Property search · The Consumer Protection Brokerage
Every listing shows your estimated rebate.
The green number on each home is what could come back to you: the buyer-broker fee (typically 2 to 3%) minus our flat $9,750. No other search shows you this, because no other brokerage gives it back.
17247 SE 54th PlaceBellevue, WA 98006
Listing courtesy of Carissa Saffel of COMPASS
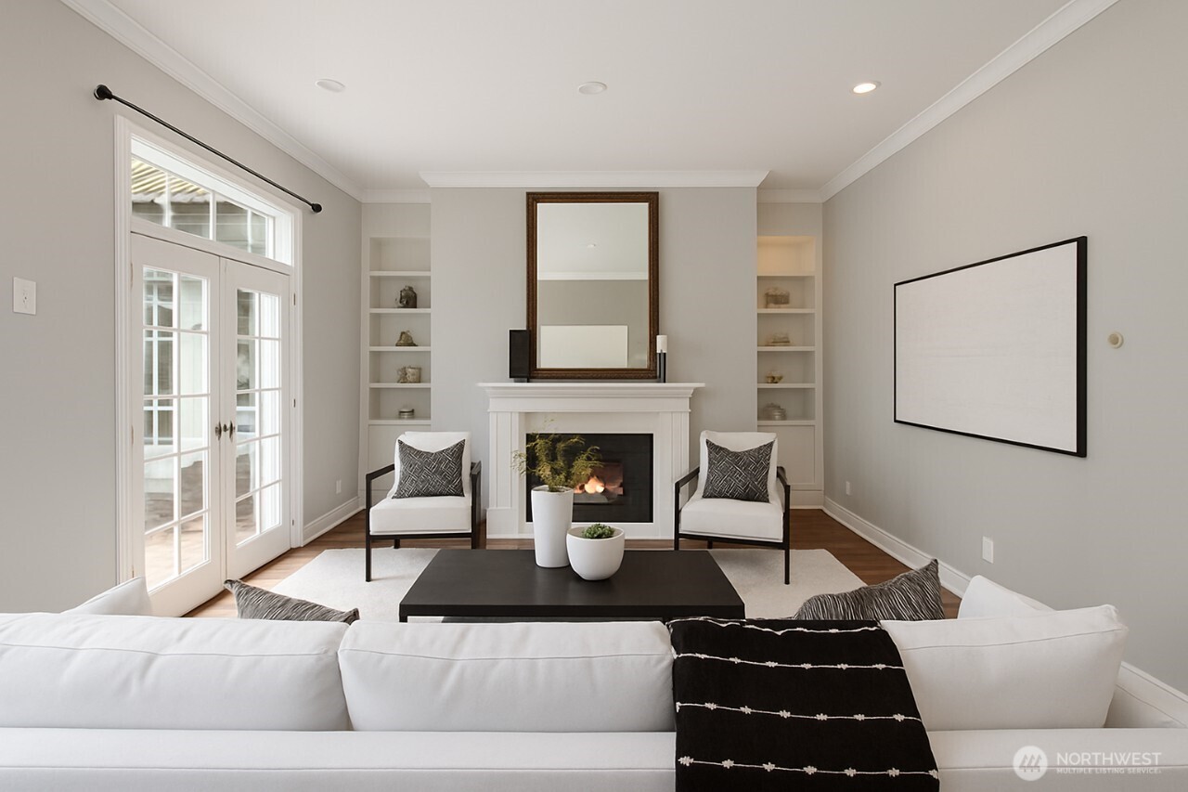
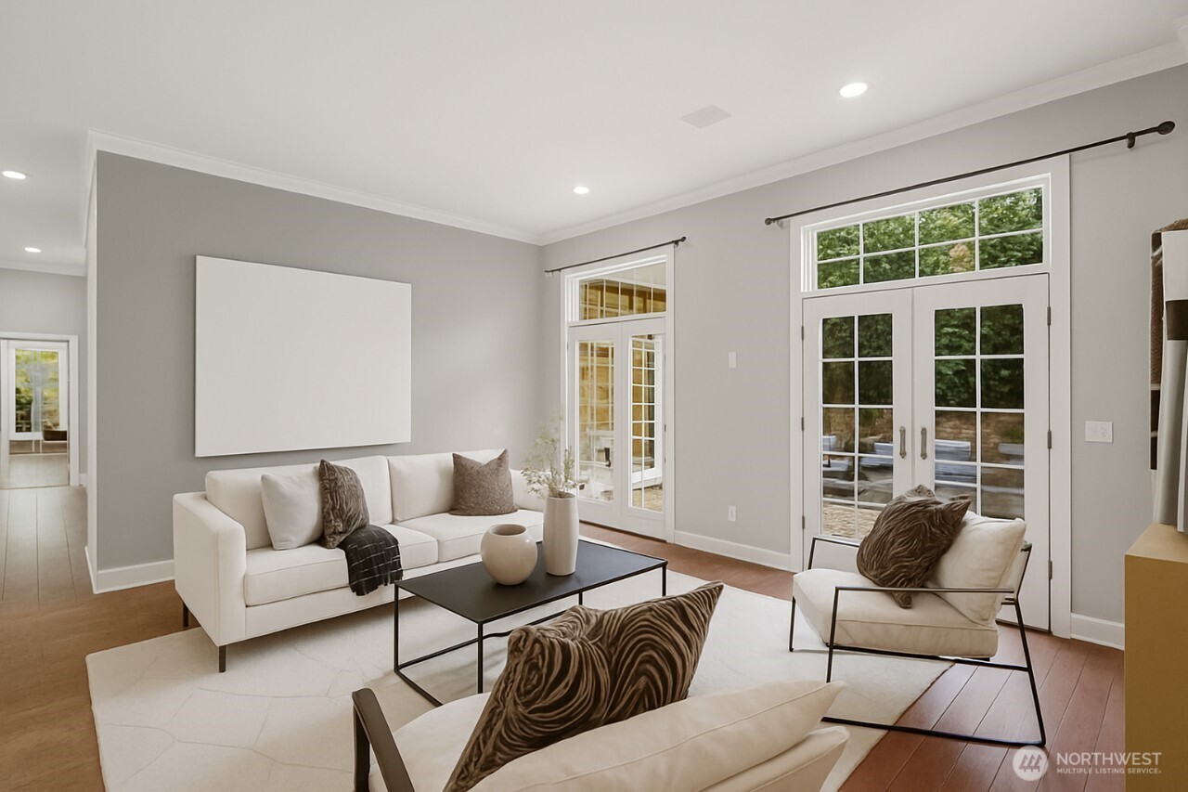
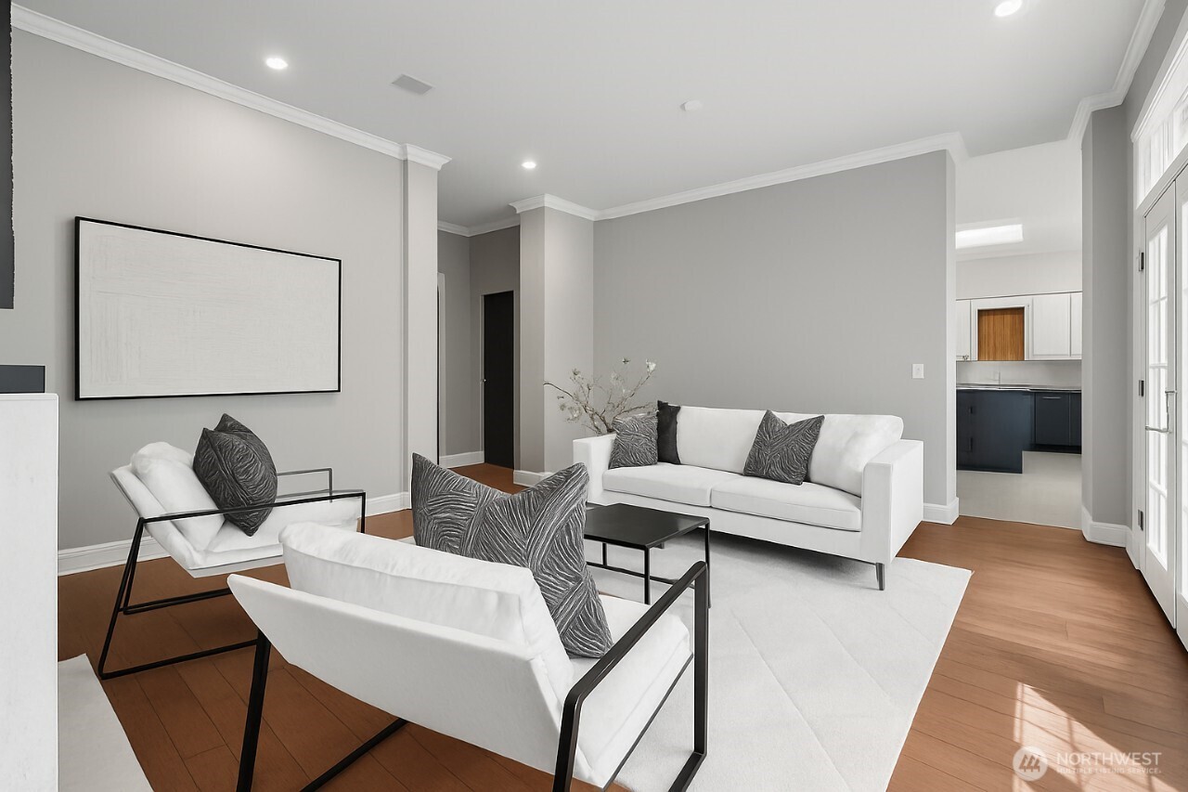
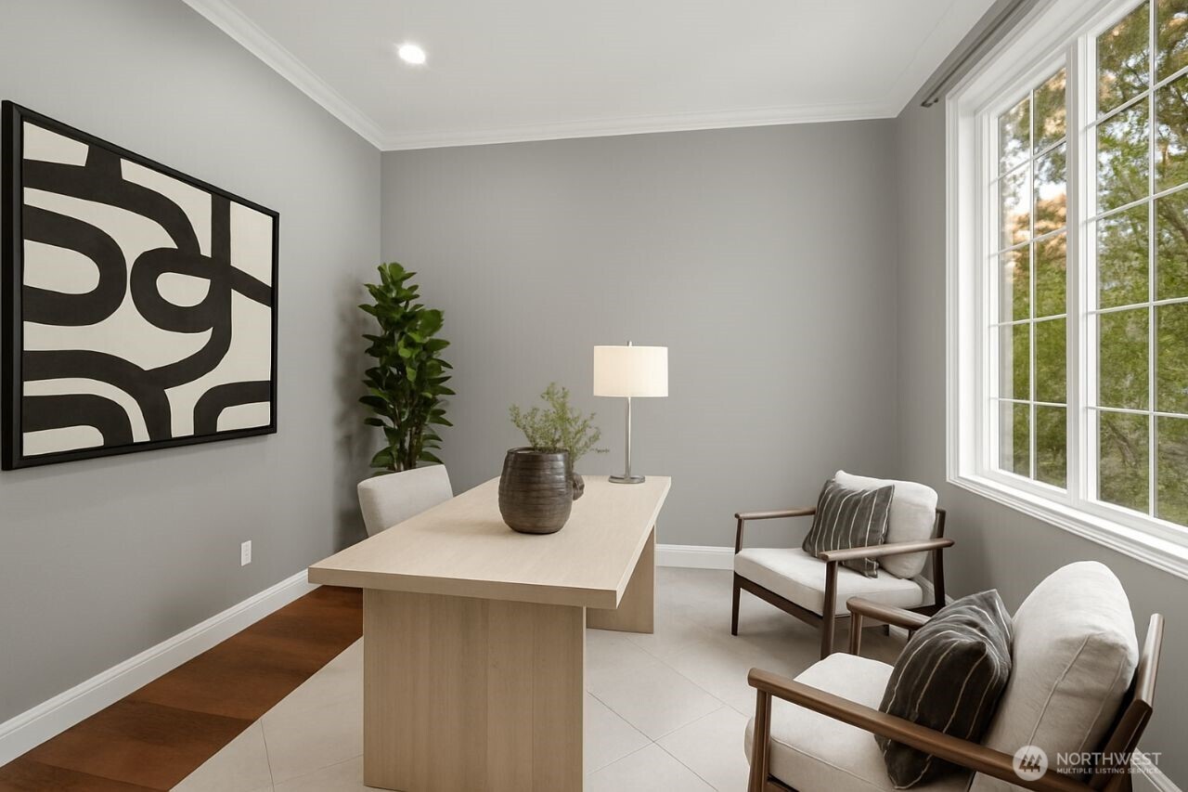
Experience refined single-level living at its finest in this stunning custom home, perfectly positioned on a quiet cul-de-sac corner lot within the coveted Highbridge neighborhood of Lakemont in Bellevue. Every detail of this 3,080 sq ft residence has been thoughtfully curated, delivering an exceptional blend of architectural elegance and effortless everyday comfort. The heart of the home is a well-appointed gourmet kitchen, anchored by a premium Viking and Bosch stainless steel appliance suite and a generous center island ideal for everyday living and entertaining. Gracious 10-foot ceilings and an abundance of natural light flow seamlessly throughout the open-concept great room, creating an atmosphere that is both impressive and inviting. A dedicated office and den perfectly suits the work from home lifestyle. The primary retreat is a true sanctuary, featuring a beautifully renovated spa-inspired bathroom. A thoughtfully appointed second primary suite offers generous living space perfectly suited as a guest suite or additional flex space, complete with a private en-suite bath. Seamlessly extending the living space outdoors, the manicured and fully enclosed backyard provides a rare sense of privacy and tranquility. Within walking distance to Lakemont Park and Lakemont Village, with convenient access to I-90, Bellevue, and Issaquah. Ideally situated within the highly sought-after Issaquah School District. This is Lakemont living at its finest.
| 3 weeks ago | Listing updated with changes from the MLS® | |
| 3 weeks ago | Price changed to $1,695,000 | |
| 3 months ago | Listing first seen on site |
Listing courtesy of Carissa Saffel of COMPASS

Listing information is provided by Participants of the Northwest MLS. IDX information is provided exclusively for personal, non-commercial use, and may not be used for any purpose other than to identify prospective properties consumers may be interested in purchasing. Information is deemed reliable but not guaranteed. Copyright 2026, Northwest MLS.
All data is obtained from various sources and may not have been verified by the broker or MLS Grid. Supplied open house information is subject to change without notice. All information should be independently reviewed and verified for accuracy. Properties may or may not be listed by the office/agent presenting the information.
Last checked: 2026-07-26 10:55 PM PDT
*Estimate only. Actual rebate may vary based on final price, lender requirements, MLS rules, and broker policies.
Found a home you love?
Schedule a free consultation to lock in your rebate before you offer.
Calls and texts are answered by Amy, our AI assistant, who can answer questions and help you book.