Property search · The Consumer Protection Brokerage
Every listing shows your estimated rebate.
The green number on each home is what could come back to you: the buyer-broker fee (typically 2 to 3%) minus our flat $9,750. No other search shows you this, because no other brokerage gives it back.
1021 Highview StreetLangley, WA 98260
Listing courtesy of Lisa Dayton Leonard of Keller Williams Realty Bothell
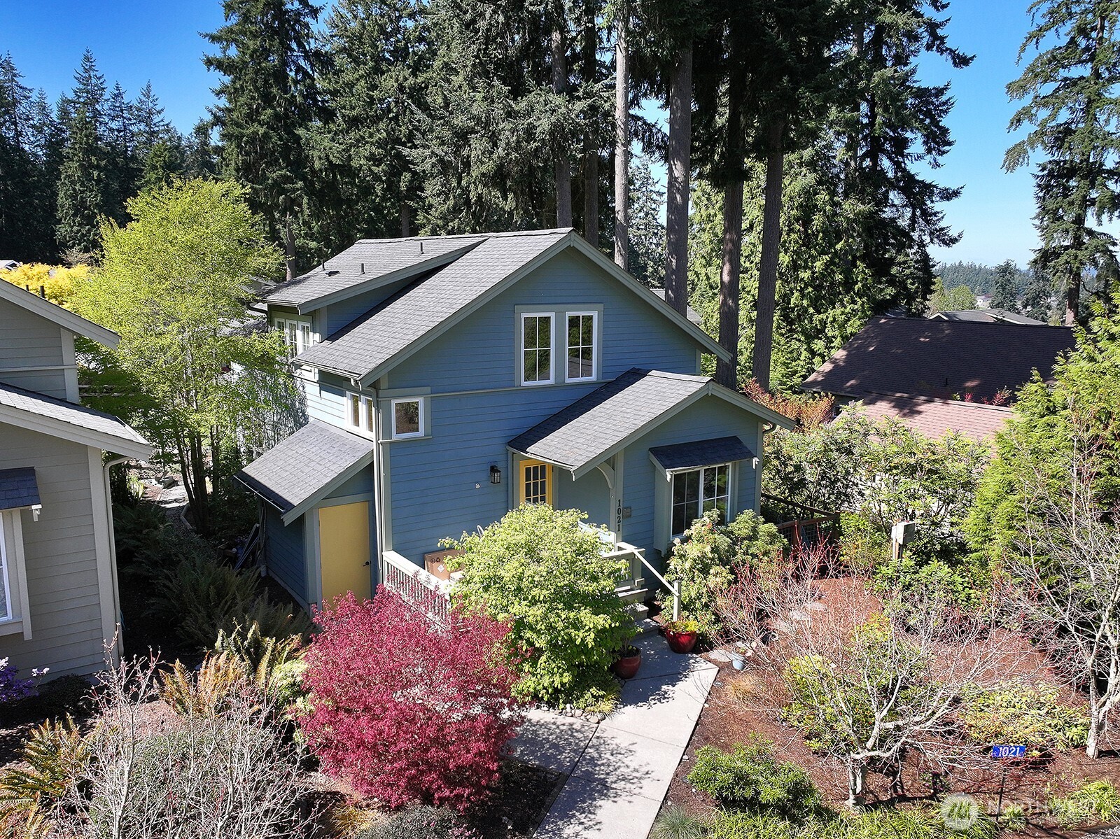
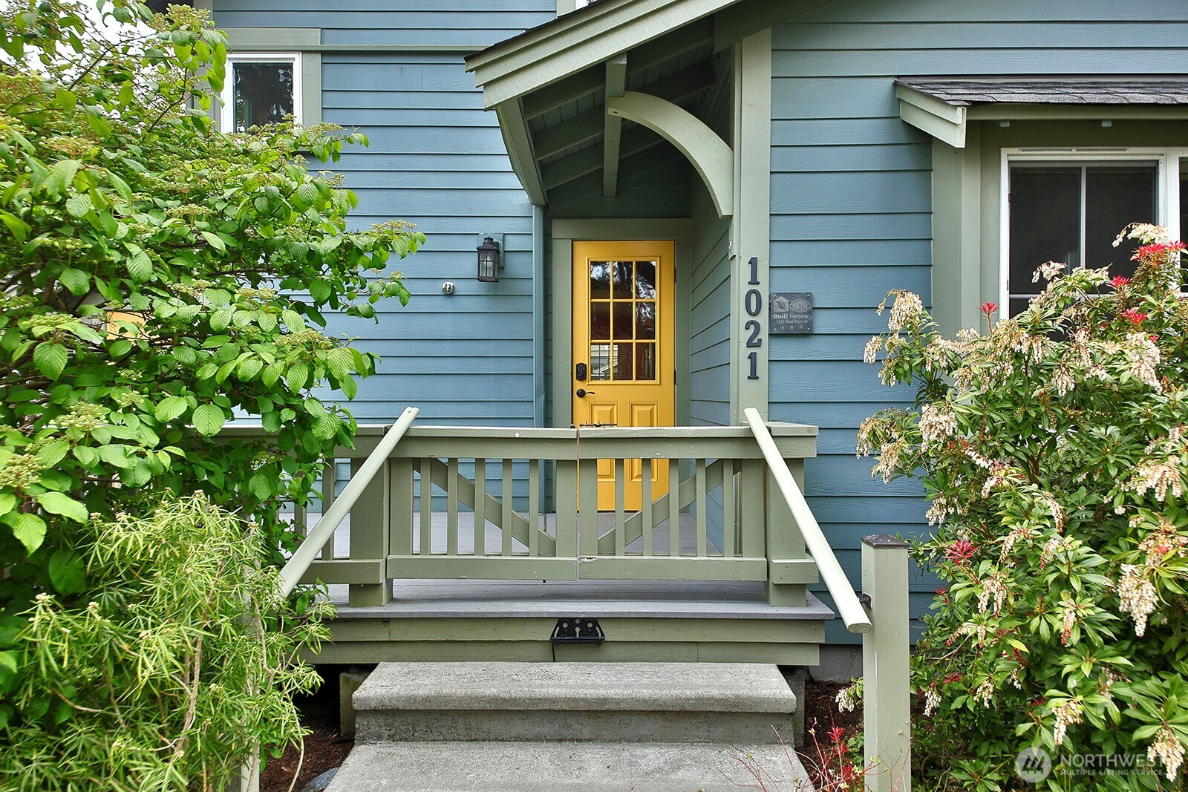
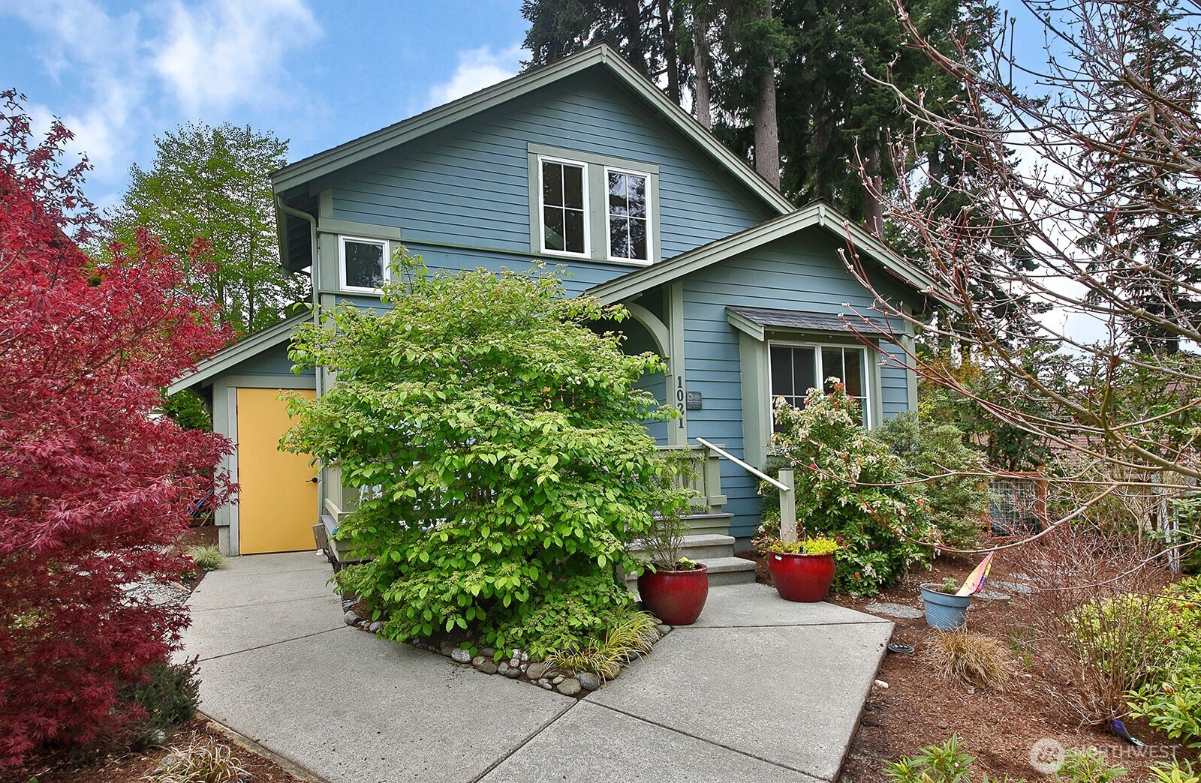
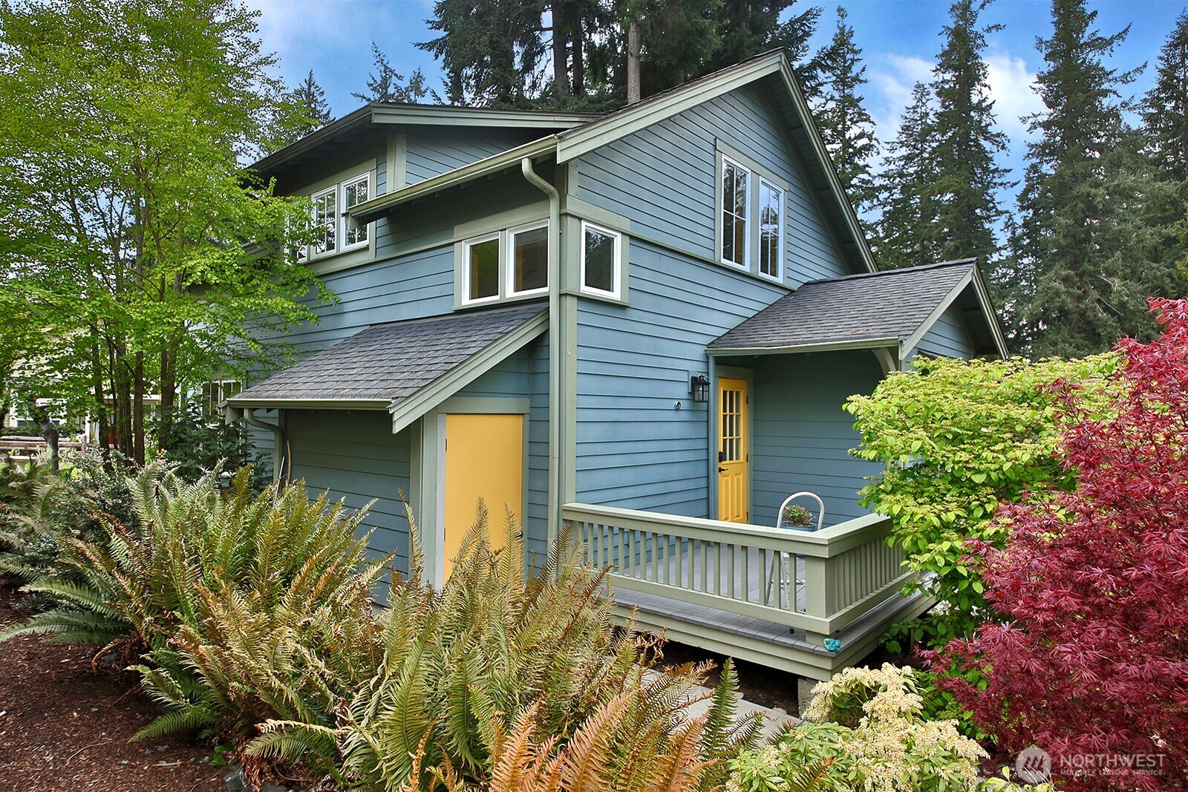
Bright & welcoming, this beloved Erin design by nationally acclaimed architect Ross Chapin beautifully embodies the “Not So Big House” philosophy, offering thoughtful efficiency without sacrificing charm or comfort. Inside, you’ll find 2 bedrooms, 1 full bath plus a ¾ bath, and two inviting living spaces that make everyday living feel easy. Quality details shine throughout: hardwood floors, new carpet, stainless steel appliances, custom lighting, and abundant built-ins and storage designed for effortless organization. This low-impact community was created with sustainability in mind—native landscaping, greenbelts, open space, and trails leading directly to Langley. Residents also enjoy shared amenities, including a welcoming community pavilion perfect for gatherings. And for garden lovers, the Al Anderson Farm pea patch off Fairgrounds Road is just moments away, one can inquire at the Farm for patch availability! Relax on the covered back porch overlooking the lawn and garden, or make use of the partially fenced backyard for pets or privacy. A spacious exterior storage closet provides room for tools, seasonal items, or overflow belongings. Highland's original standard package included super insulation, low-E windows, and water-saving fixtures, all contributing to long-term comfort and efficiency. Ample storage options inside and out! Just minutes from downtown Langley, you’ll enjoy quick access to shops, restaurants, and local conveniences. This home is virtually staged.
| a week ago | Listing updated with changes from the MLS® | |
| a week ago | Status changed to Pending | |
| a month ago | Price changed to $769,000 | |
| 3 months ago | Listing first seen on site |
Listing courtesy of Lisa Dayton Leonard of Keller Williams Realty Bothell

Listing information is provided by Participants of the Northwest MLS. IDX information is provided exclusively for personal, non-commercial use, and may not be used for any purpose other than to identify prospective properties consumers may be interested in purchasing. Information is deemed reliable but not guaranteed. Copyright 2026, Northwest MLS.
All data is obtained from various sources and may not have been verified by the broker or MLS Grid. Supplied open house information is subject to change without notice. All information should be independently reviewed and verified for accuracy. Properties may or may not be listed by the office/agent presenting the information.
Last checked: 2026-07-26 10:30 PM PDT
*Estimate only. Actual rebate may vary based on final price, lender requirements, MLS rules, and broker policies.
Found a home you love?
Schedule a free consultation to lock in your rebate before you offer.
Calls and texts are answered by Amy, our AI assistant, who can answer questions and help you book.