Property search · The Consumer Protection Brokerage
Every listing shows your estimated rebate.
The green number on each home is what could come back to you: the buyer-broker fee (typically 2 to 3%) minus our flat $9,750. No other search shows you this, because no other brokerage gives it back.
14198 Olalla Crest Lane SEOlalla, WA 98359
Listing courtesy of James J Bergstrom of Paramount Real Estate Group
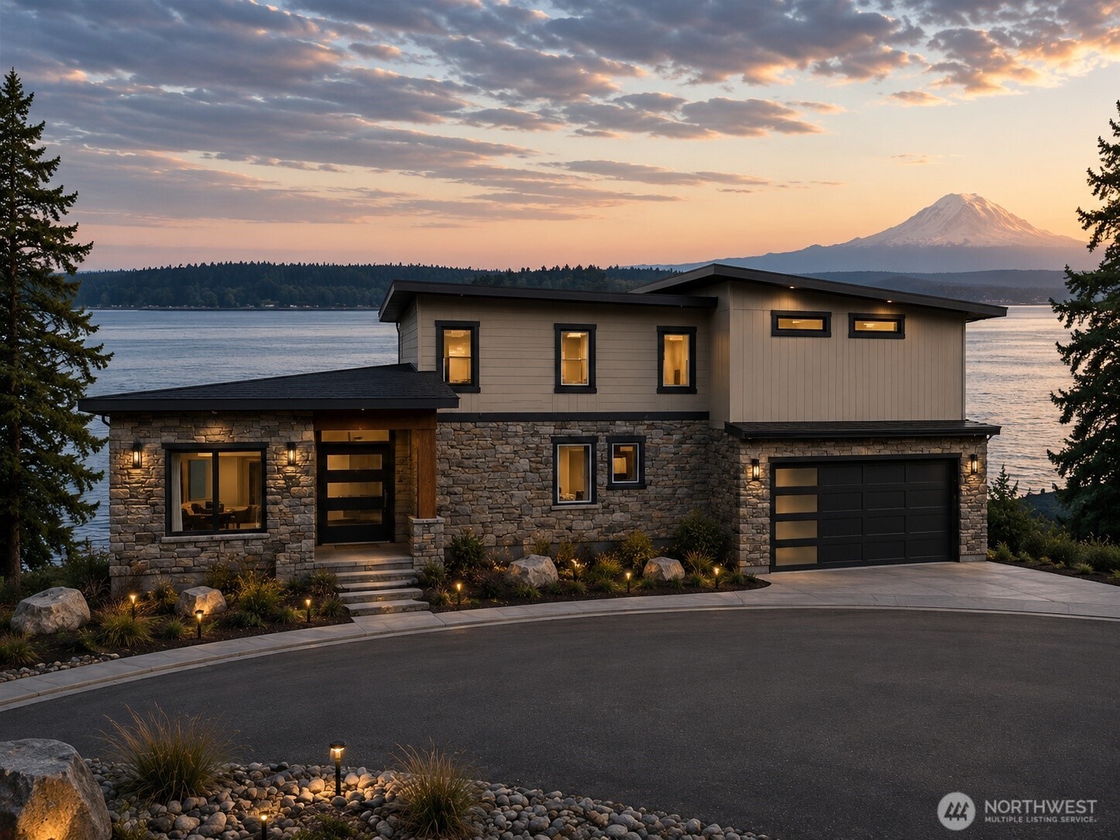
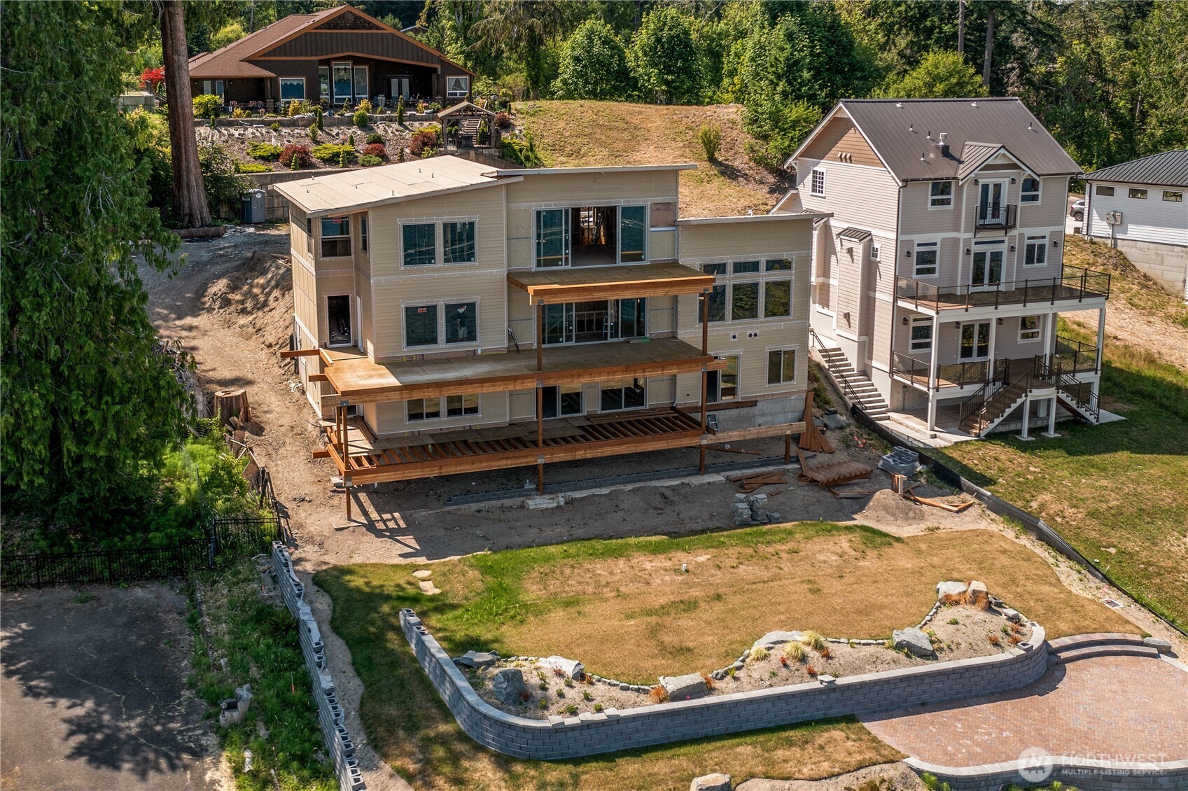
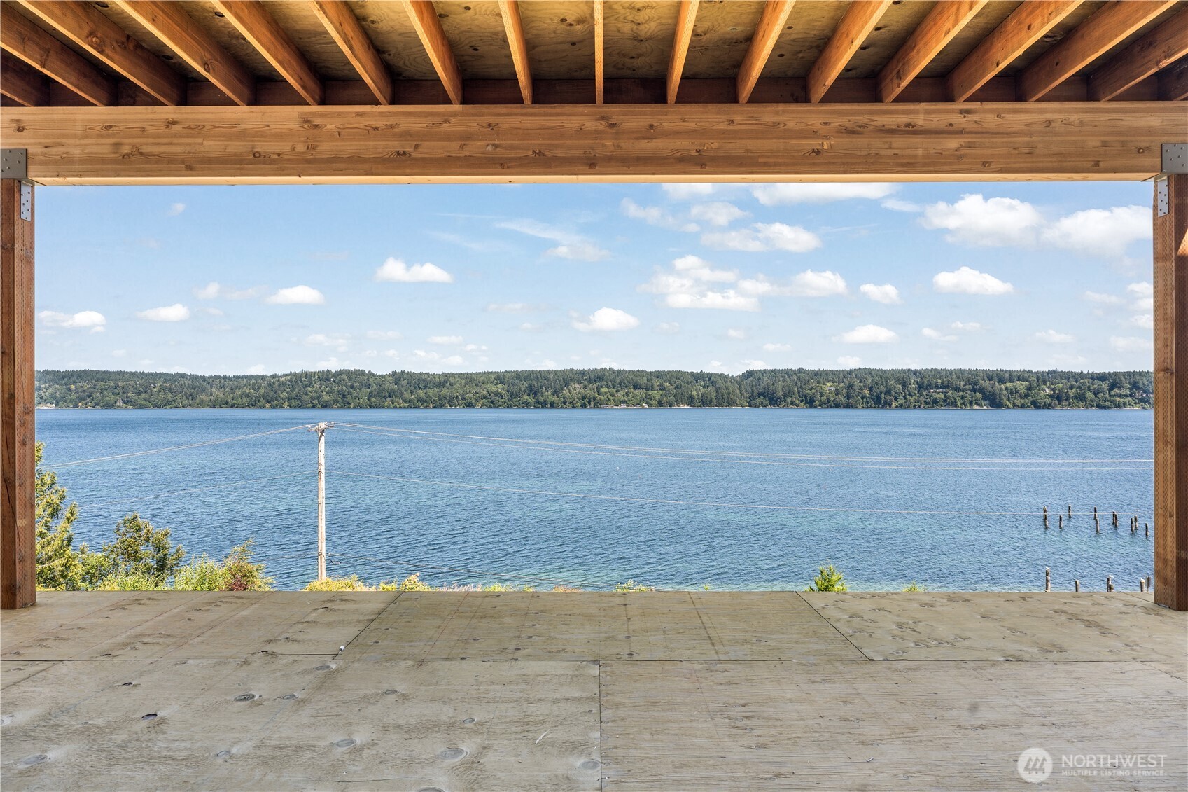
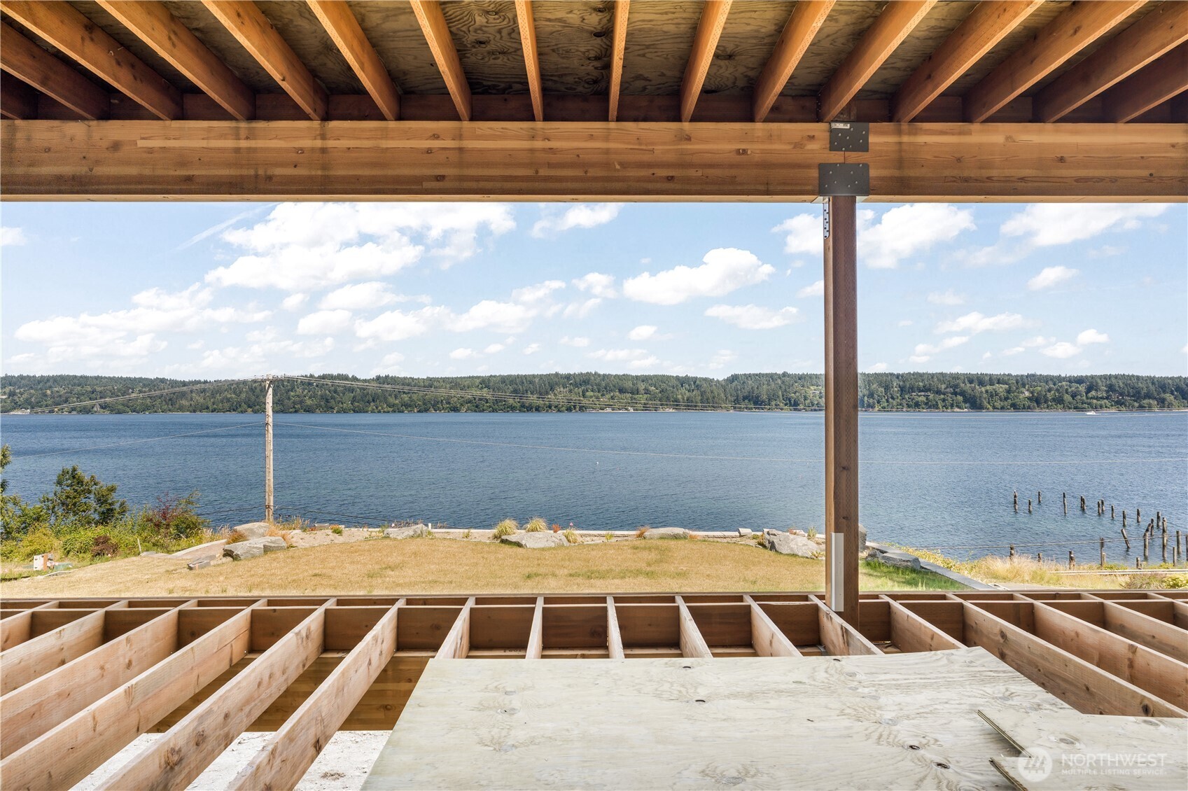
There are homes with views — and then there is this, where Colvos Passage unfurls at your feet, Vashon Island rests on the horizon, and Mount Rainier rises like a cathedral no one built. The Passage House doesn’t frame the Pacific Northwest; it becomes it. This brand-new 4,566 sq ft modern waterfront estate stands above the Sound in Olalla, behind a private gate on a quiet cul-de-sac where the only traffic is the tide. A soaring wall of glass dissolves the boundary between indoors and out, opening to a balcony where the water stretches like an infinity pool. The primary suite offers a private deck at dawn, the passage yours alone before the world wakes. Inside, dramatic ceilings, sun-washed spaces, a full Thermador suite in the kitchen, and two primary suites which elevate every moment. Lower level includes den, rec room, and dual laundry. Rare water-view lot with 88 ft of shoreline, tideland rights, and a private mooring buoy (handles up to a 40 ft boat). Olalla Bay Market & Landing is just 3 minutes away. Home is under construction through framing, rough-in plumbing, and HVAC and the builder welcomes your personal selections. Come see what forever looks like, with the latest product innovations, highest energy efficiencies, no construction loans, and move-in this summer.
| a week ago | Listing updated with changes from the MLS® | |
| 2 weeks ago | Price changed to $2,485,000 | |
| 3 months ago | Listing first seen on site |
Listing courtesy of James J Bergstrom of Paramount Real Estate Group

Listing information is provided by Participants of the Northwest MLS. IDX information is provided exclusively for personal, non-commercial use, and may not be used for any purpose other than to identify prospective properties consumers may be interested in purchasing. Information is deemed reliable but not guaranteed. Copyright 2026, Northwest MLS.
All data is obtained from various sources and may not have been verified by the broker or MLS Grid. Supplied open house information is subject to change without notice. All information should be independently reviewed and verified for accuracy. Properties may or may not be listed by the office/agent presenting the information.
Last checked: 2026-07-26 09:30 PM PDT
*Estimate only. Actual rebate may vary based on final price, lender requirements, MLS rules, and broker policies.
Found a home you love?
Schedule a free consultation to lock in your rebate before you offer.
Calls and texts are answered by Amy, our AI assistant, who can answer questions and help you book.