Property search · The Consumer Protection Brokerage
Every listing shows your estimated rebate.
The green number on each home is what could come back to you: the buyer-broker fee (typically 2 to 3%) minus our flat $9,750. No other search shows you this, because no other brokerage gives it back.
1721 Forest Ridge (Lot 23) DriveCle Elum, WA 98922
Listing courtesy of Nicolle Curley of Engel & Voelkers Mercer Island
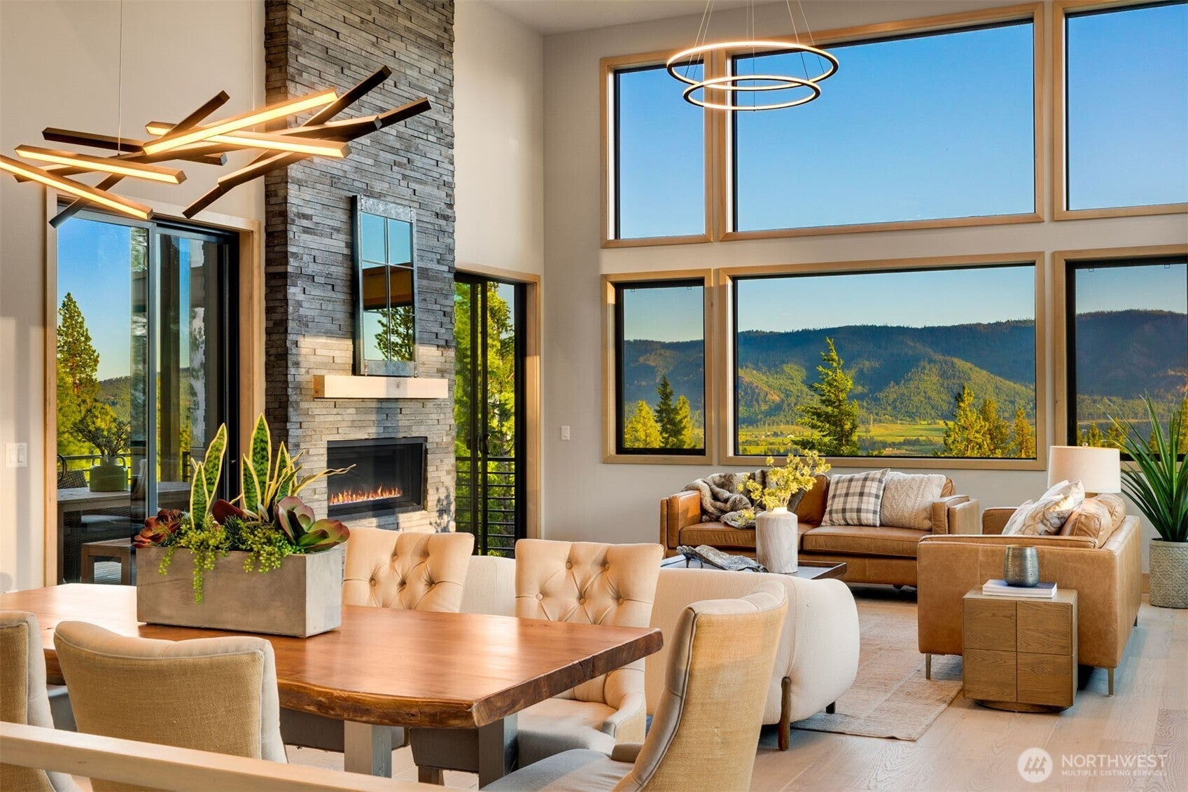
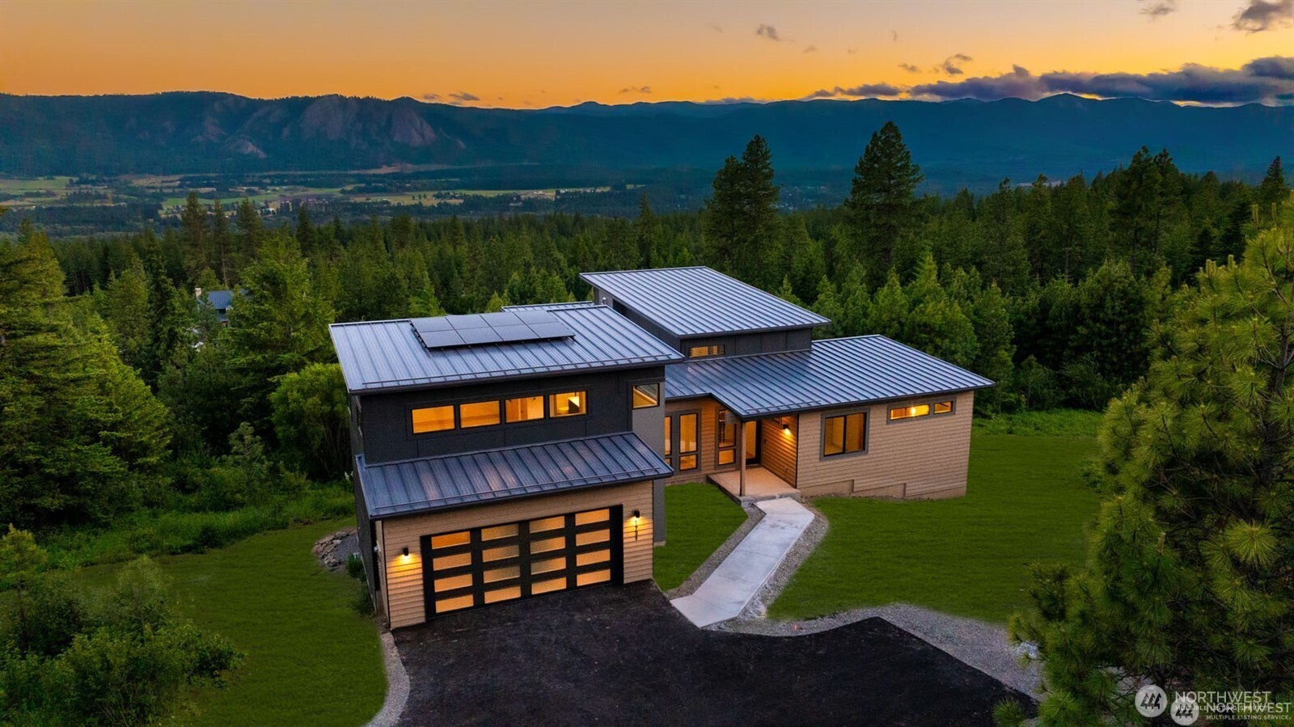
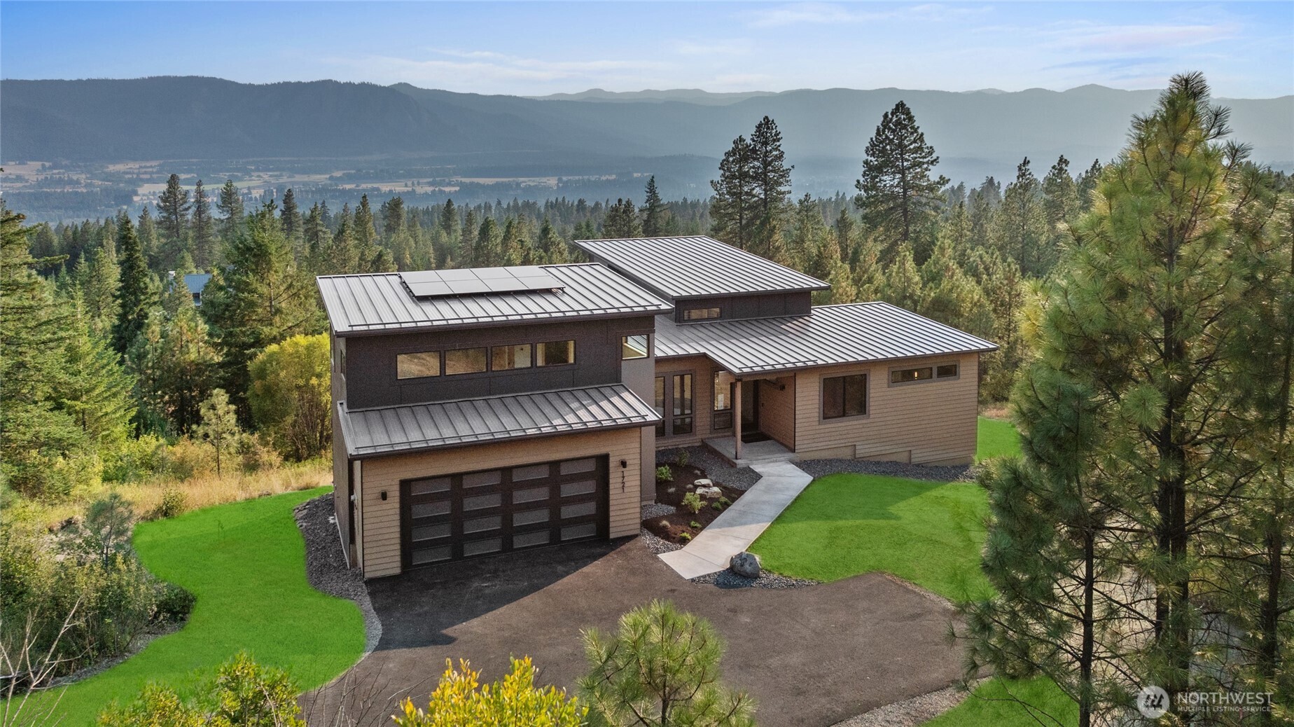
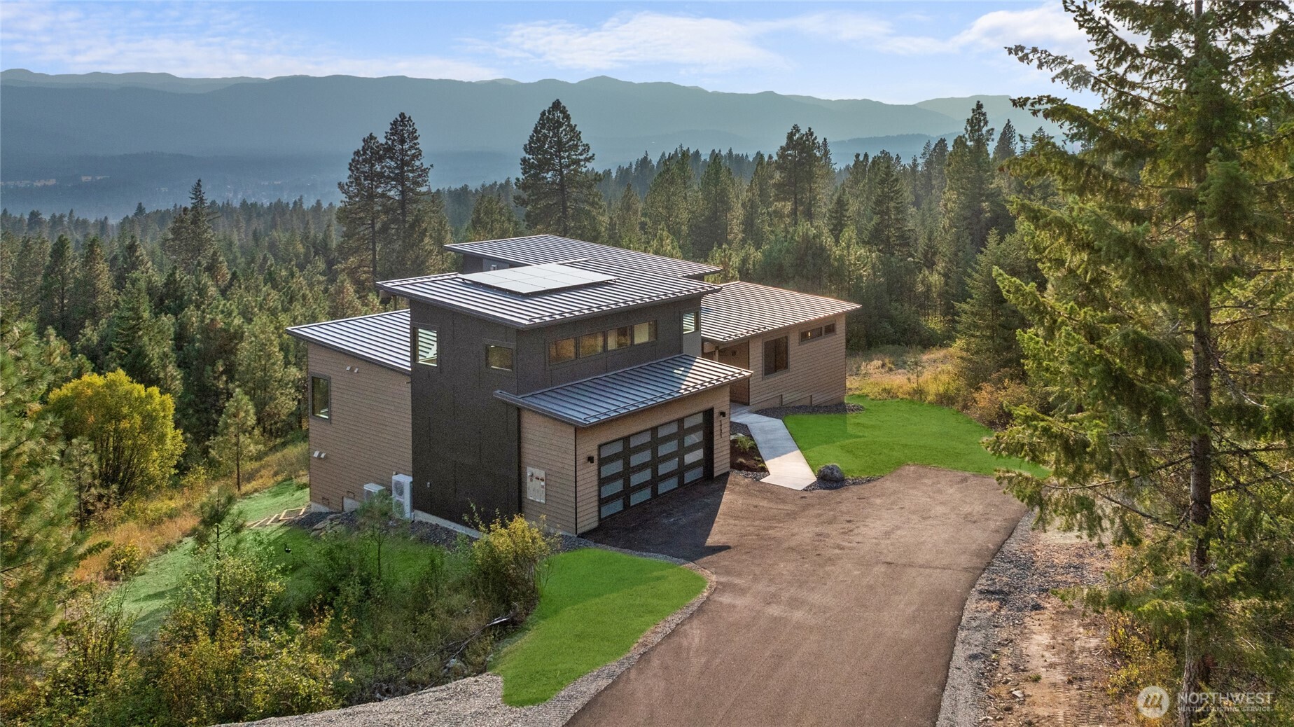
Come home to your luxury mountain escape. This new home on 1.9 ac in coveted Skyline Ridge was built for those who seek privacy, beauty, recreation, and an elevated mountain lifestyle. Skyline Ridge is the only community of its kind in the Cle Elum area, offering views, estate-sized homesites, and 200+ acres of private trails and open space. At the heart of the community is The Lodge, a resort-style hub with a pool, pickleball courts, and expansive lawns—where memories are made and neighbors become friends. Featuring southern exposure and generous windows throughout, you’ll be bathed in sunlight with views of Peoh Point from almost every room. Step out of the vaulted great room with exposed beams and a striking stone fireplace through dual doors to a covered patio for true indoor-outdoor living—a peaceful coffee before a hike, or a lively al fresco dinner with friends, all framed by the view. Thoughtful tree placement and community design ensure that both your privacy and your views will always be preserved. Hosting here will feel as natural as the setting itself. The chef’s kitchen, with a six-burner gas range and generous quartz countertops, is designed for both holidays and weekends at home, while bonus living spaces offer room to spread out or reconnect. Spa-inspired bathrooms add a sense of comfort and retreat. With spaces designed for both celebration and quiet restoration, this home is an escape, a gathering place, and a gateway to the best of mountain living.
| 3 days ago | Listing updated with changes from the MLS® | |
| 3 weeks ago | Price changed to $1,979,999 | |
| 3 months ago | Listing first seen on site |
Listing courtesy of Nicolle Curley of Engel & Voelkers Mercer Island

Listing information is provided by Participants of the Northwest MLS. IDX information is provided exclusively for personal, non-commercial use, and may not be used for any purpose other than to identify prospective properties consumers may be interested in purchasing. Information is deemed reliable but not guaranteed. Copyright 2026, Northwest MLS.
All data is obtained from various sources and may not have been verified by the broker or MLS Grid. Supplied open house information is subject to change without notice. All information should be independently reviewed and verified for accuracy. Properties may or may not be listed by the office/agent presenting the information.
Last checked: 2026-07-26 11:40 PM PDT
*Estimate only. Actual rebate may vary based on final price, lender requirements, MLS rules, and broker policies.
Found a home you love?
Schedule a free consultation to lock in your rebate before you offer.
Calls and texts are answered by Amy, our AI assistant, who can answer questions and help you book.