Property search · The Consumer Protection Brokerage
Every listing shows your estimated rebate.
The green number on each home is what could come back to you: the buyer-broker fee (typically 2 to 3%) minus our flat $9,750. No other search shows you this, because no other brokerage gives it back.
11855 89th Place NEKirkland, WA 98034
Listing courtesy of Julie Hall of Windermere Real Estate/East
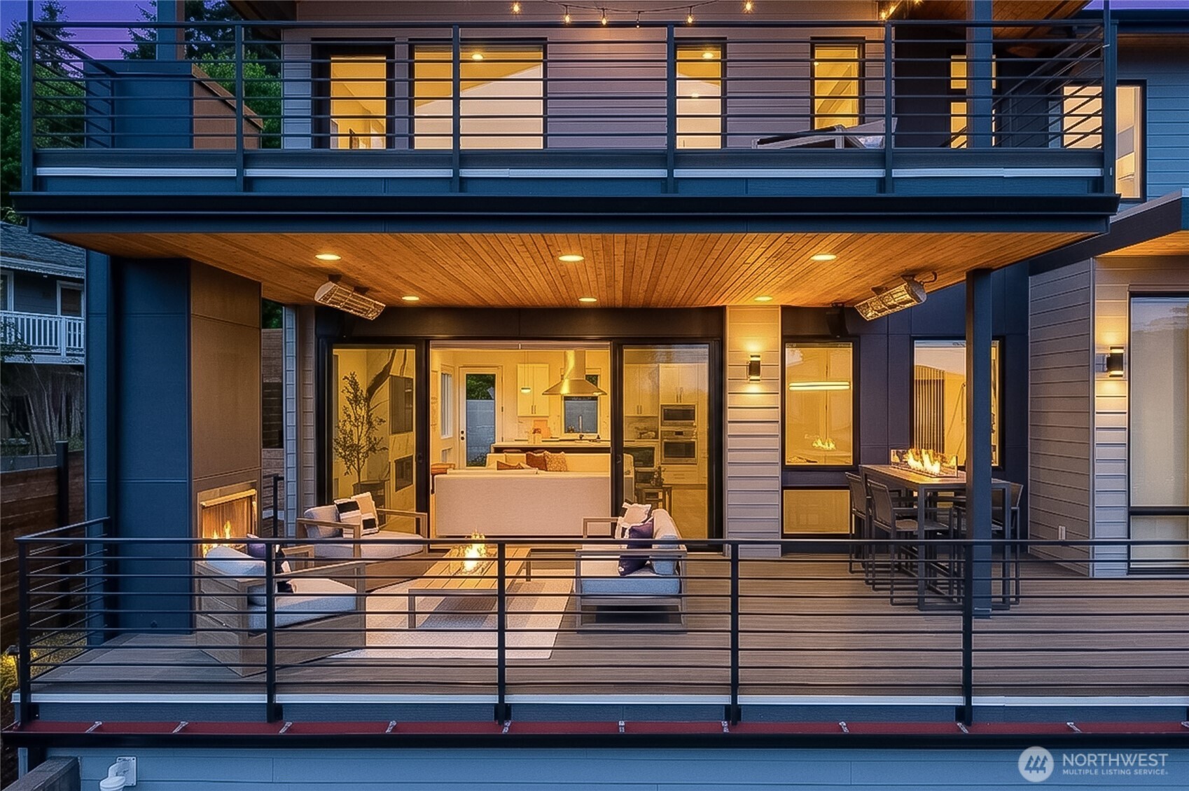
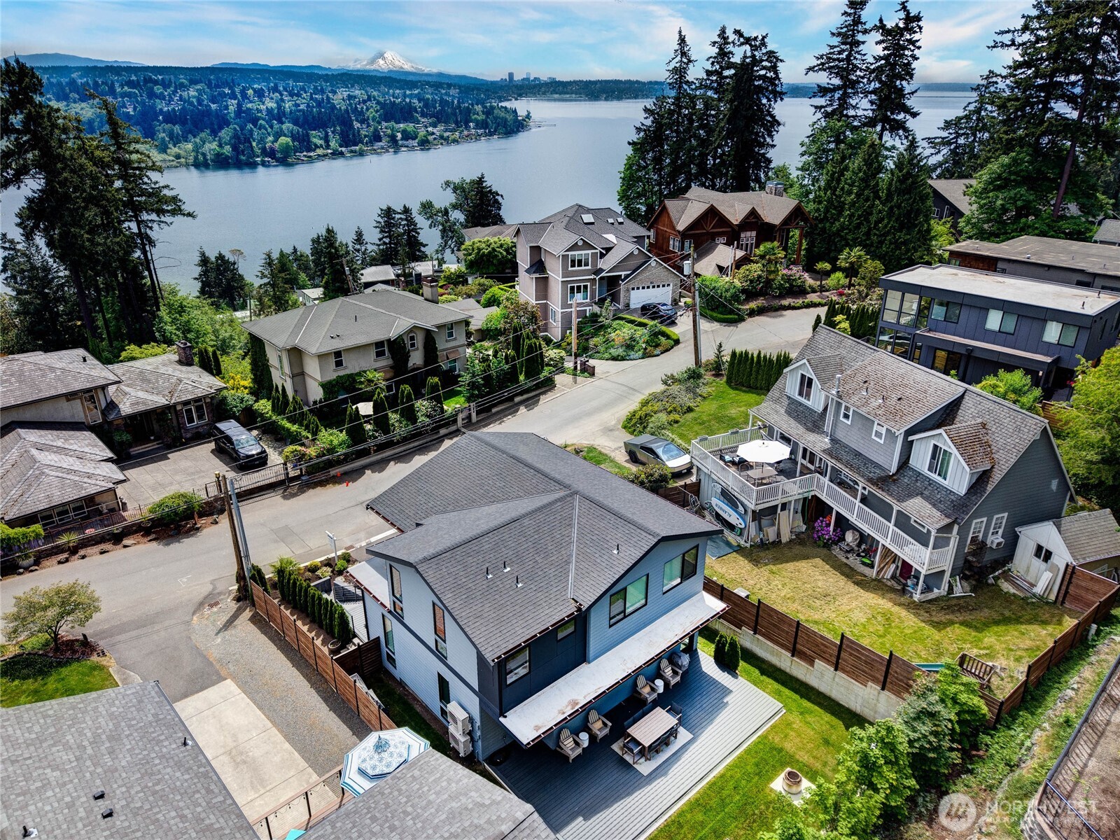
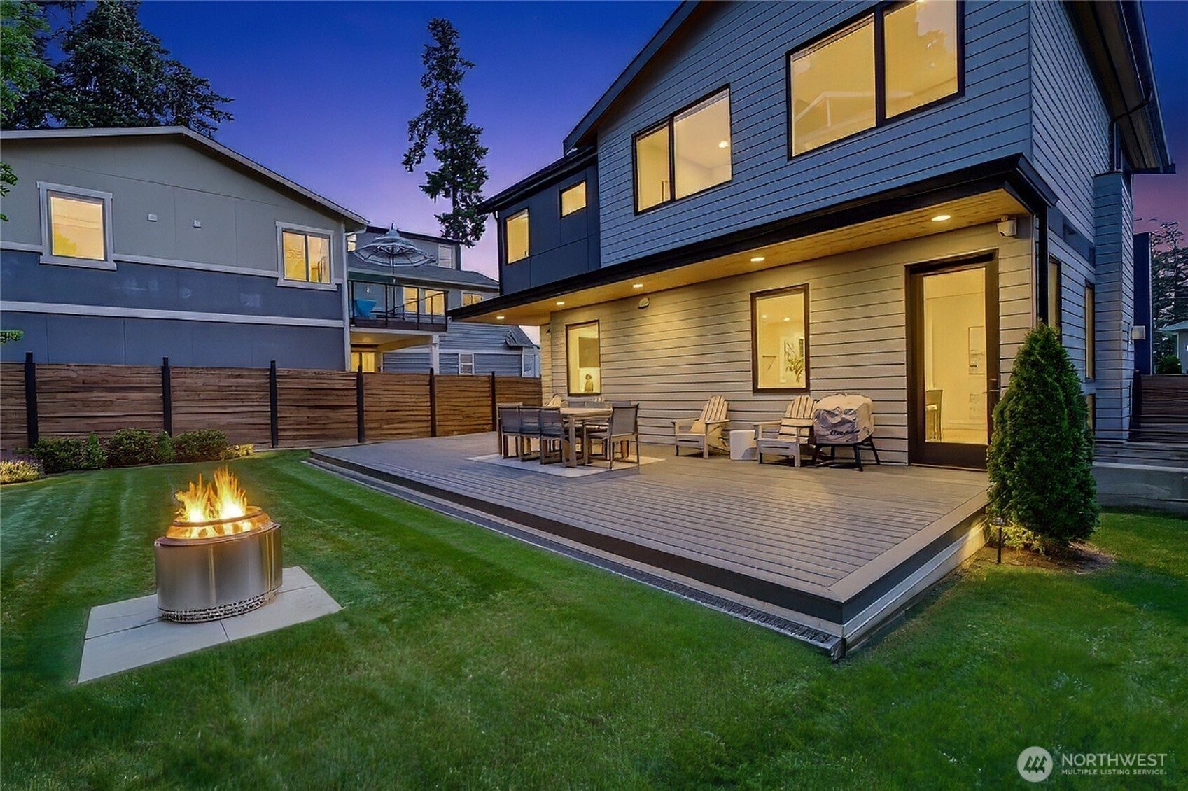
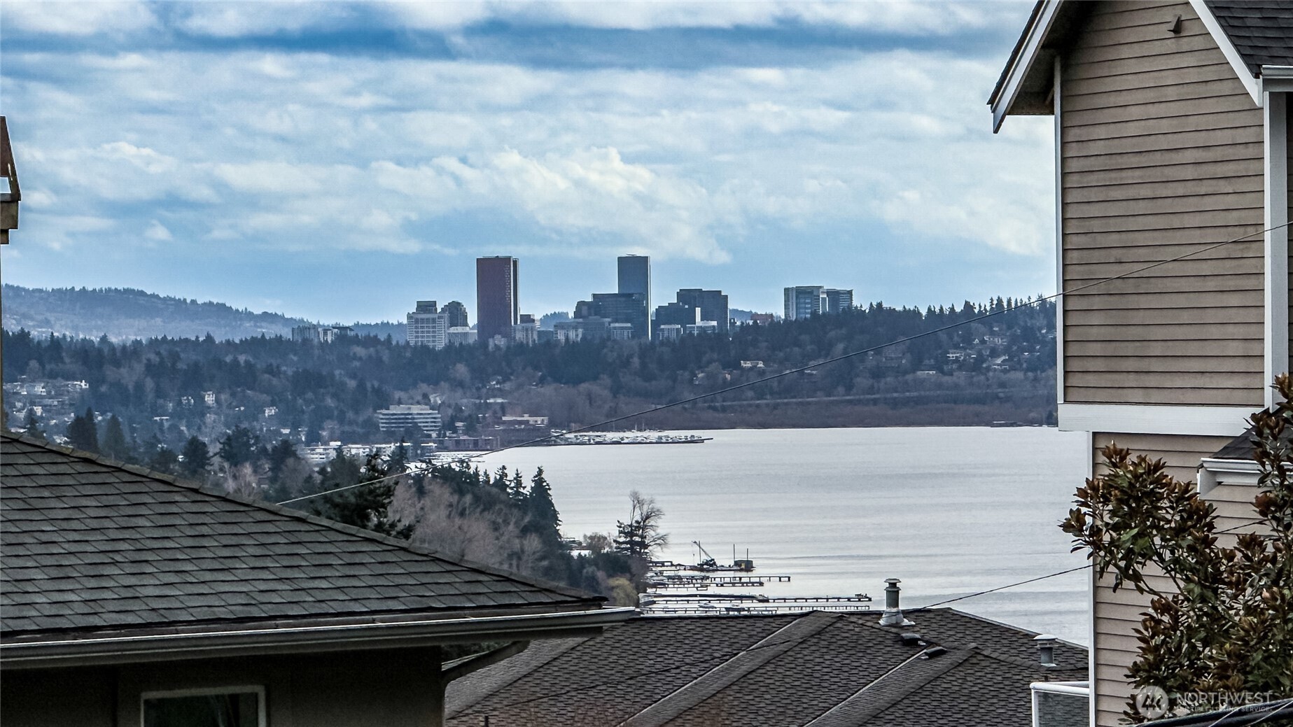
Modern glass statement with an unmatched, sanctuary lifestyle that few locations in Kirkland can match 8 mins to Downtown Kirkland & convenient to leading Eastside tech firms. This scenic hillside approach rewards you with Kirkland's most private & elite enclave, deeded Lake Washington beachfront & the most stunning Lake WA/Bellevue/Rainier views! Goat Hill commands a luxury buyer who values refined living & adventure, experiences over excess, nature over noise. This Destination Residence celebrates an extraordinary blend of stillness, recreation & connectivity designed for embracing an active, convenient PNW Lifestyle: paddleboard before work, hike 600ac of verdant state parks, meet friends for dinner/galleries/concerts downtown; Weekends exploring Woodinville wine country & al-fresco socials sourced from Whole Foods, Trader Joes, Met Market; Descent to local Juanita Park, farmers market, renowned Café Juanita, Oto Sushi & wine bar. Seamless indoor/outdoor living invites year-round wellness: heated/covered outdoor living rooms w/fireplace, fenced yard for pets, gym w/Finleo sauna, media room w/wet bar, bonus room & separate entry office. Statement Bellmont kitchen, notable waterfall island, Wolf & Sub-Zero, fabulous pantry. Boutique Owner Suite intentionally designed for hotel sophistication with elevated views, private lounge deck & rich spa bath. Curated quartz fireplace, iron staircase, Lutron automated blinds, cedar T&G. An irreplaceable lifestyle retreat above the city!
| 3 days ago | Listing updated with changes from the MLS® | |
| 2 months ago | Price changed to $2,295,000 | |
| 3 months ago | Listing first seen on site |
Listing courtesy of Julie Hall of Windermere Real Estate/East

Listing information is provided by Participants of the Northwest MLS. IDX information is provided exclusively for personal, non-commercial use, and may not be used for any purpose other than to identify prospective properties consumers may be interested in purchasing. Information is deemed reliable but not guaranteed. Copyright 2026, Northwest MLS.
All data is obtained from various sources and may not have been verified by the broker or MLS Grid. Supplied open house information is subject to change without notice. All information should be independently reviewed and verified for accuracy. Properties may or may not be listed by the office/agent presenting the information.
Last checked: 2026-07-27 12:57 AM PDT
*Estimate only. Actual rebate may vary based on final price, lender requirements, MLS rules, and broker policies.
Found a home you love?
Schedule a free consultation to lock in your rebate before you offer.
Calls and texts are answered by Amy, our AI assistant, who can answer questions and help you book.