Property search · The Consumer Protection Brokerage
Every listing shows your estimated rebate.
The green number on each home is what could come back to you: the buyer-broker fee (typically 2 to 3%) minus our flat $9,750. No other search shows you this, because no other brokerage gives it back.
Southbrook7805 Jenson Farm Lane F1Arlington, WA 98223
Listing courtesy of Cheryl Buck of Buck Real Estate
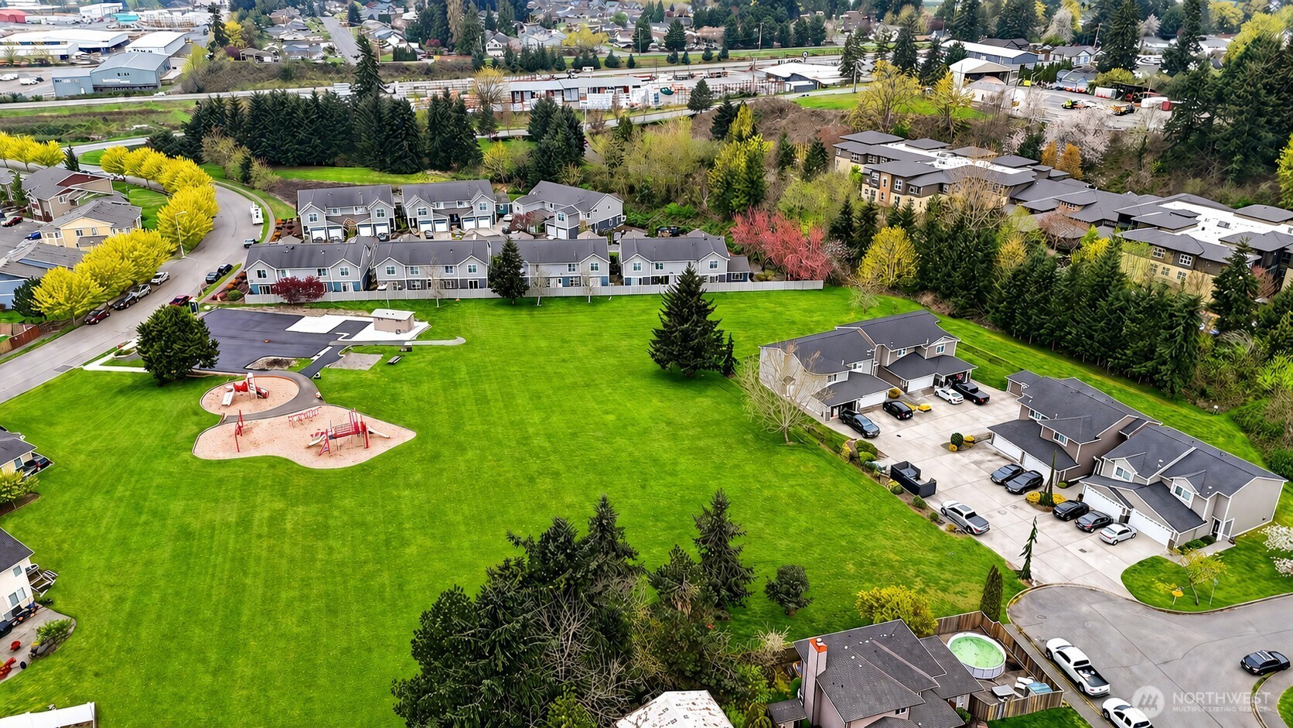
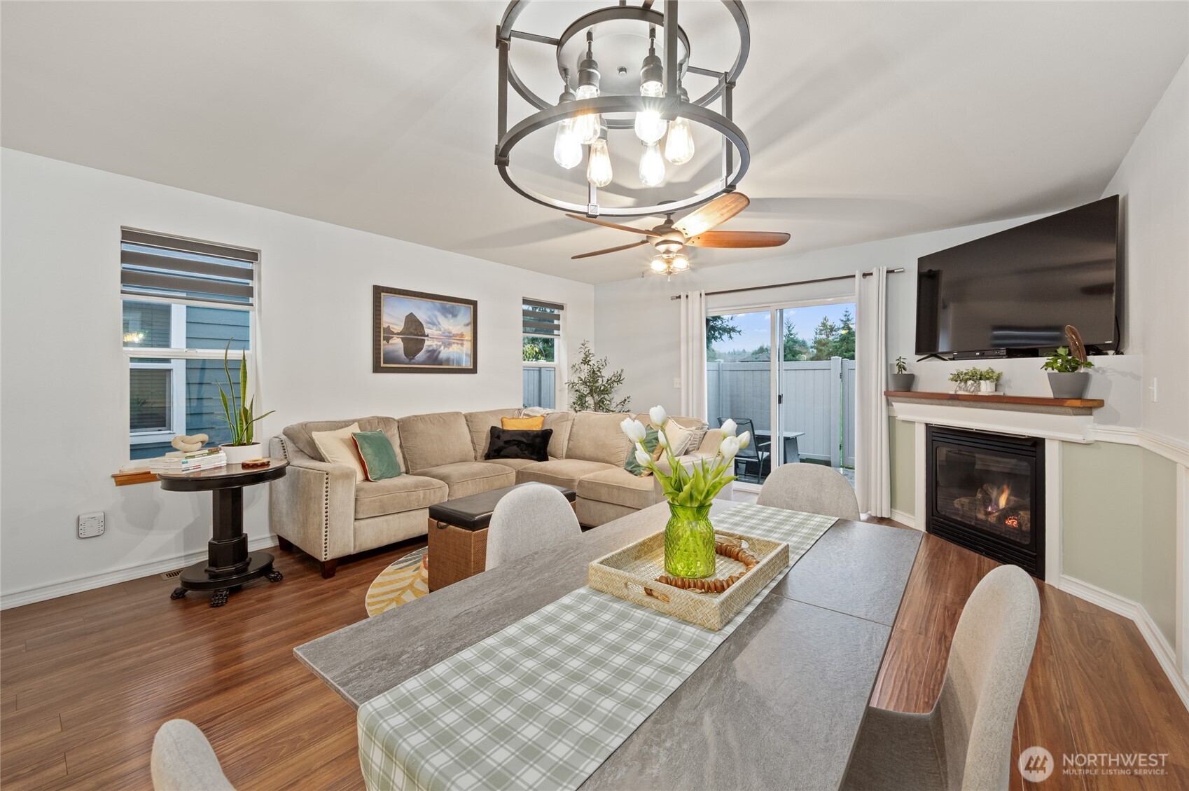
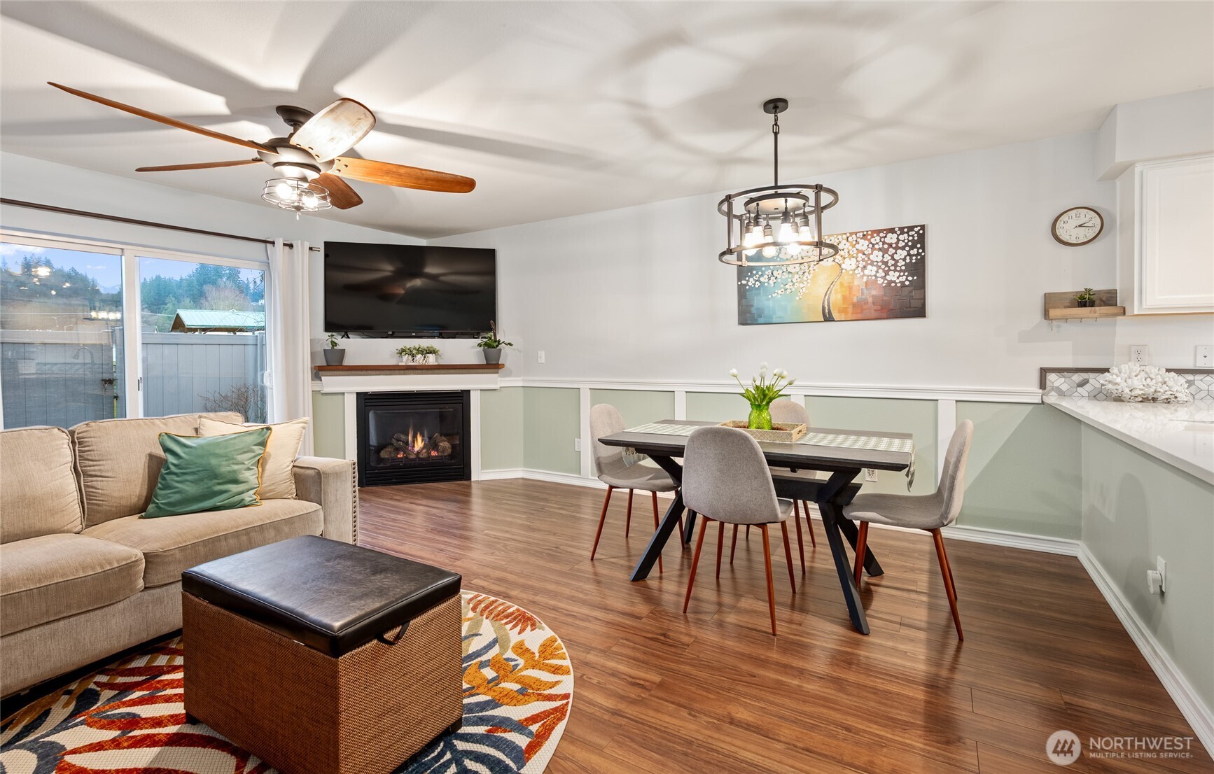
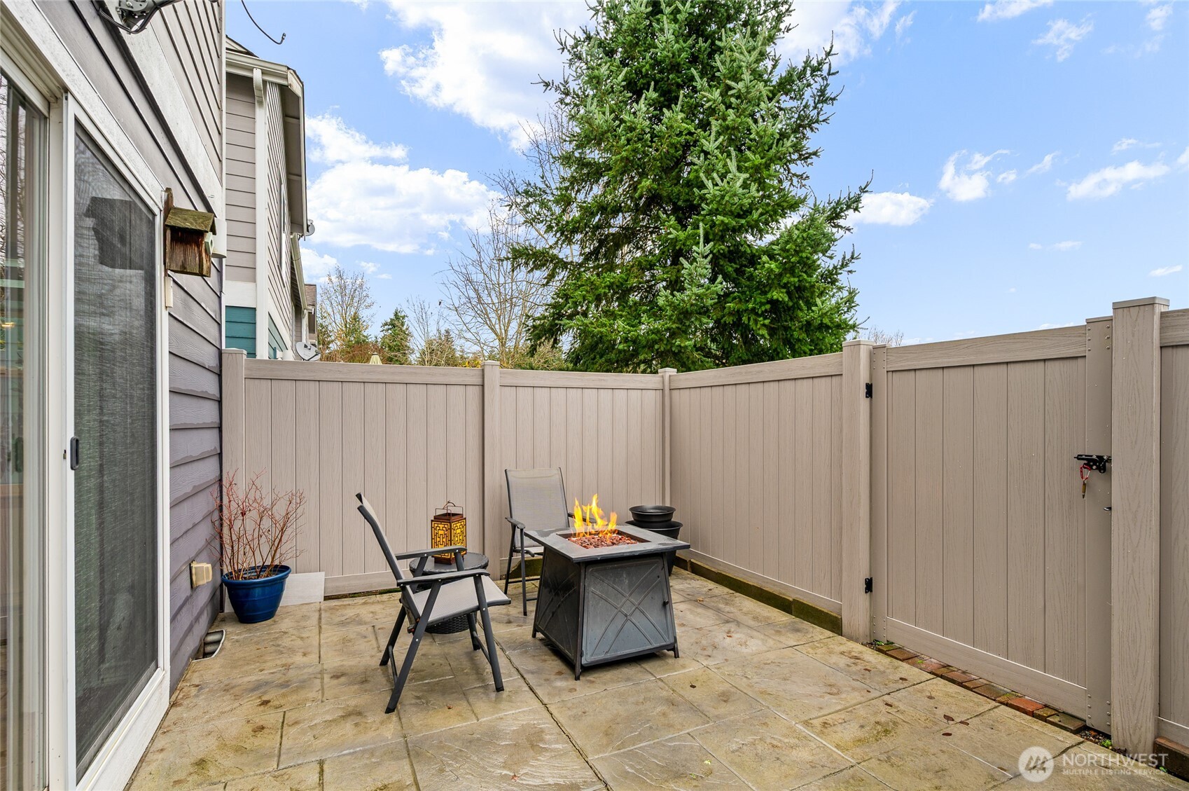
Desirable end-unit townhome with a peaceful parkside feel right outside your door, offering 1,413 sf of comfortable living and 3 bedrooms, 2.5 baths. Engineered hardwood flooring runs throughout the main living areas, with a bright kitchen featuring quartz countertops, gas stove, stylish backsplash and wainscoting accents, plus smart updates to the bathrooms and upgraded lighting. Fresh paint and new carpet throughout. Cozy gas fireplace and gas furnace add warmth and efficiency. The primary suite offers a private retreat with a window overlooking the serene park setting, full wall-length double closets, and an ensuite bath featuring dual vanities and generous counter space. The spacious second bedroom offers extra room for a sitting area or additional furniture, while the third bedroom provides a perfect option for a home office or flex space. Step outside to your private 12x12 stamped concrete patio with fenced outdoor space and a gate leading directly to Jensen Park, enjoy the feel of a yard without the maintenance. Attached deep 1-car garage with built-in shelving plus covered front porch. Walk to Centennial Trail, parks, shops, restaurants, schools and grocery stores, with easy access to local transit routes for a seamless, smooth commute. Enjoy Arlington’s markets, festivals and small-town charm while staying close to everything. Easy, low-maintenance living where the work is handled so you can simply enjoy your home and your time.
| yesterday | Listing updated with changes from the MLS® | |
| 4 days ago | Price changed to $475,000 | |
| 3 months ago | Status changed to Active | |
| 3 months ago | Listing first seen on site |
Listing courtesy of Cheryl Buck of Buck Real Estate

Listing information is provided by Participants of the Northwest MLS. IDX information is provided exclusively for personal, non-commercial use, and may not be used for any purpose other than to identify prospective properties consumers may be interested in purchasing. Information is deemed reliable but not guaranteed. Copyright 2026, Northwest MLS.
All data is obtained from various sources and may not have been verified by the broker or MLS Grid. Supplied open house information is subject to change without notice. All information should be independently reviewed and verified for accuracy. Properties may or may not be listed by the office/agent presenting the information.
Last checked: 2026-07-26 09:25 PM PDT
*Estimate only. Actual rebate may vary based on final price, lender requirements, MLS rules, and broker policies.
Found a home you love?
Schedule a free consultation to lock in your rebate before you offer.
Calls and texts are answered by Amy, our AI assistant, who can answer questions and help you book.