Property search · The Consumer Protection Brokerage
Every listing shows your estimated rebate.
The green number on each home is what could come back to you: the buyer-broker fee (typically 2 to 3%) minus our flat $9,750. No other search shows you this, because no other brokerage gives it back.
12415 41st Street Court EEdgewood, WA 98372
Listing courtesy of Garrett Lafferty of John L. Scott Lacey
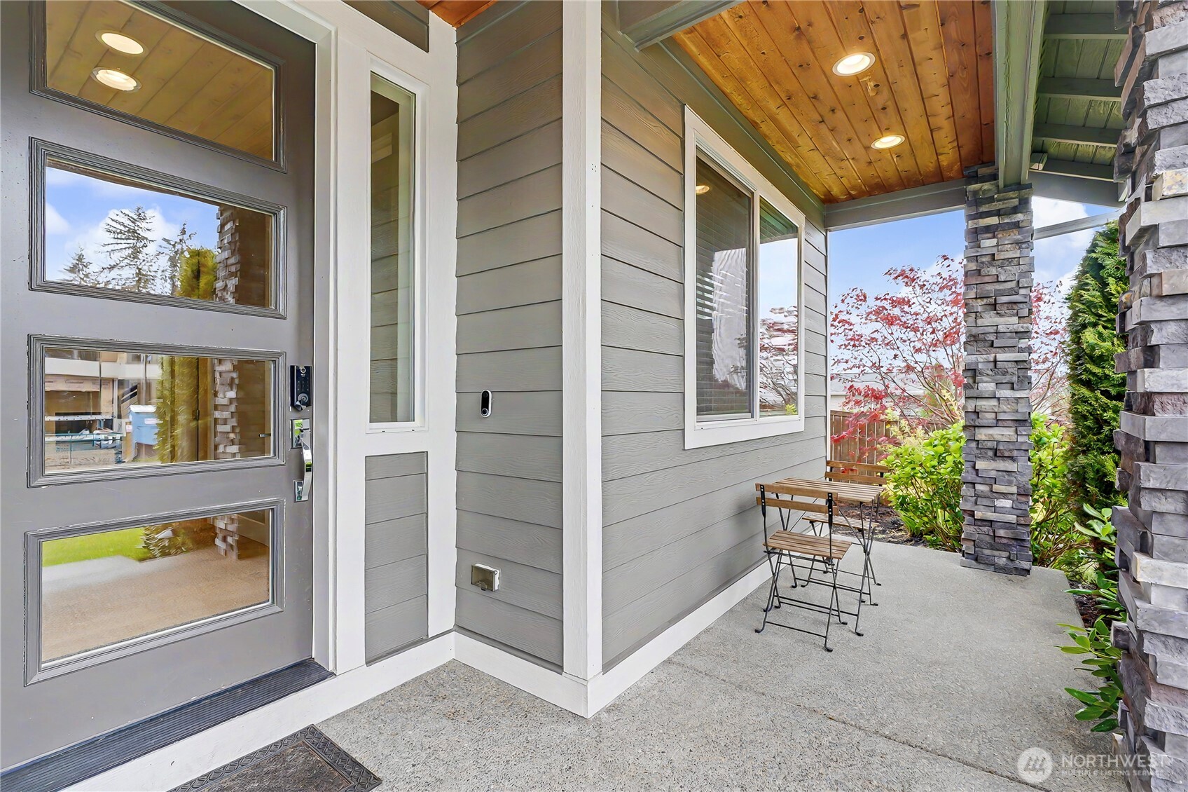
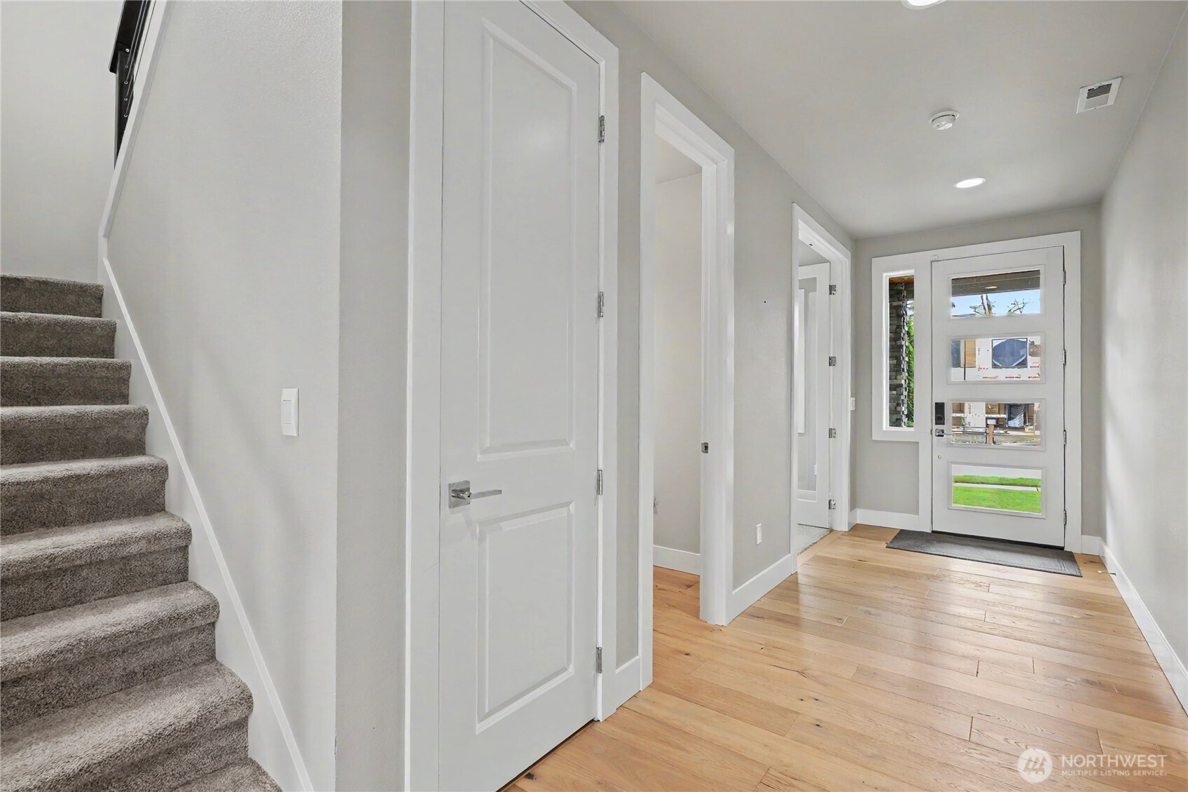
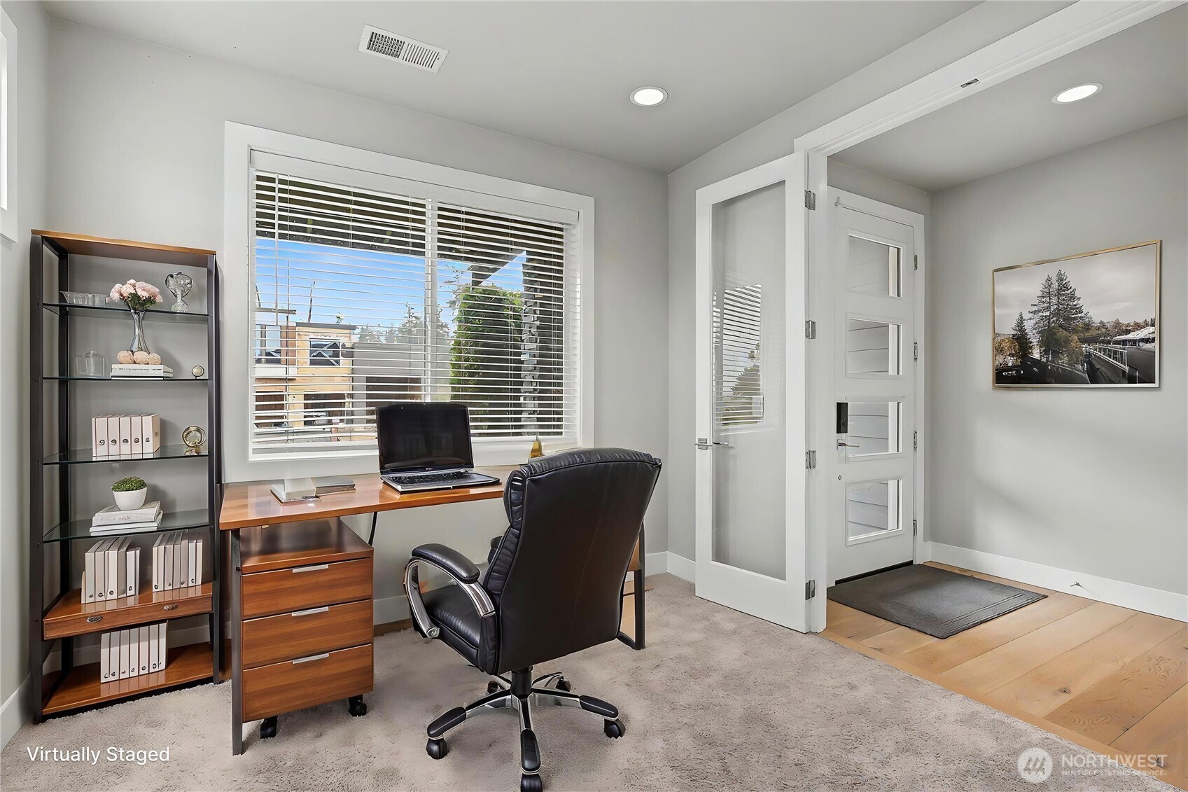
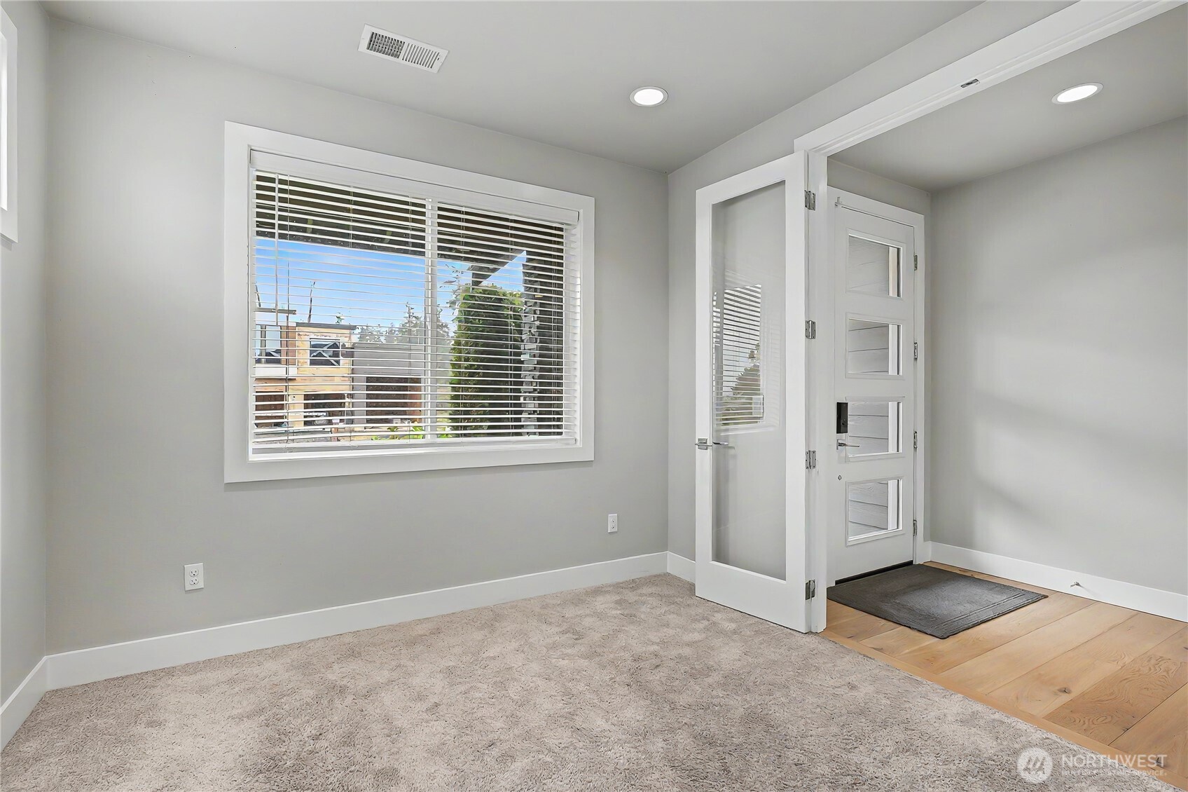
Built by Rush Residential in 2018, this home sits on the largest lot in Caldwell Crest — 9,160 sq ft — with a retention pond to the west and privacy you won't find on any other lot in the neighborhood. Stunning views of Mt. Rainier from the second floor and backyard. Located in the highly regarded Puyallup School District. The open main level features wide-plank engineered hardwood floors, recessed lighting throughout, a gas fireplace with flanking built-in cabinetry, and a gourmet kitchen with a 10-ft quartz island, dual-fuel 6-burner range, 5-ft professional refrigerator/freezer, stacked dark shaker cabinets with integrated lighting, and a walk-in pantry. A flex room off the entry works as an office or 4th bedroom. Double sliding glass doors create seamless flow to a covered indoor/outdoor living space with gas fireplace, ceiling fan, and hot tub (2021). The fully fenced backyard has been professionally upgraded with mature trees, curated shrubs, landscape lighting, drip irrigation, and a central water feature. Primary suite features a freestanding soaking tub, walk-in glass shower, and dual quartz vanities. Every bedroom includes a huge walk-in closet. Upstairs is a massive bonus room with endless flexibility. Only the second owner — immaculately maintained. 3-car garage with glass panel doors. Gas heat and AC. Tesla-ready. Smart home switches. New LG washer and dryer. Front and rear irrigation.
| 2 weeks ago | Listing updated with changes from the MLS® | |
| 3 weeks ago | Status changed to Active | |
| a month ago | Price changed to $895,000 | |
| 3 months ago | Listing first seen on site |
Listing courtesy of Garrett Lafferty of John L. Scott Lacey

Listing information is provided by Participants of the Northwest MLS. IDX information is provided exclusively for personal, non-commercial use, and may not be used for any purpose other than to identify prospective properties consumers may be interested in purchasing. Information is deemed reliable but not guaranteed. Copyright 2026, Northwest MLS.
All data is obtained from various sources and may not have been verified by the broker or MLS Grid. Supplied open house information is subject to change without notice. All information should be independently reviewed and verified for accuracy. Properties may or may not be listed by the office/agent presenting the information.
Last checked: 2026-07-26 09:30 PM PDT
*Estimate only. Actual rebate may vary based on final price, lender requirements, MLS rules, and broker policies.
Found a home you love?
Schedule a free consultation to lock in your rebate before you offer.
Calls and texts are answered by Amy, our AI assistant, who can answer questions and help you book.