Property search · The Consumer Protection Brokerage
Every listing shows your estimated rebate.
The green number on each home is what could come back to you: the buyer-broker fee (typically 2 to 3%) minus our flat $9,750. No other search shows you this, because no other brokerage gives it back.
22 N Franklin AvenueWenatchee, WA 98801
Listing courtesy of Tina Cairns of The Preview Group
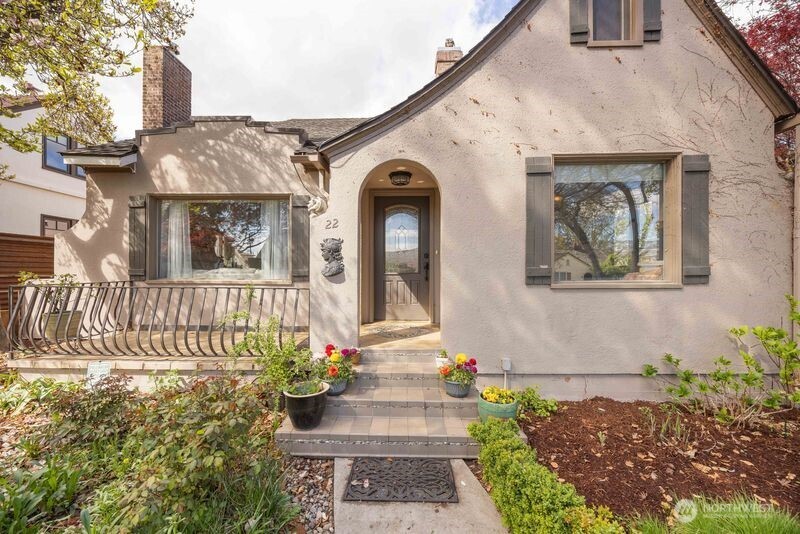
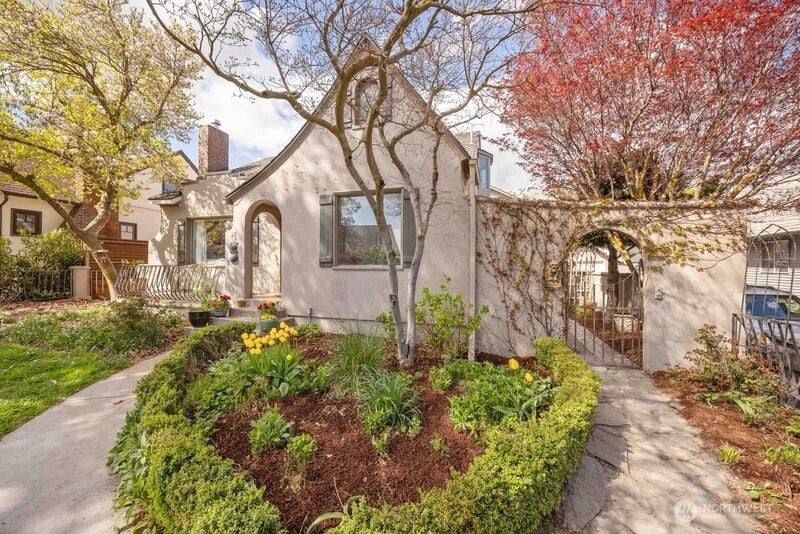
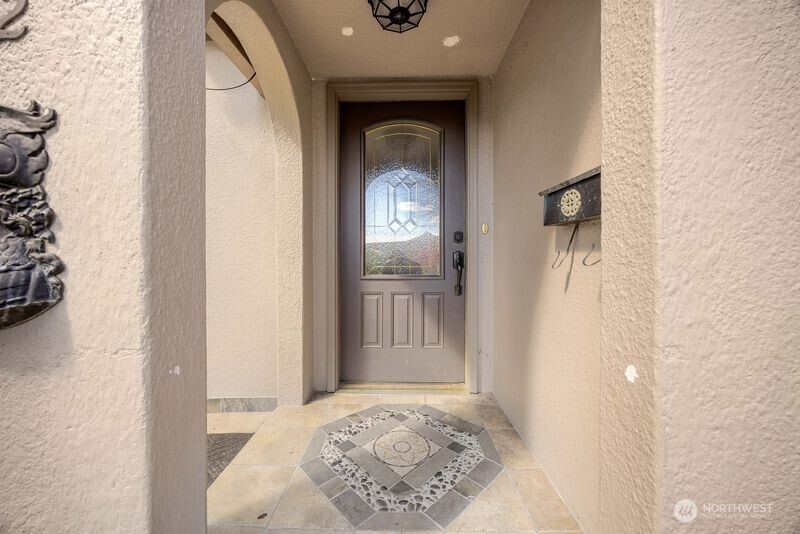
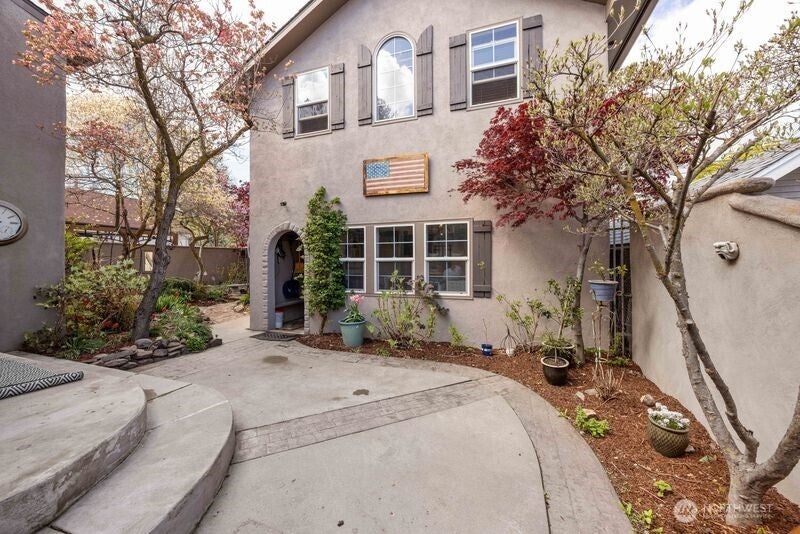
This beautiful 3196 sq ft Mediterranean-inspired 1926 home blends timeless craftsmanship with artistic character. Featuring tan stucco exterior, arched doorways, Bellissimo wrought-iron accents, black shutters, new Bosch heat pump, and a 50-year upgraded roof with heat traces and a detached oversized two-car garage with a 540 sq ft studio apartment above, this home is form meets function. MAIN FLOOR offers a welcoming living room with hardwood floors, fresh interior paint, and a SW-inspired stucco gas fireplace. A dining rm with elegant built-in cabinets flows into a kitchen showcasing unique radius cabintetry and new stainless steel appliances. Adjacent family rm features French doors open to the back porch and enchanting garden. Mainfloor primary bdrm includes split master baths with beautiful soaking tub. UPSTAIRS you'll find 2 bdrms, a dedicated office with generous storage, full bath and a whimsical secret rm tucked behind a bookshelf. LOWER LEVEL includes a large rec. rm, laundry rm,walk in pantry and a versatile bonus suite with queen Murphy bed and 3/4 bath. OUTDOOR SPACES feature brick pathways, eco-friendly wildflower gardens, heated potting shed, mature shade tees,and exotic perennials. Exterior staircase leads to a light-filled studio,showcasing a wall of cherry wood built-ins, kitchenette, sleeping area and a walk in tile shower, making it ideal for guests, creative work or rental income. LOCATED near shopping, downtown, hospitals, parks, and schools.
| 2 weeks ago | Listing updated with changes from the MLS® | |
| 2 weeks ago | Status changed to Pending | |
| a month ago | Price changed to $749,900 | |
| 3 months ago | Listing first seen on site |
Listing courtesy of Tina Cairns of The Preview Group

Listing information is provided by Participants of the Northwest MLS. IDX information is provided exclusively for personal, non-commercial use, and may not be used for any purpose other than to identify prospective properties consumers may be interested in purchasing. Information is deemed reliable but not guaranteed. Copyright 2026, Northwest MLS.
All data is obtained from various sources and may not have been verified by the broker or MLS Grid. Supplied open house information is subject to change without notice. All information should be independently reviewed and verified for accuracy. Properties may or may not be listed by the office/agent presenting the information.
Last checked: 2026-07-27 01:07 AM PDT
*Estimate only. Actual rebate may vary based on final price, lender requirements, MLS rules, and broker policies.
Found a home you love?
Schedule a free consultation to lock in your rebate before you offer.
Calls and texts are answered by Amy, our AI assistant, who can answer questions and help you book.