Property search · The Consumer Protection Brokerage
Every listing shows your estimated rebate.
The green number on each home is what could come back to you: the buyer-broker fee (typically 2 to 3%) minus our flat $9,750. No other search shows you this, because no other brokerage gives it back.
3131 S 368th StreetFederal Way, WA 98003
Listing courtesy of Lisa Williams of Person Real Estate Group LLC
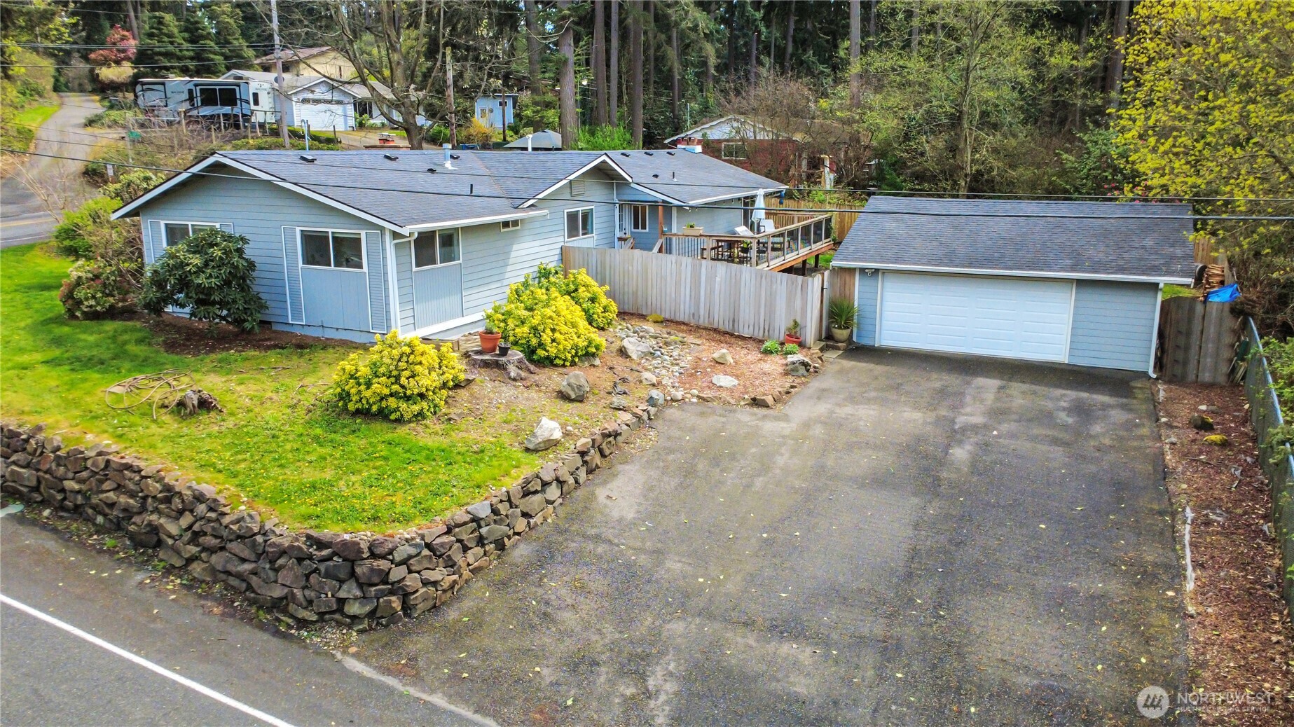
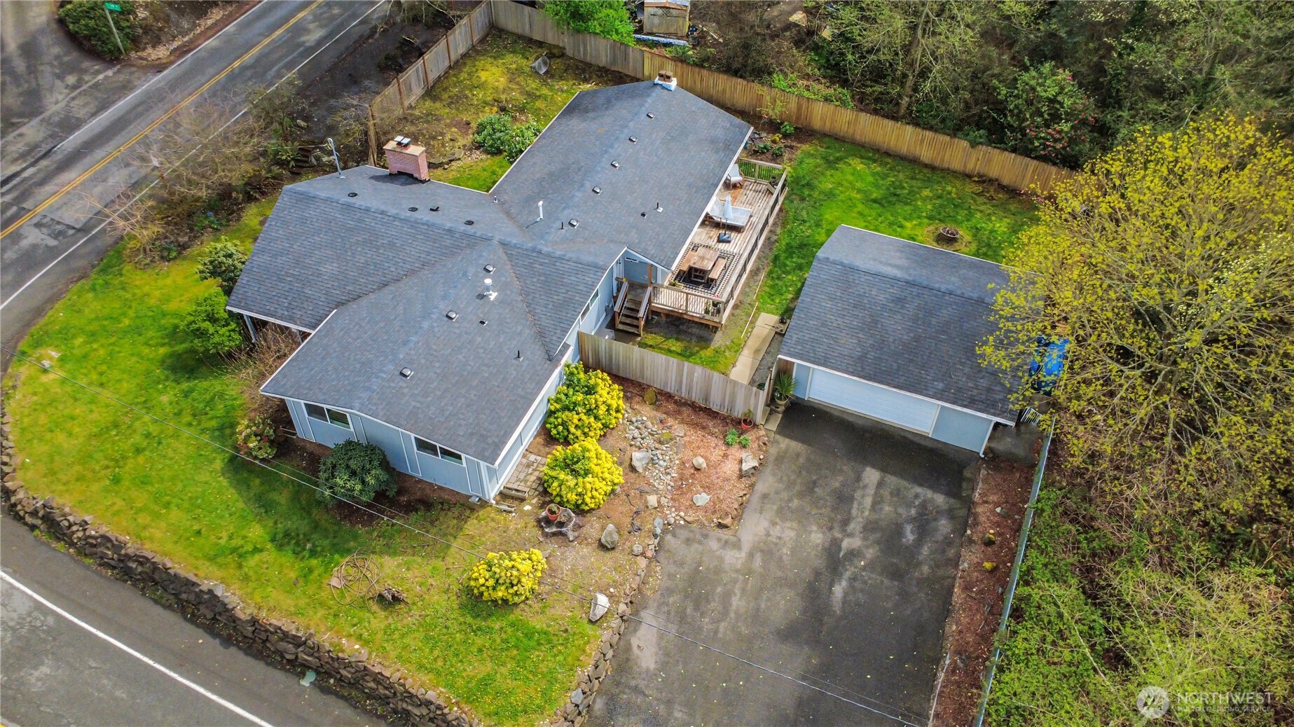
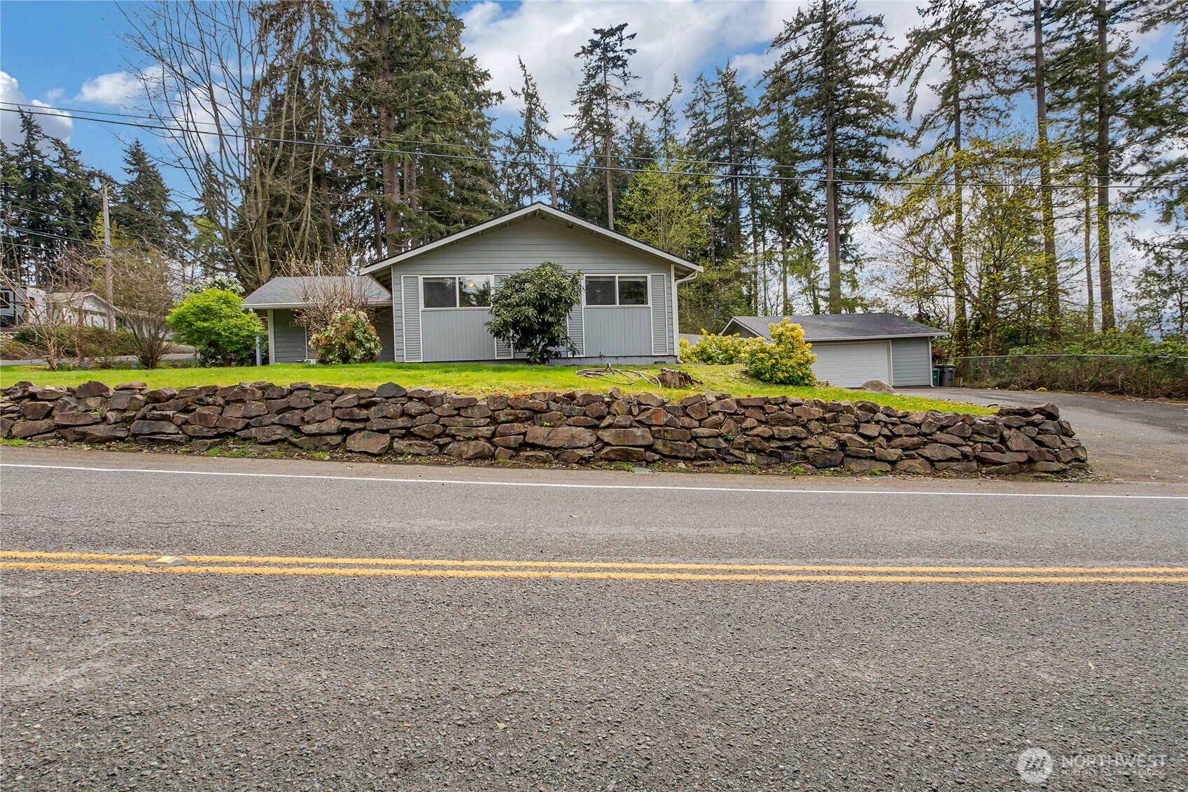
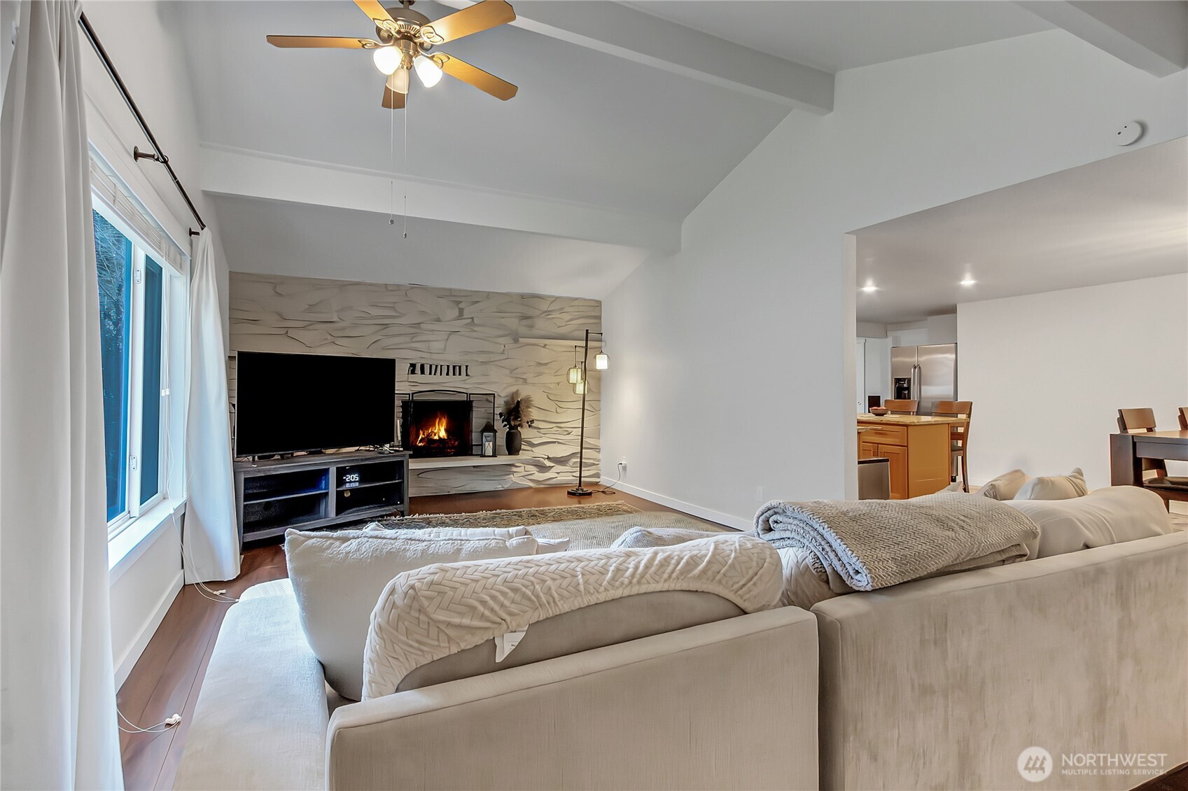
Welcome to this beautifully updated 4-bedroom, 2.5-bath home nestled on a spacious corner lot in a highly sought-after neighborhood. Surrounded by mature trees, this residence offers an inviting blend of indoor and outdoor living. Step inside to soaring vaulted ceilings and a cozy wood burning fireplace in the expansive living room, where large windows fill the space with natural light. The gourmet kitchen is a chef’s delight, featuring rich wood cabinetry with soft close drawers, granite countertops, stainless steel appliances, and a large island with seating that seamlessly connects to the dining area. Adjacent family room provides flexible space for relaxing or entertaining. Retreat to the primary suite with double closets, private ensuite, and direct access to the beautiful back deck. Three generously sized additional bedrooms can also be used for a home office, or hobbies. There is also a bonus/flex room. Enjoy laminate hardwood floors, designer fixtures, energy-efficient windows, and a newly insulated crawl space and attic. Outside, a huge backyard deck is perfect for gatherings, complemented by a fully fenced yard and oversized two-car detached garage/shop. Upgrades include AC, tankless water heater, and an enhanced electrical panel. Conveniently located near schools, shopping, restaurants, and easy freeway access. Don’t miss out on this exceptional opportunity to call this remarkable property your home!
| 4 weeks ago | Listing updated with changes from the MLS® | |
| a month ago | Status changed to Active Under Contract | |
| 2 months ago | Price changed to $625,000 | |
| 3 months ago | Listing first seen on site |
Listing courtesy of Lisa Williams of Person Real Estate Group LLC

Listing information is provided by Participants of the Northwest MLS. IDX information is provided exclusively for personal, non-commercial use, and may not be used for any purpose other than to identify prospective properties consumers may be interested in purchasing. Information is deemed reliable but not guaranteed. Copyright 2026, Northwest MLS.
All data is obtained from various sources and may not have been verified by the broker or MLS Grid. Supplied open house information is subject to change without notice. All information should be independently reviewed and verified for accuracy. Properties may or may not be listed by the office/agent presenting the information.
Last checked: 2026-07-27 12:00 AM PDT
*Estimate only. Actual rebate may vary based on final price, lender requirements, MLS rules, and broker policies.
Found a home you love?
Schedule a free consultation to lock in your rebate before you offer.
Calls and texts are answered by Amy, our AI assistant, who can answer questions and help you book.