Property search · The Consumer Protection Brokerage
Every listing shows your estimated rebate.
The green number on each home is what could come back to you: the buyer-broker fee (typically 2 to 3%) minus our flat $9,750. No other search shows you this, because no other brokerage gives it back.
84 Meadow Ridge DriveCle Elum, WA 98922
Listing courtesy of Melissa Kenady of Kenady Group, LLC
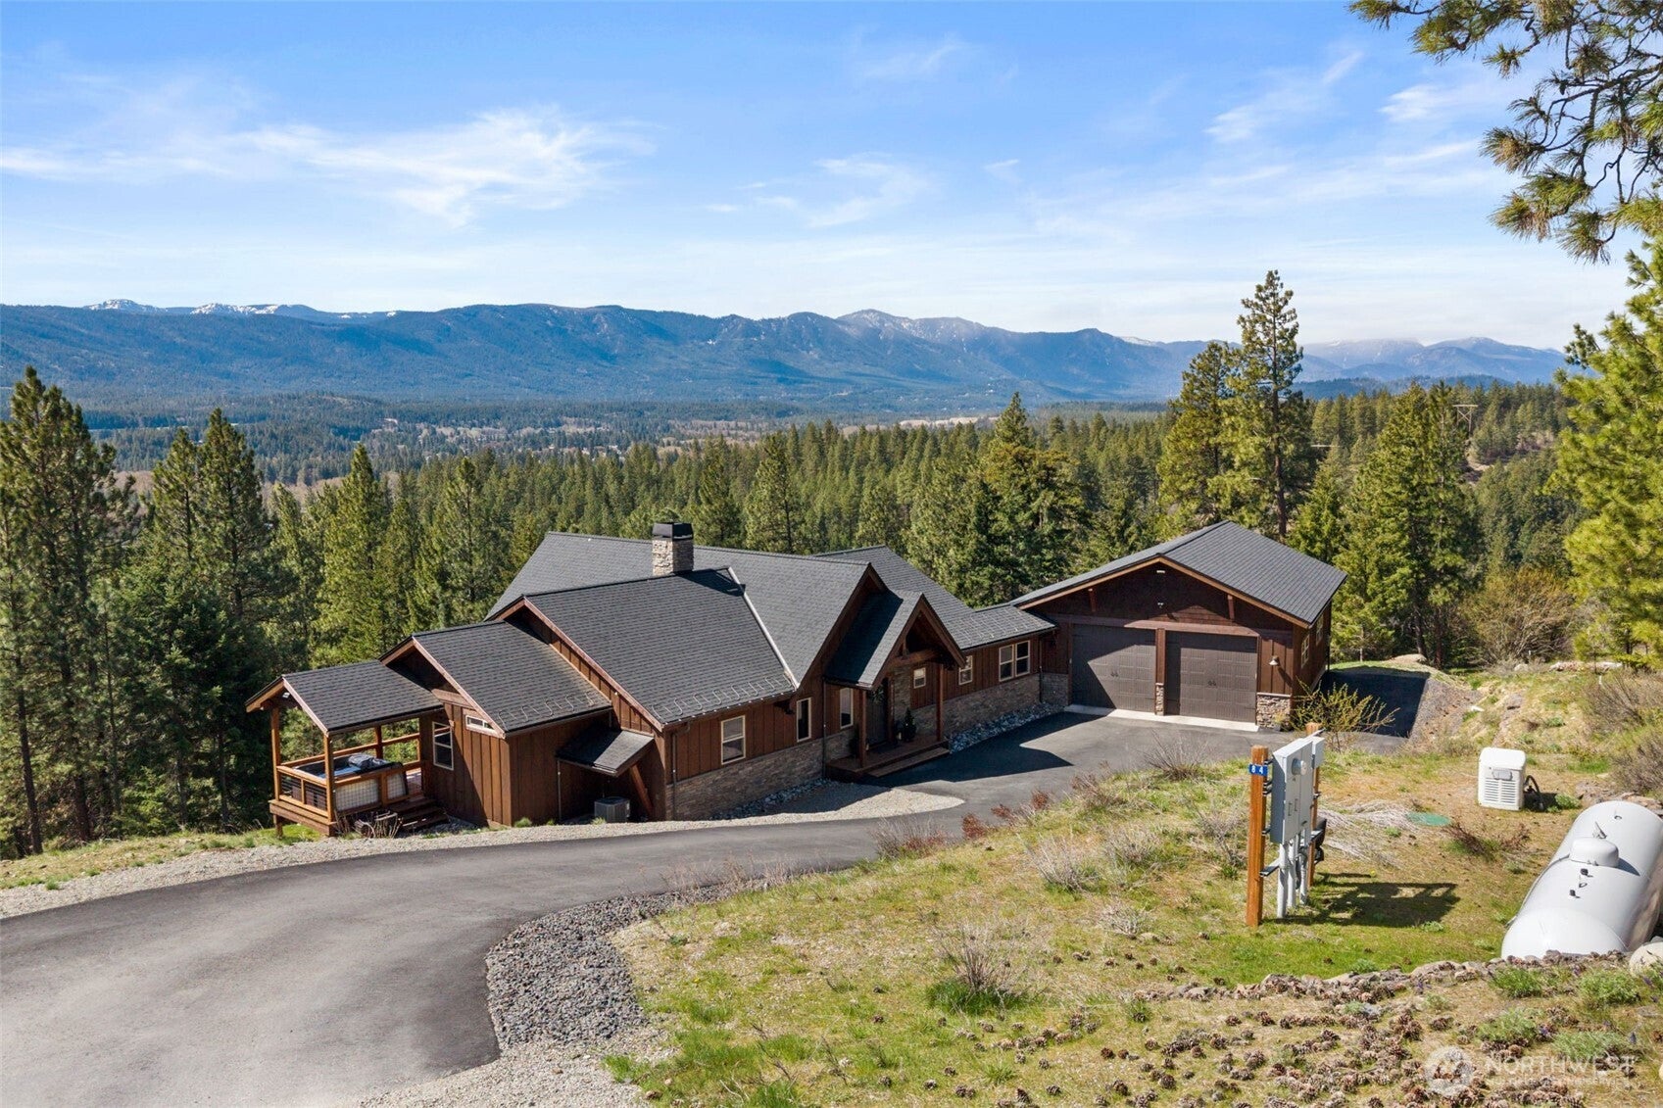


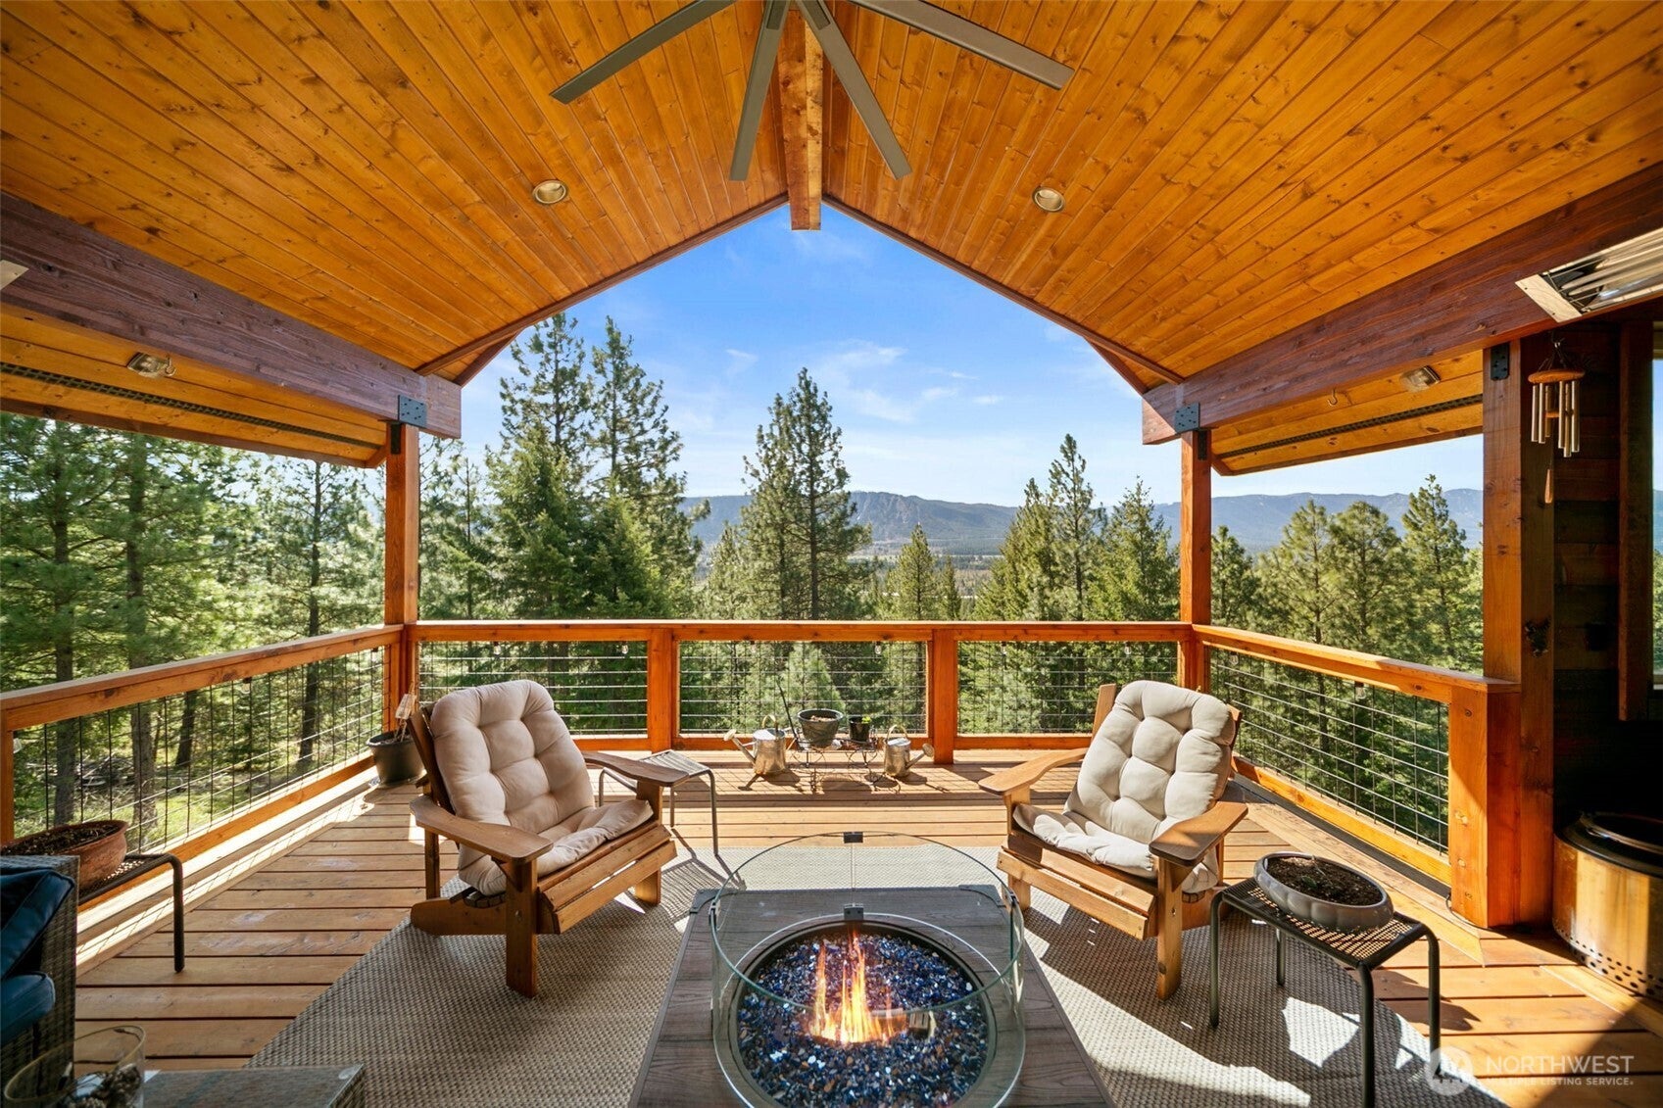
Luxury mountain home on 1 private acre with breathtaking Peoh Point views and designed for an elevated mountain lifestyle. This custom-built home features two primary suites and showcases a stunning great room with soaring vaulted ceilings, floor-to-ceiling stone fireplace, and expansive sliding doors that open to a covered, heated deck-perfect for year-round outdoor living, entertaining, and wildlife viewing. The kitchen has custom cabinetry, granite countertops, and seamless flow into the dining room and main living space. An oversized mudroom with built-in dog kennels & pet washing station adds everyday functionality. The main-level primary suite offers a private fireplace, spa-like bath with jetted tub, walk-in closet, and direct deck access with hot tub for ultimate relaxation. The daylight lower level is ideal for multi-generational living, guests, entertaining, or extended stays, featuring its own separate entrance, spacious rec room with kitchenette, wine cellar, second primary suite, and additional bedrooms-all positioned to capture stunning mountain views. Premium features include a heated 4-car garage (25x40) with 10’ doors, RV hookup and clean-out, whole-home generator, central vacuum, tankless water heater, roof and gutter heat cables, and abundant storage. High-speed internet makes working from home effortless. Located in a private gated community just minutes from town, this luxury home offers unmatched privacy, modern efficiency, and flexible living space.
| 2 months ago | Listing updated with changes from the MLS® | |
| 2 months ago | Price changed to $1,445,500 | |
| 3 months ago | Listing first seen on site |
Listing courtesy of Melissa Kenady of Kenady Group, LLC

Listing information is provided by Participants of the Northwest MLS. IDX information is provided exclusively for personal, non-commercial use, and may not be used for any purpose other than to identify prospective properties consumers may be interested in purchasing. Information is deemed reliable but not guaranteed. Copyright 2026, Northwest MLS.
All data is obtained from various sources and may not have been verified by the broker or MLS Grid. Supplied open house information is subject to change without notice. All information should be independently reviewed and verified for accuracy. Properties may or may not be listed by the office/agent presenting the information.
Last checked: 2026-07-26 10:05 PM PDT
*Estimate only. Actual rebate may vary based on final price, lender requirements, MLS rules, and broker policies.
Found a home you love?
Schedule a free consultation to lock in your rebate before you offer.
Calls and texts are answered by Amy, our AI assistant, who can answer questions and help you book.