Property search · The Consumer Protection Brokerage
Every listing shows your estimated rebate.
The green number on each home is what could come back to you: the buyer-broker fee (typically 2 to 3%) minus our flat $9,750. No other search shows you this, because no other brokerage gives it back.
319 Shelter Bay Dr.La Conner, WA 98257
Listing courtesy of Jenn Eddleman of Windermere RE Skagit Valley
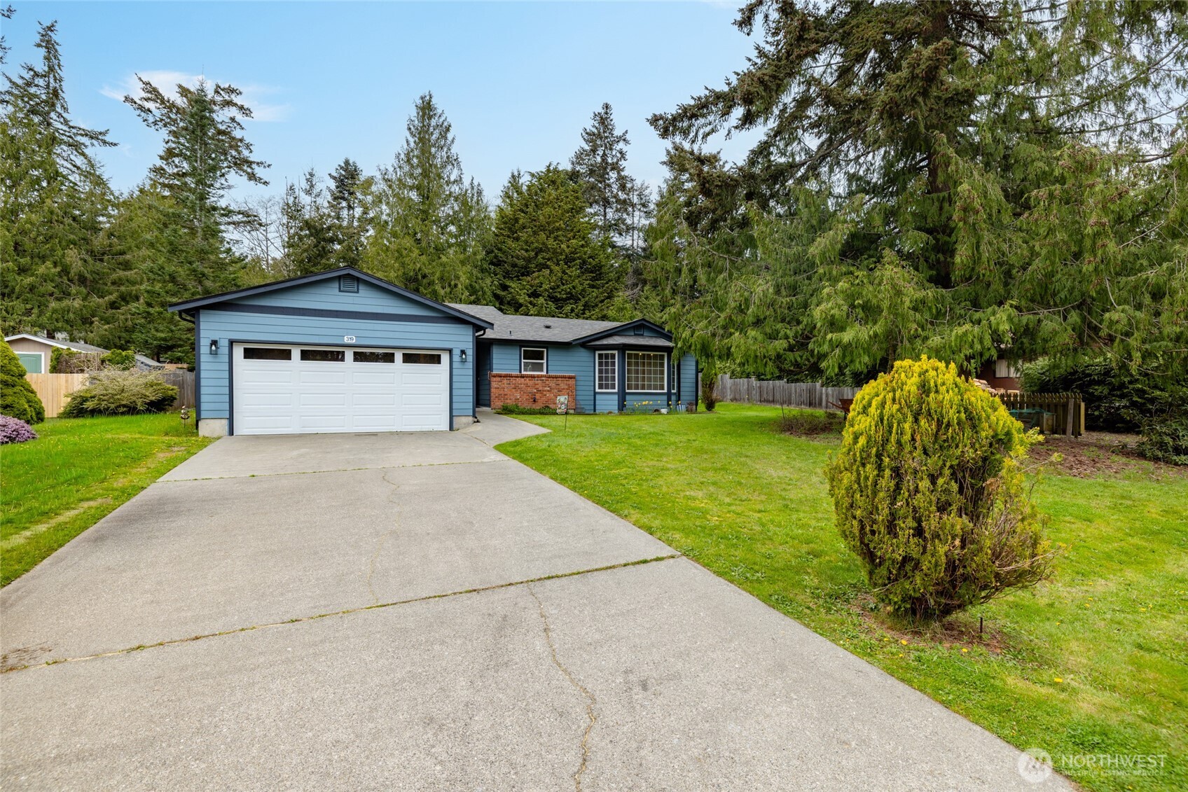
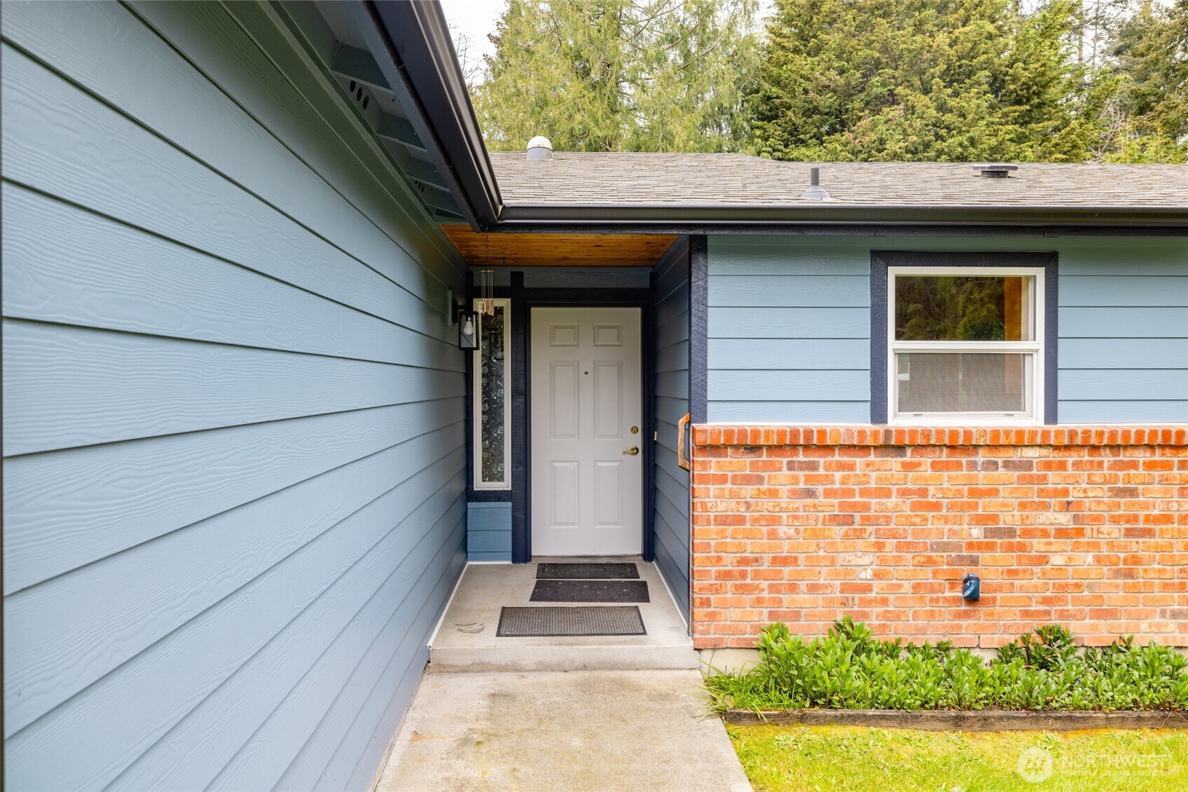
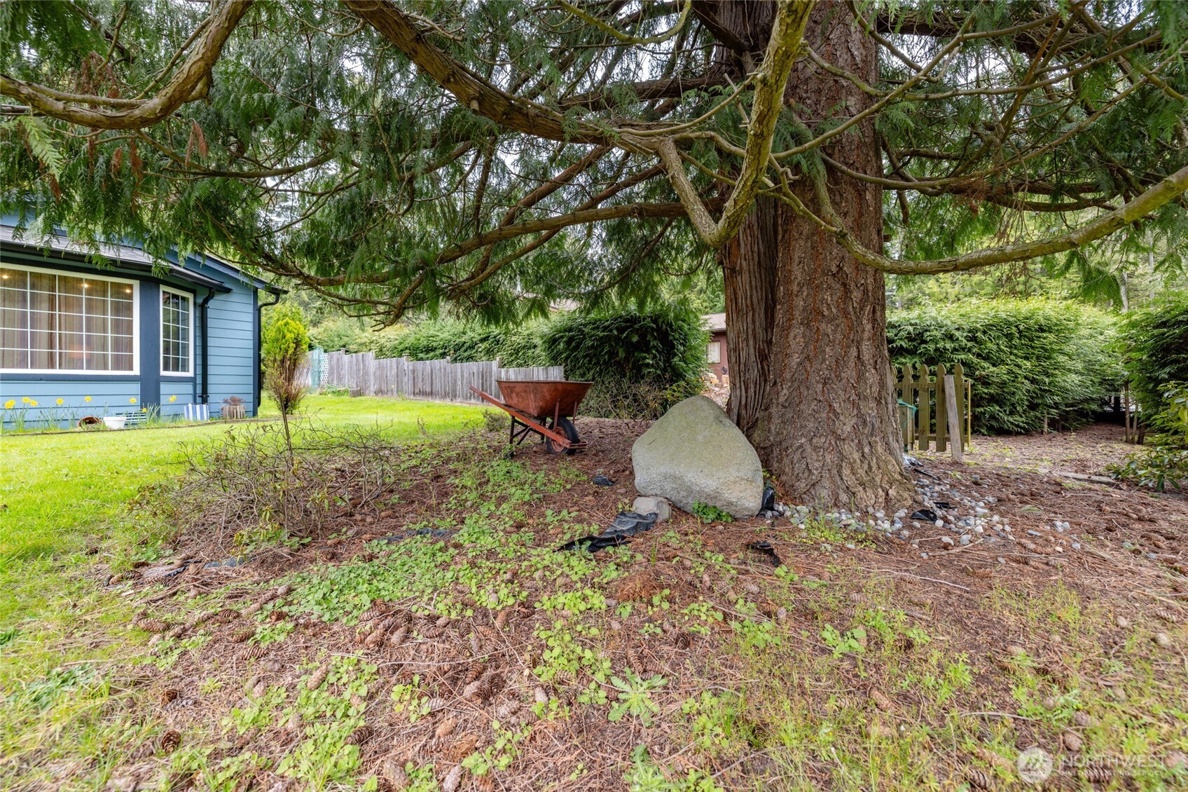
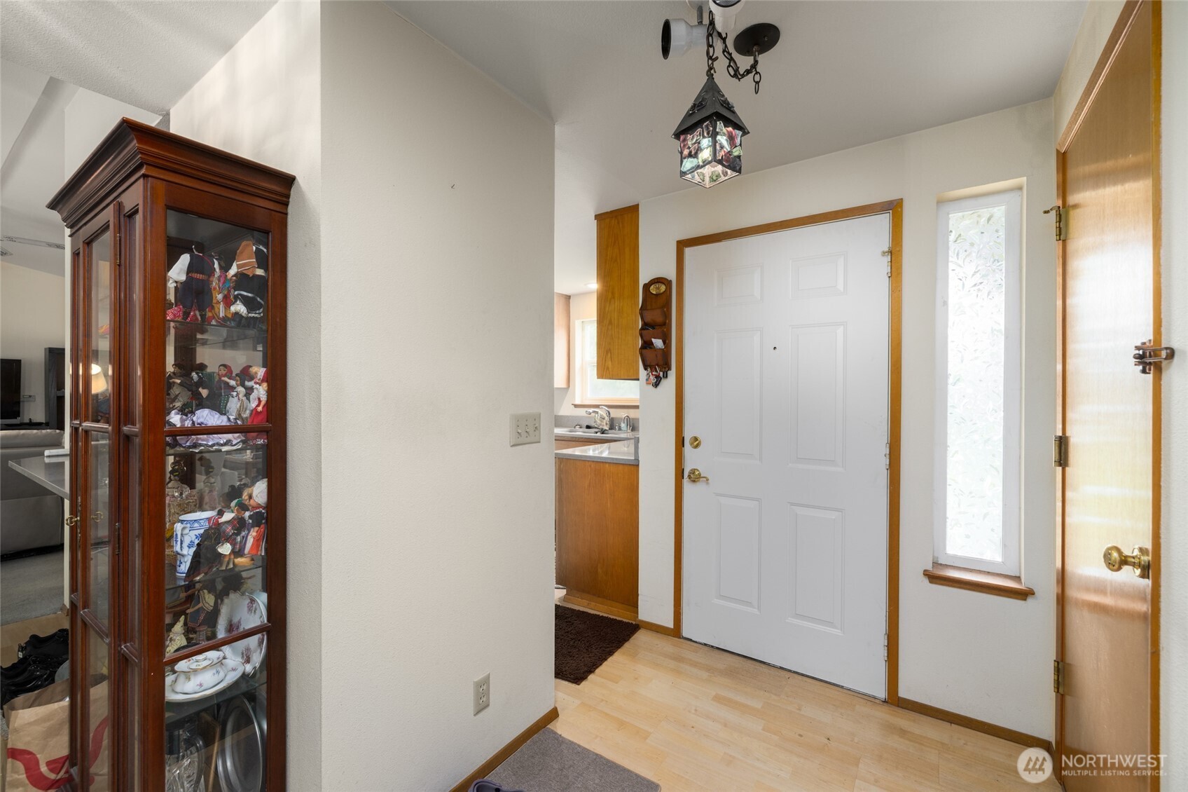
Make this Shelter Bay home your own, and enjoy all the amenities of the community at an affordable price! The exterior of this single-story 3 bedroom/2 bath home has all been updated for you- new roof, new gutters, new siding and paint. Inside, the kitchen is freshened up with new paint as well as updated countertops, backsplash and flooring, and the wall heaters are new in 2025. Vaulted ceilings, bay window and gas fireplace add interest in the spacious great room, and the sunroom addition will be great for your houseplants. Shelter Bay residents enjoy a quiet neighborhood with 9-hole golf course, walking trails, beach access, clubhouse with a full activity schedule, marina, tennis and pickleball courts, and more- all within easy reach of the charming town of La Conner. It's not just a neighborhood - it's a lifestyle!
| a month ago | Listing updated with changes from the MLS® | |
| 2 months ago | Price changed to $344,000 | |
| 3 months ago | Status changed to Active | |
| 3 months ago | Listing first seen on site |
Listing courtesy of Jenn Eddleman of Windermere RE Skagit Valley

Listing information is provided by Participants of the Northwest MLS. IDX information is provided exclusively for personal, non-commercial use, and may not be used for any purpose other than to identify prospective properties consumers may be interested in purchasing. Information is deemed reliable but not guaranteed. Copyright 2026, Northwest MLS.
All data is obtained from various sources and may not have been verified by the broker or MLS Grid. Supplied open house information is subject to change without notice. All information should be independently reviewed and verified for accuracy. Properties may or may not be listed by the office/agent presenting the information.
Last checked: 2026-07-26 11:30 PM PDT
*Estimate only. Actual rebate may vary based on final price, lender requirements, MLS rules, and broker policies.
Found a home you love?
Schedule a free consultation to lock in your rebate before you offer.
Calls and texts are answered by Amy, our AI assistant, who can answer questions and help you book.