Property search · The Consumer Protection Brokerage
Every listing shows your estimated rebate.
The green number on each home is what could come back to you: the buyer-broker fee (typically 2 to 3%) minus our flat $9,750. No other search shows you this, because no other brokerage gives it back.
9715 Crescent Valley Drive NWGig Harbor, WA 98332
Listing courtesy of Jensen Westmoreland of Westmoreland Properties
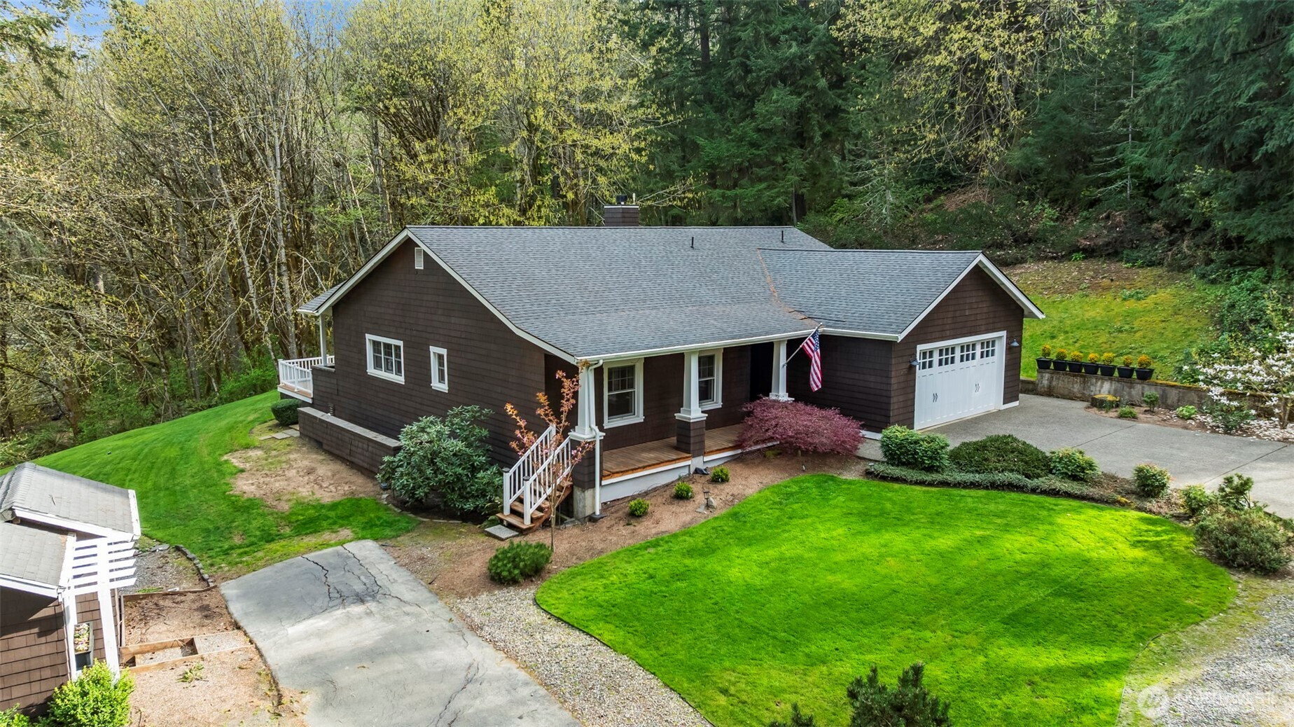
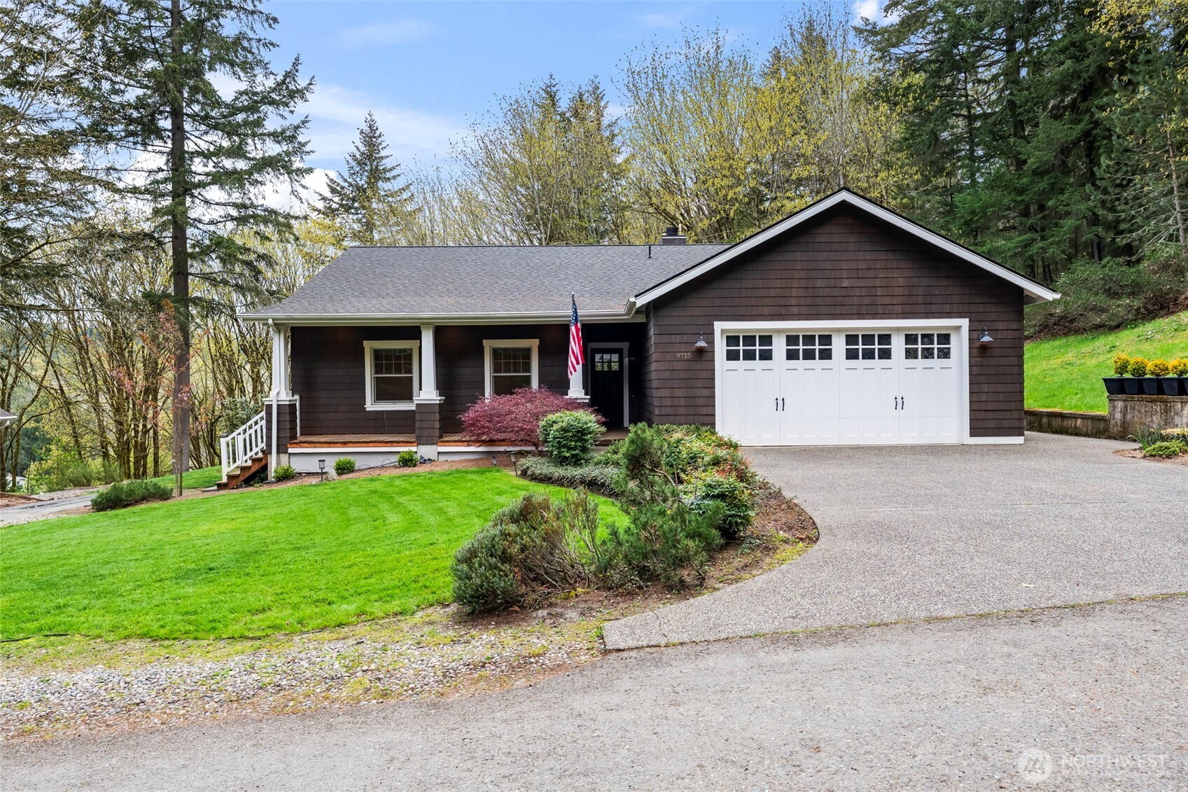
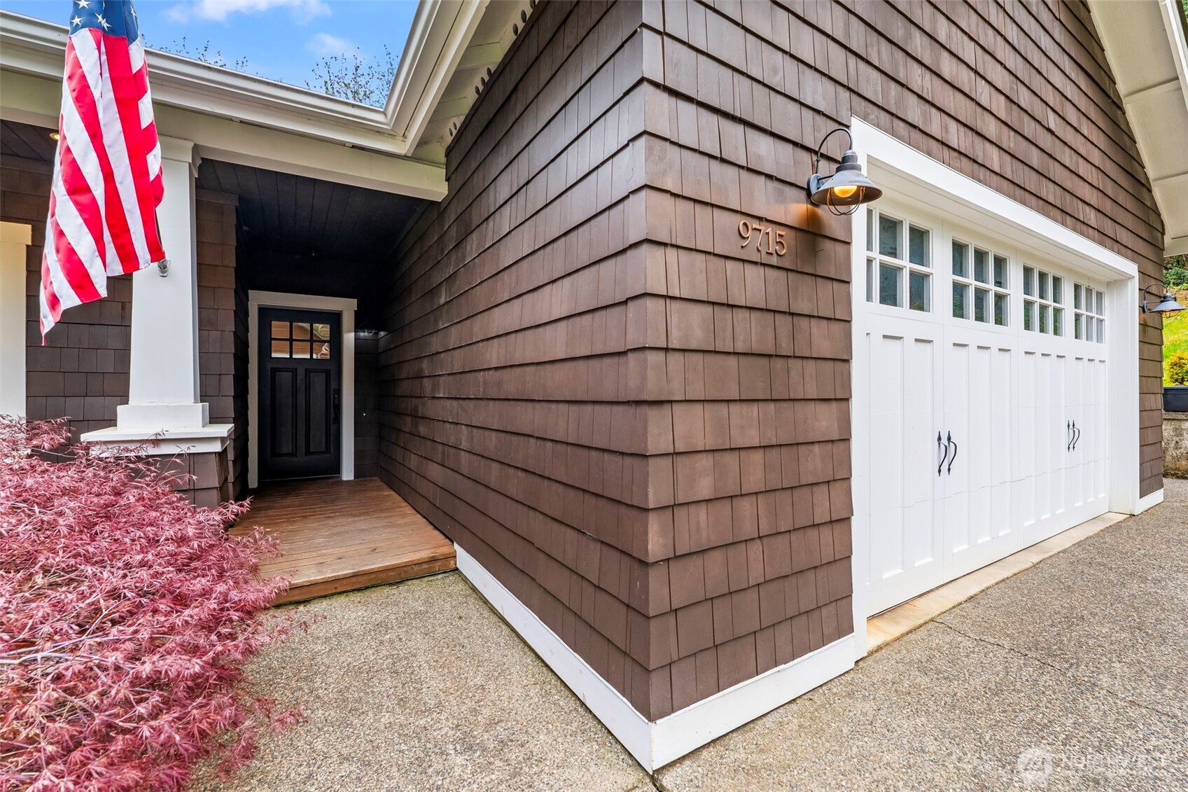
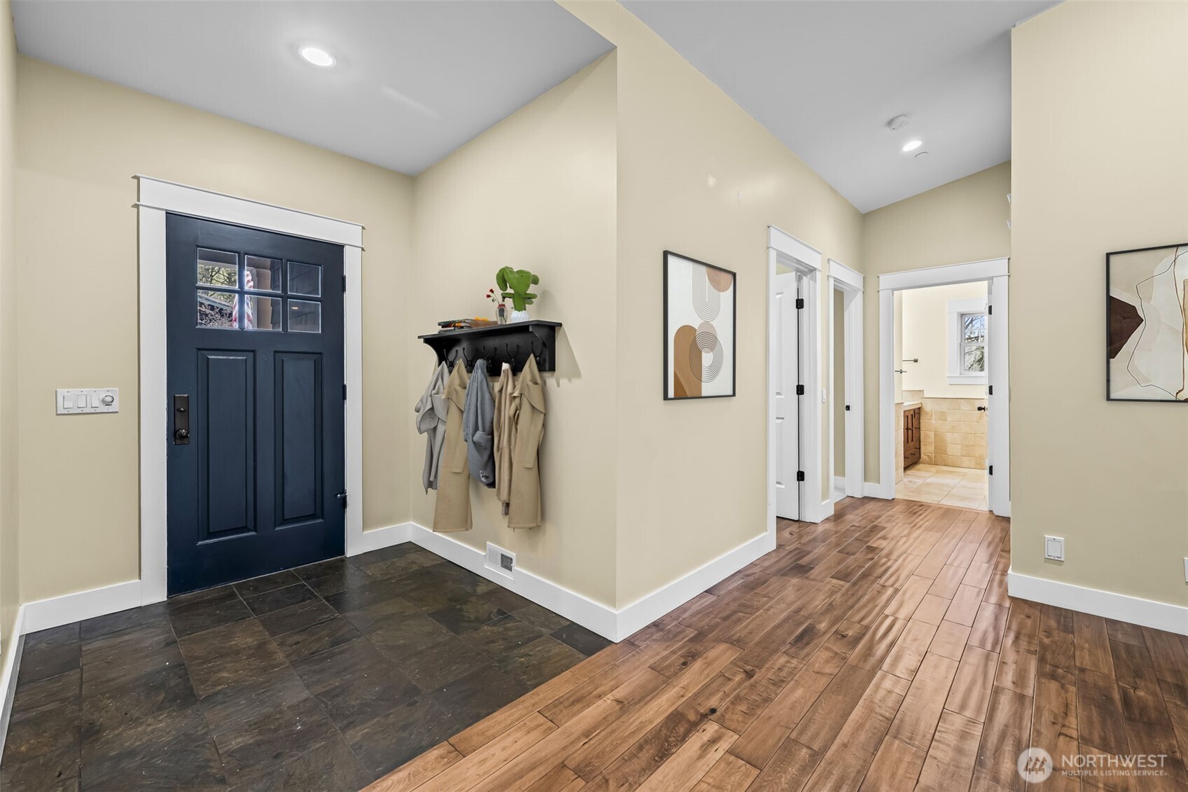
Family emergency forces sale! Well below appraised value! Welcome to peace and tranquility, where everyday living feels a little more tucked away, yet everything you need is just minutes from your door. Set at the end of a private drive and wrapped in a canopy of tall firs, this home offers a sense of retreat while still being within easy walking distance of downtown Gig Harbor. Inside, the layout naturally brings people together. A generous kitchen island anchors the space, flowing into an open living area that’s ready for everything from casual mornings to lively gatherings. Just off the kitchen, a sunlit deck invites you outside, perfect for summer dinners or a quiet cup of coffee surrounded by trees. The lower level expands your options even further. With its own bedroom, full bath, and partial kitchen, the basement easily adapts to your needs, whether that’s hosting guests, creating a second living space, or setting up the ultimate hangout for cinema nights. You’ll also find two large workshop or craft rooms. Beyond its classic cedar shake exterior and thoughtfully finished interior, this home has a hidden advantage: solid poured concrete walls that add an extra layer of strength, quiet, and energy efficiency—built for comfort today and resilience for years to come. From afternoons at nearby parks to evenings barbecuing, this home strikes a rare balance between close-in convenience and peaceful seclusion, making it feel like a getaway you get to call your own.
| 3 days ago | Listing updated with changes from the MLS® | |
| 2 months ago | Price changed to $1,099,000 | |
| 3 months ago | Status changed to Active | |
| 3 months ago | Listing first seen on site |
Listing courtesy of Jensen Westmoreland of Westmoreland Properties

Listing information is provided by Participants of the Northwest MLS. IDX information is provided exclusively for personal, non-commercial use, and may not be used for any purpose other than to identify prospective properties consumers may be interested in purchasing. Information is deemed reliable but not guaranteed. Copyright 2026, Northwest MLS.
All data is obtained from various sources and may not have been verified by the broker or MLS Grid. Supplied open house information is subject to change without notice. All information should be independently reviewed and verified for accuracy. Properties may or may not be listed by the office/agent presenting the information.
Last checked: 2026-07-26 09:30 PM PDT
*Estimate only. Actual rebate may vary based on final price, lender requirements, MLS rules, and broker policies.
Found a home you love?
Schedule a free consultation to lock in your rebate before you offer.
Calls and texts are answered by Amy, our AI assistant, who can answer questions and help you book.