Property search · The Consumer Protection Brokerage
Every listing shows your estimated rebate.
The green number on each home is what could come back to you: the buyer-broker fee (typically 2 to 3%) minus our flat $9,750. No other search shows you this, because no other brokerage gives it back.
4540 Castleton Road SWPort Orchard, WA 98367
Listing courtesy of Kris Jones of Windermere Prof Partners
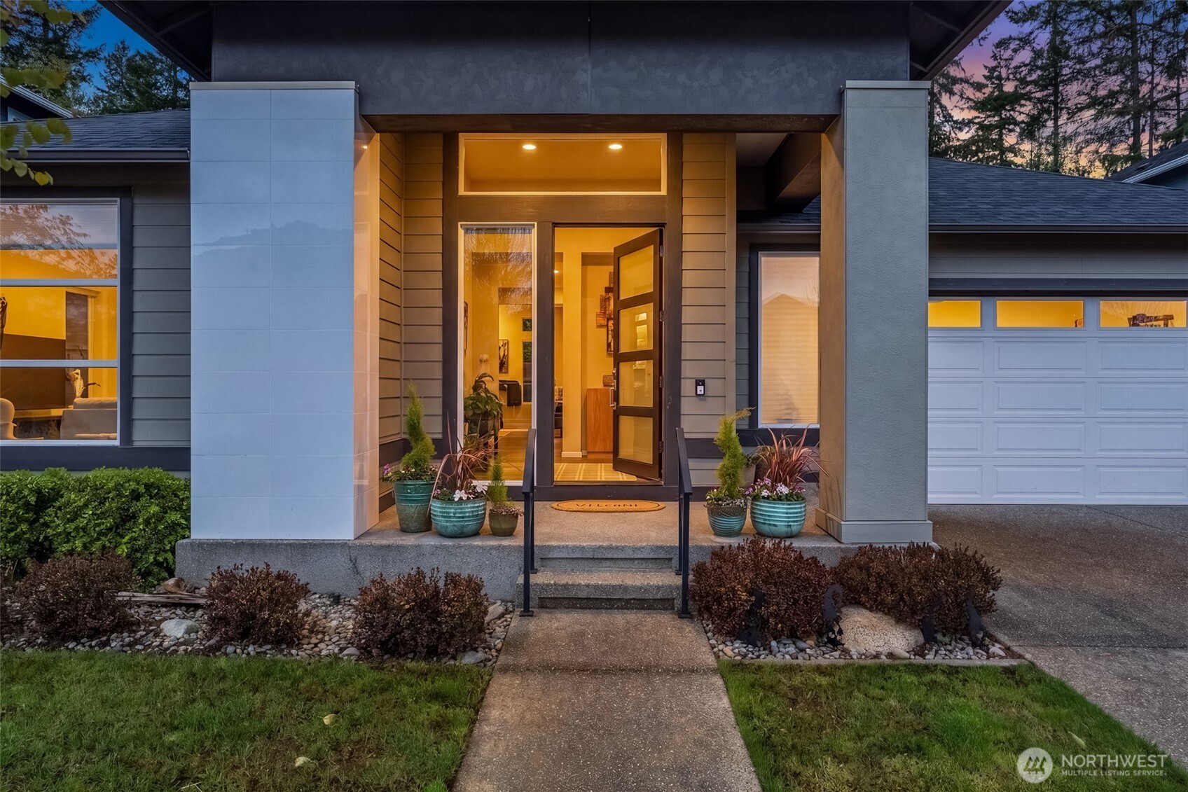
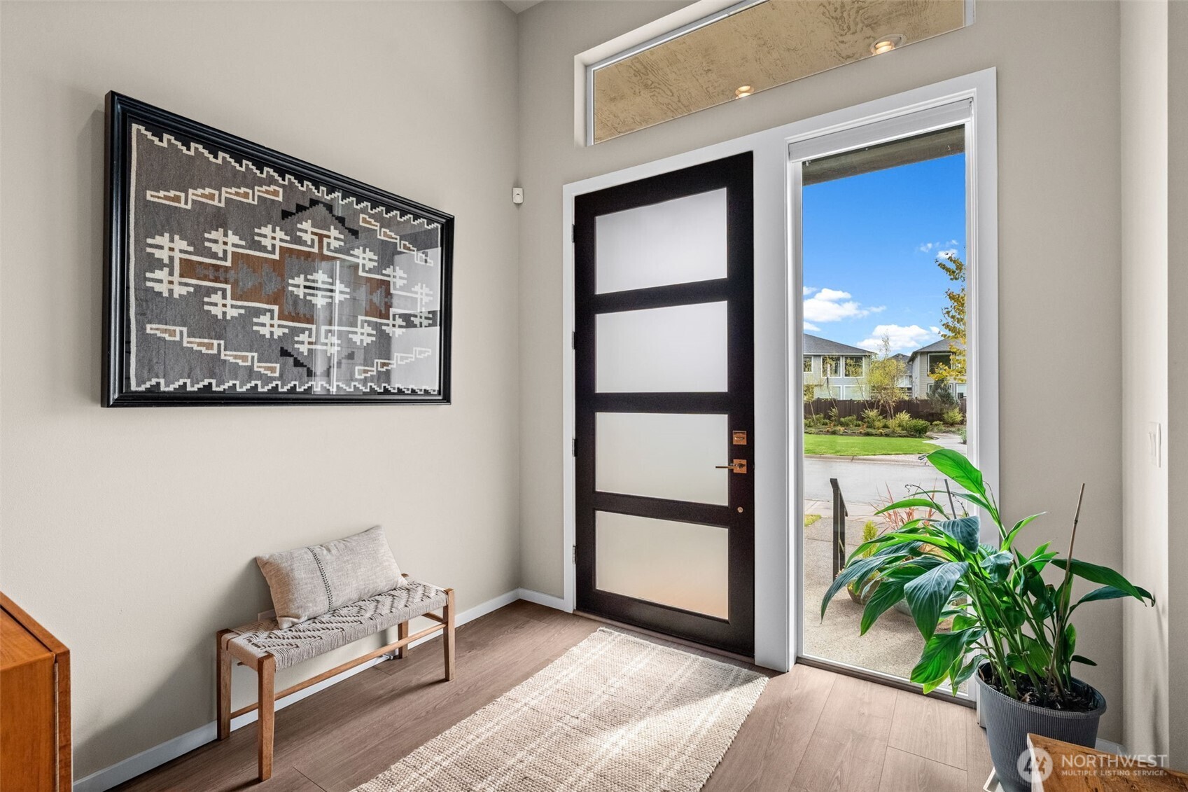
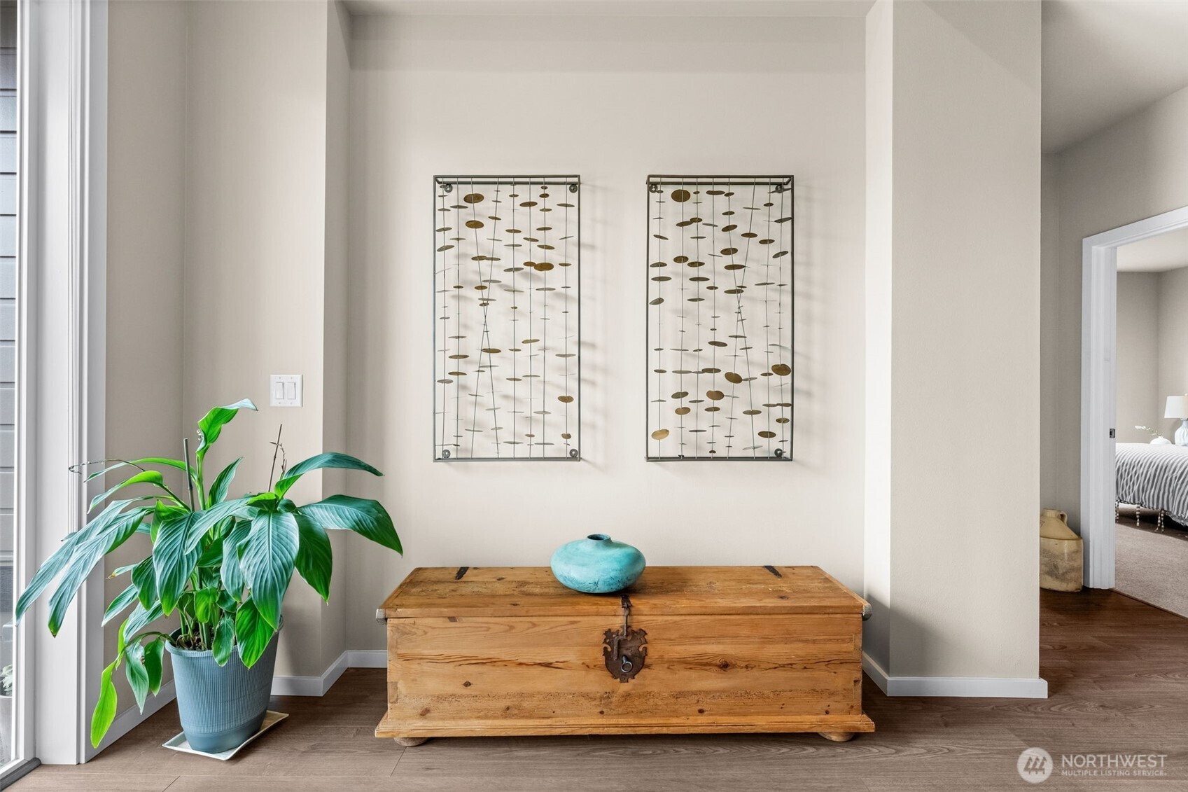
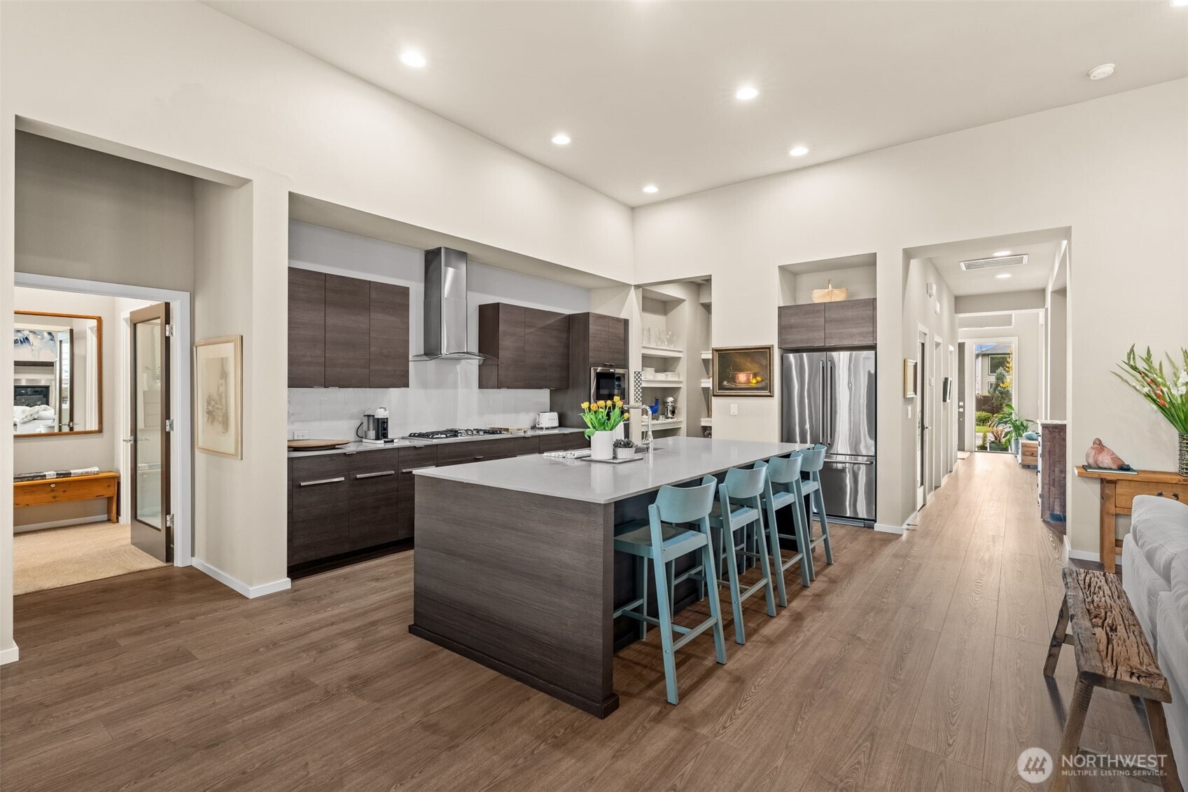
Tucked into the highly sought after McCormick Woods community, this stunning one level MainVue home offers the perfect blend of modern design, comfort, and low maintenance living. Featuring 3 bedrooms and 2.5 baths, the thoughtfully designed open concept layout showcases expansive living spaces filled with natural light, soaring ceilings, and high end finishes throughout. The chef inspired kitchen with butlers pantry flows seamlessly into the dining and living area, creating an ideal space for both everyday living and effortless entertaining. The spacious primary suite serves as a private retreat with vaulted ceilings and tons of natural light. The spa like ensuite bath boasts a freestanding soaking tub, double vanity, large walk in shower and generous walk in closet. The two additional bedrooms provide flexibility for guests, office space, or hobbies. Every detail reflects MainVue’s signature craftsmanship and contemporary style, all conveniently laid out on a single level for easy living. Step outside to a covered back deck designed for year round enjoyment, complete with a cozy outdoor fireplace, perfect for relaxing evenings or hosting gatherings in any season. Located just blocks from the McCormick Woods Golf Course and clubhouse, this home offers access to premier amenities, scenic trails, and a vibrant community atmosphere. Ideal for those seeking a “lock and leave” lifestyle, this home combines convenience, elegance, and ease in one exceptional opportunity!
| 2 weeks ago | Listing updated with changes from the MLS® | |
| 2 weeks ago | Status changed to Pending | |
| 3 weeks ago | Price changed to $769,900 | |
| 3 months ago | Listing first seen on site |
Listing courtesy of Kris Jones of Windermere Prof Partners

Listing information is provided by Participants of the Northwest MLS. IDX information is provided exclusively for personal, non-commercial use, and may not be used for any purpose other than to identify prospective properties consumers may be interested in purchasing. Information is deemed reliable but not guaranteed. Copyright 2026, Northwest MLS.
All data is obtained from various sources and may not have been verified by the broker or MLS Grid. Supplied open house information is subject to change without notice. All information should be independently reviewed and verified for accuracy. Properties may or may not be listed by the office/agent presenting the information.
Last checked: 2026-07-26 08:35 PM PDT
*Estimate only. Actual rebate may vary based on final price, lender requirements, MLS rules, and broker policies.
Found a home you love?
Schedule a free consultation to lock in your rebate before you offer.
Calls and texts are answered by Amy, our AI assistant, who can answer questions and help you book.