Property search · The Consumer Protection Brokerage
Every listing shows your estimated rebate.
The green number on each home is what could come back to you: the buyer-broker fee (typically 2 to 3%) minus our flat $9,750. No other search shows you this, because no other brokerage gives it back.
17 Teal Lake Road NOroville, WA 98844
Listing courtesy of Rocky DeVon of RE/MAX Lake and Country
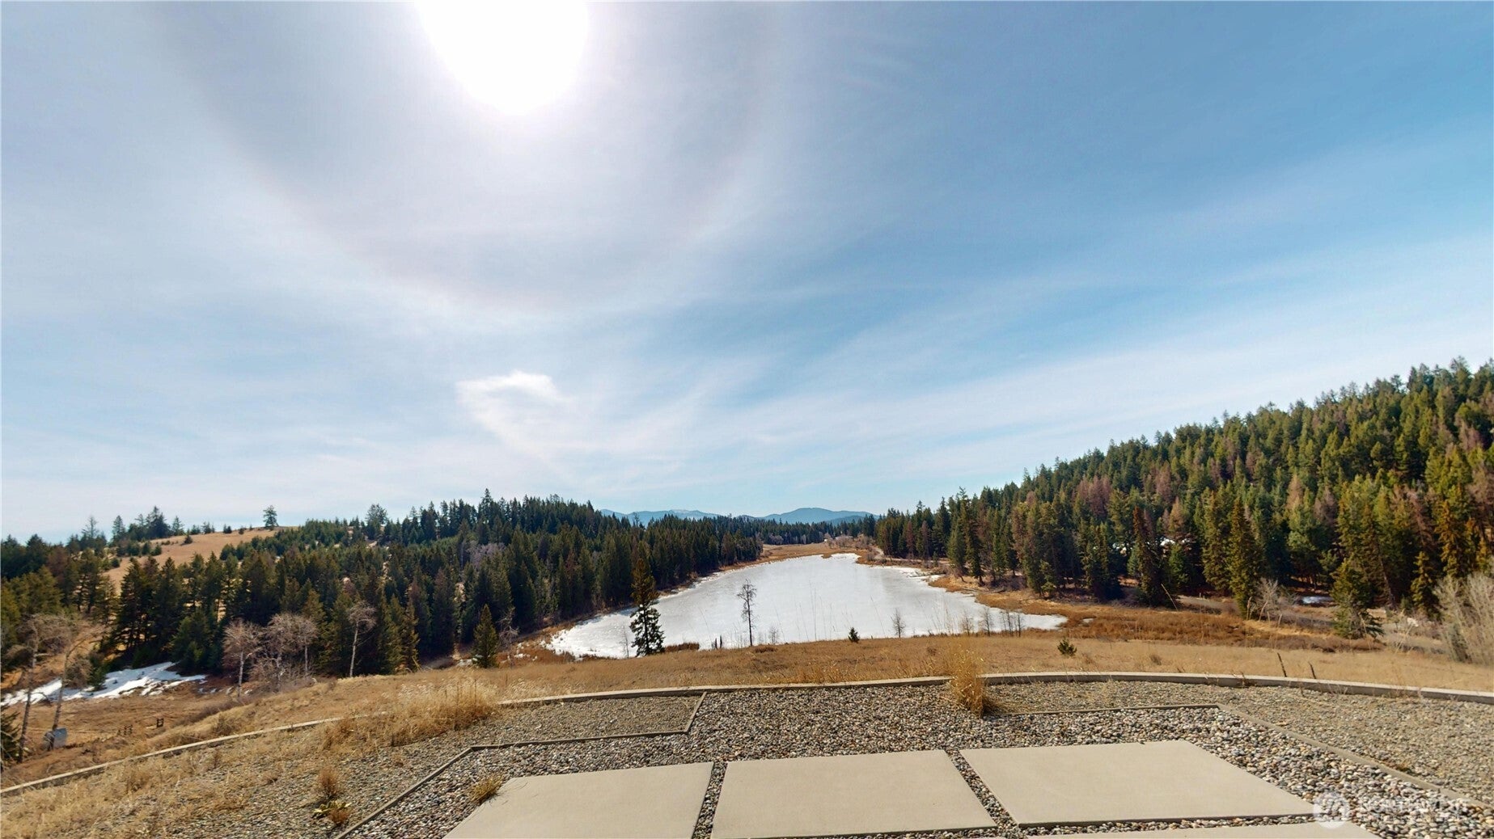
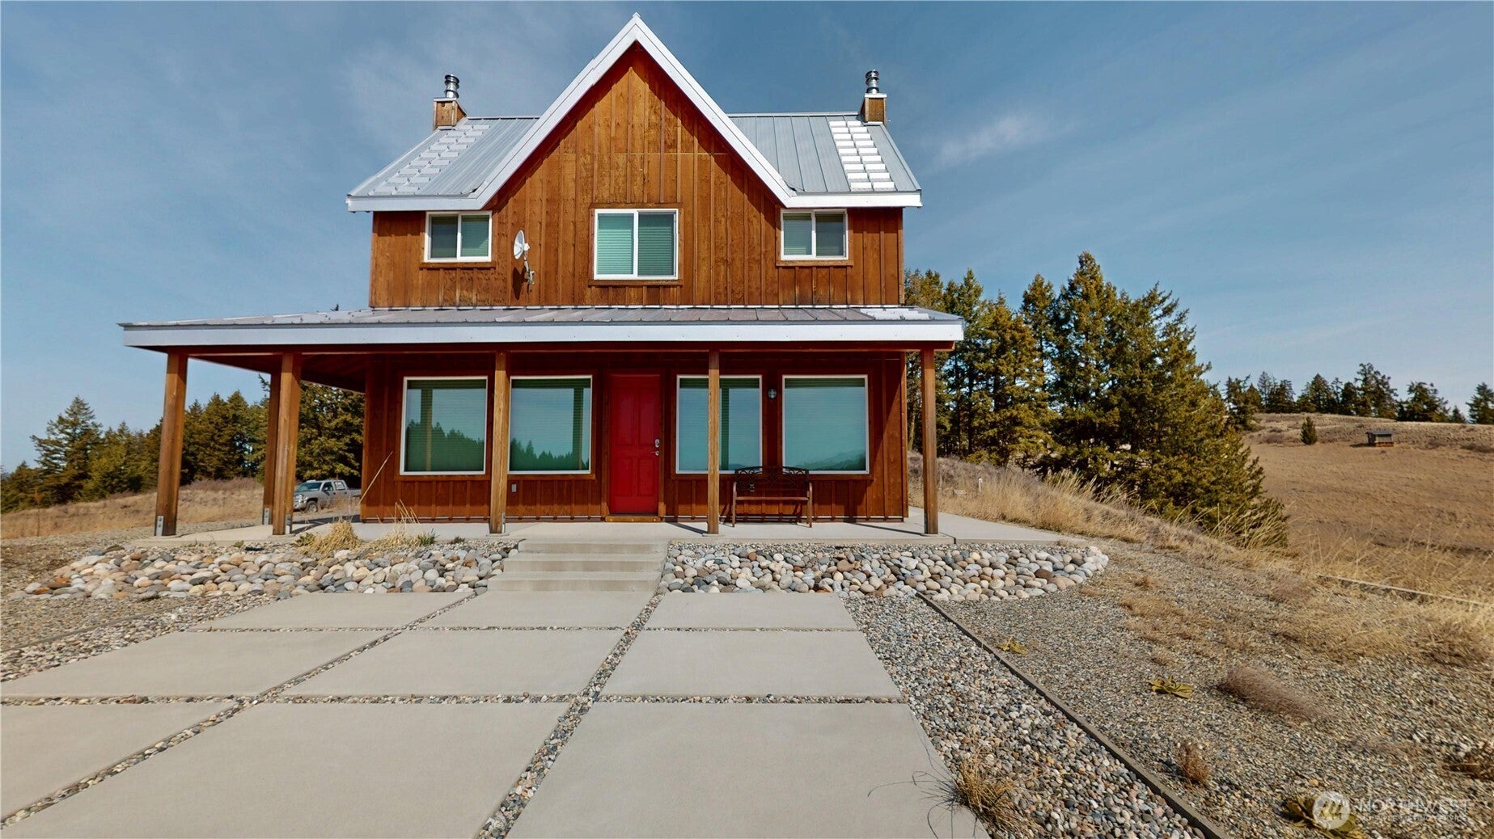
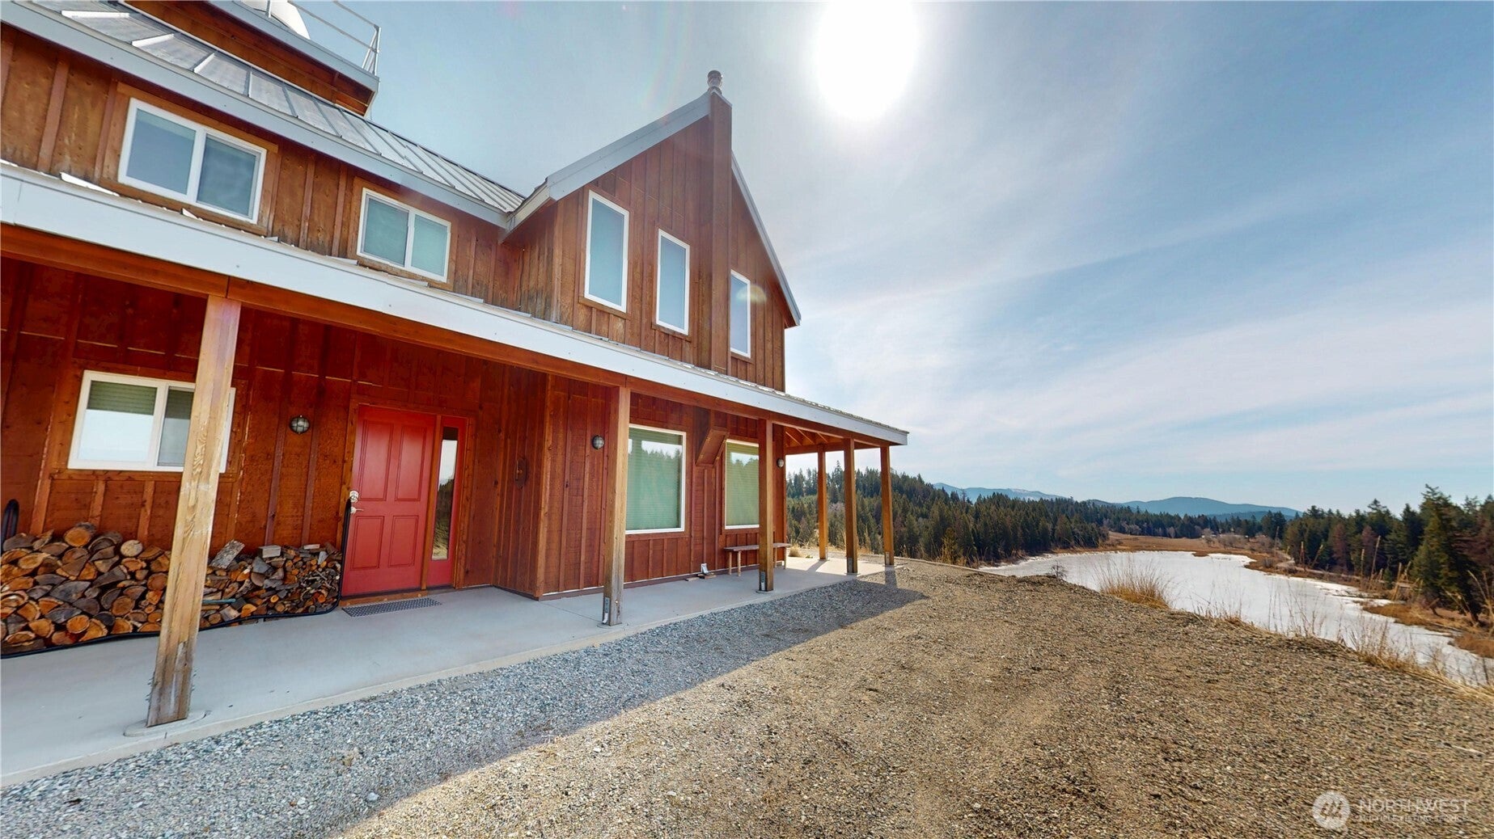

Embrace the life you've always dreamed of in this enchanting 2702 sq. ft. lakeside retreat. Perched on the shores of Teal Lake in the Okanogan Highlands near Oroville, this 3-bedroom, 2-bathroom home is a masterpiece of modern rustic design, seamlessly blending natural beauty with contemporary comfort.Step into a world where every detail speaks to your aspirations. The living room, adorned with floor-to-ceiling windows, invites the outside in, offering panoramic views of the serene lake and lush forests. This home extends its views to the Heavens with its own observatory taking advantage ot the wonderful darkskys. The tellescope is mounted on its own vibration isolating foundation, making for a perfect viewing platform. A striking wood-burning stove adds warmth and character, perfect for cozy evenings.The gourmet kitchen is a culinary enthusiast's dream, featuring sleek stainless steel appliances, ample counter space, and open shelving that marries functionality with style. Whether you're preparing a meal or entertaining guests, this space inspires creativity and connection.Retreat to the primary bedroom, a 150 sq. ft. oasis of tranquility. Wrapped in warm wood paneling and bathed in natural light, it's a sanctuary where you can unwind and recharge. The en-suite bathroom, with its clean lines and modern fixtures, offers a spa-like experience.For the intellectual and the creative, the home office doubles as a library, with built-in bookshelves lining the walls.
| 2 months ago | Listing updated with changes from the MLS® | |
| 3 months ago | Status changed to Active | |
| 3 months ago | Listing first seen on site |
Listing courtesy of Rocky DeVon of RE/MAX Lake and Country

Listing information is provided by Participants of the Northwest MLS. IDX information is provided exclusively for personal, non-commercial use, and may not be used for any purpose other than to identify prospective properties consumers may be interested in purchasing. Information is deemed reliable but not guaranteed. Copyright 2026, Northwest MLS.
All data is obtained from various sources and may not have been verified by the broker or MLS Grid. Supplied open house information is subject to change without notice. All information should be independently reviewed and verified for accuracy. Properties may or may not be listed by the office/agent presenting the information.
Last checked: 2026-07-26 10:20 PM PDT
*Estimate only. Actual rebate may vary based on final price, lender requirements, MLS rules, and broker policies.
Found a home you love?
Schedule a free consultation to lock in your rebate before you offer.
Calls and texts are answered by Amy, our AI assistant, who can answer questions and help you book.