Property search · The Consumer Protection Brokerage
Every listing shows your estimated rebate.
The green number on each home is what could come back to you: the buyer-broker fee (typically 2 to 3%) minus our flat $9,750. No other search shows you this, because no other brokerage gives it back.
2925 179th Street Ct ETacoma, WA 98445
Listing courtesy of Alise D. Roberts of Windermere Real Estate/East
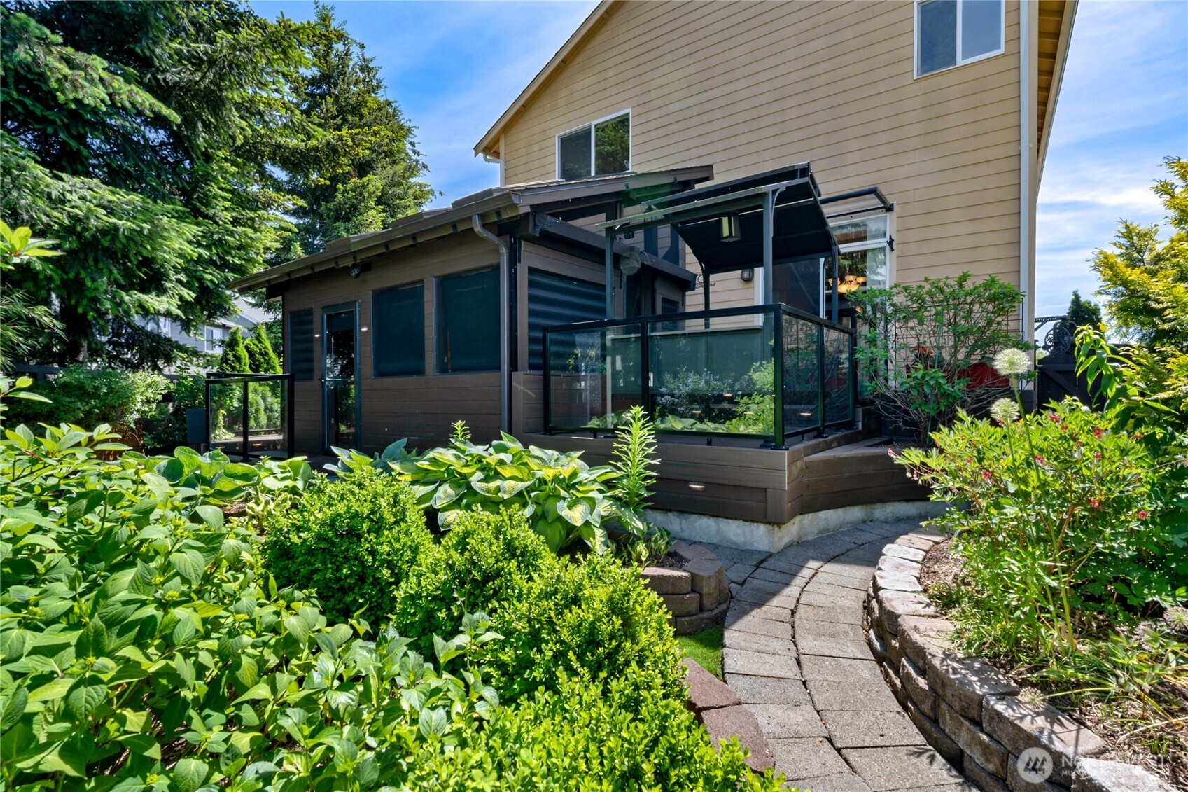
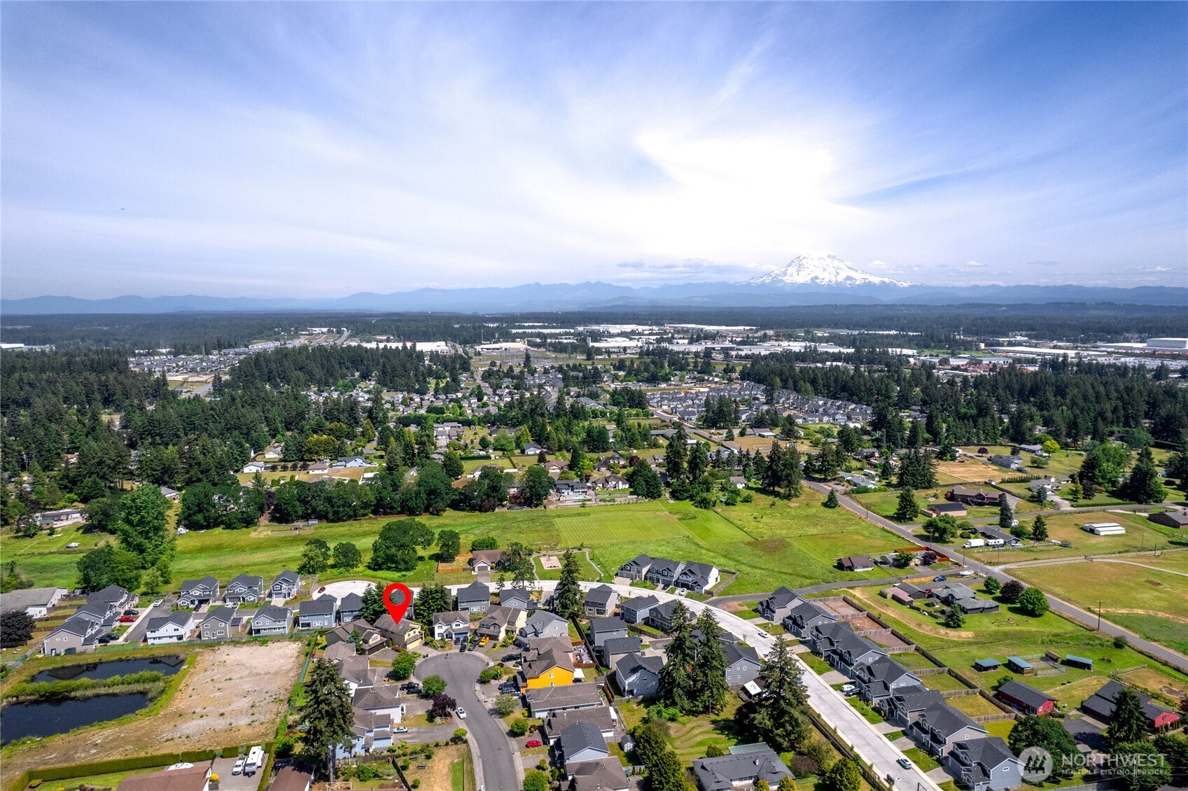
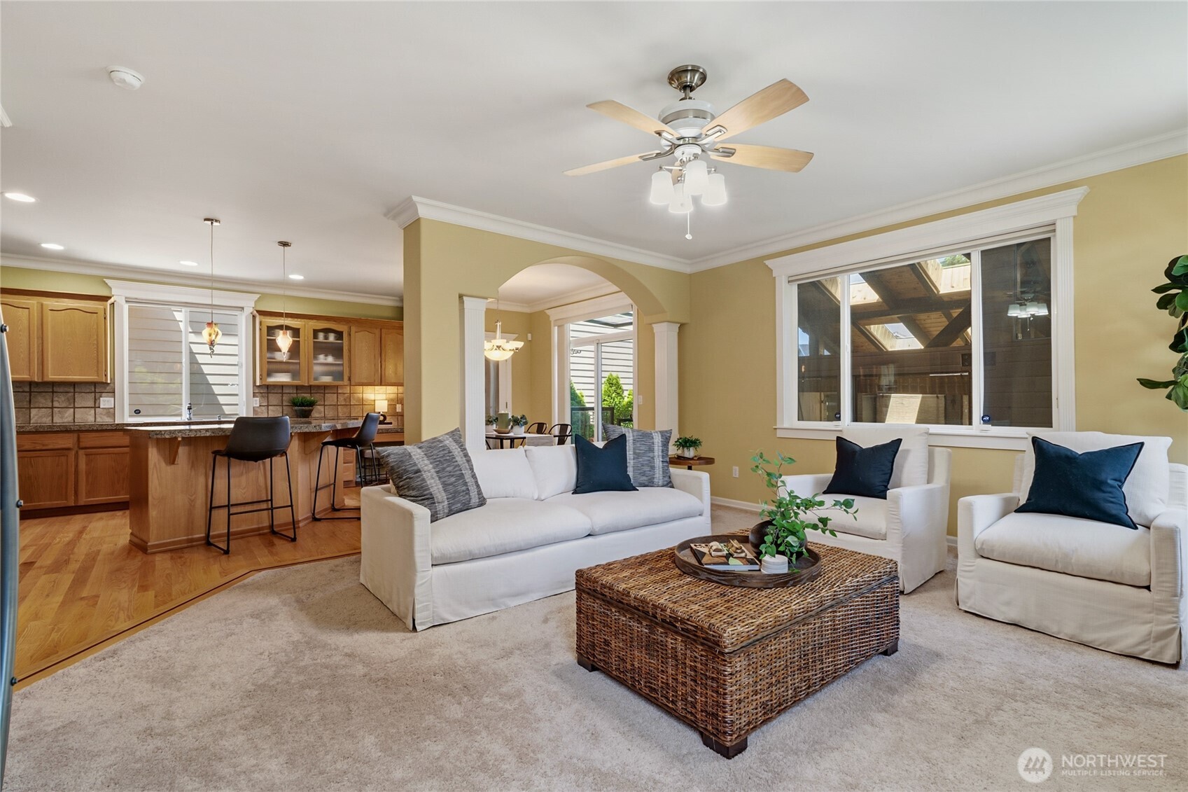
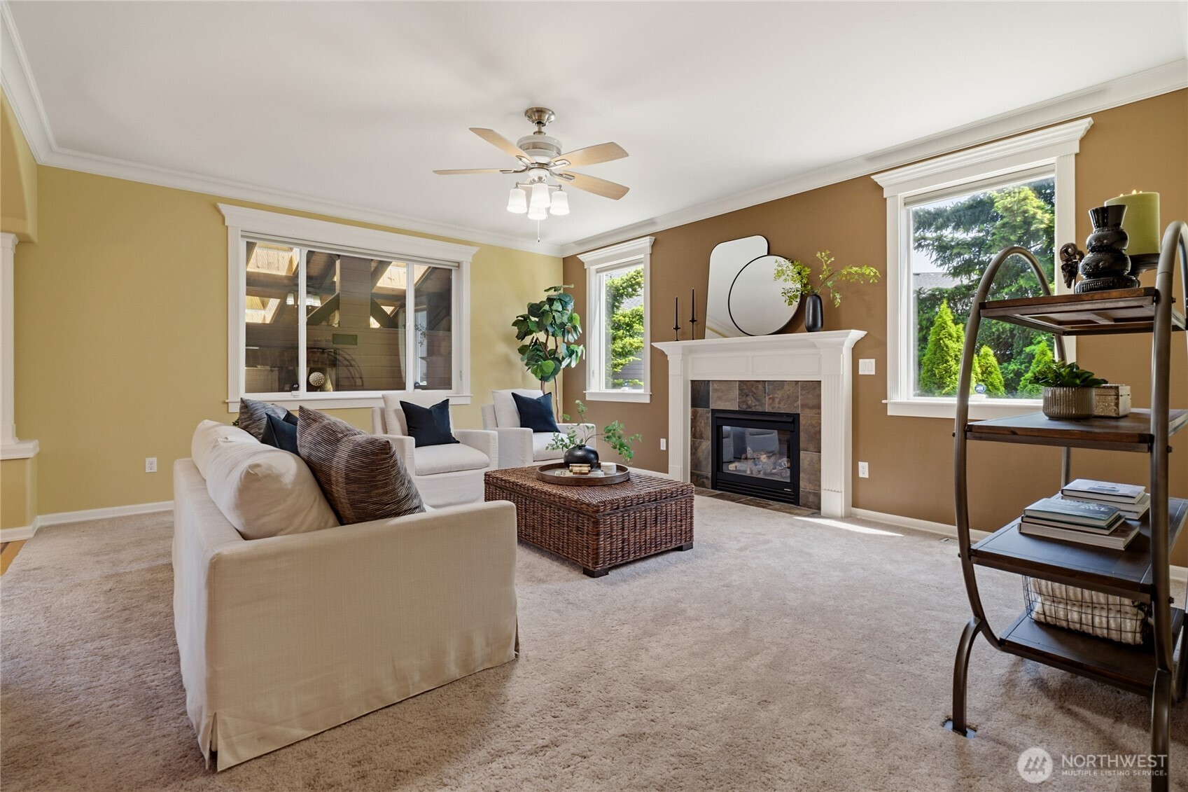
A cul-de-sac home with custom-feeling details and a backyard that deserves its own fan club. Tucked in Prairie Lane Estates, this spacious 2-story brings the good stuff: personality, flexibility, and a few surprises you do not usually find in a neighborhood home. From the wide entry and site-finished hardwoods to the rich trim work, crown molding and extra-wide staircase with custom black iron balusters, this one feels elevated from the moment you walk in — anything but builder-grade ordinary. The main floor offers a private den, comfortable gathering spaces, central A/C, and an open kitchen, dining and family room layout that makes everyday living easy. Upstairs, all 4 bedrooms are together, including a large bonus-style bedroom with closet, plus a generous primary suite with vaulted ceiling, huge walk-in closet and a beautifully remodeled 2025 bath with lighted mirrors, quartz counters, matte black fixtures, bidet toilet and an impressive walk-in shower with dual rain heads and dual hand sprayers. But the backyard is where this home really becomes unforgettable. A plethora of mature gardens, artificial turf, layered decking, glass railings and meandering paver paths create a private retreat that feels worlds away. At the center of it all is a custom cedar-lined spa building with hot tub, sauna, skylights, screened openings, privacy shades and propane fireplaces — the kind of backyard escape that makes ordinary patios look like they gave up too soon. A true showstopper.
| 3 weeks ago | Listing updated with changes from the MLS® | |
| 3 weeks ago | Price changed to $595,000 | |
| 2 months ago | Listing first seen on site |
Listing courtesy of Alise D. Roberts of Windermere Real Estate/East

Listing information is provided by Participants of the Northwest MLS. IDX information is provided exclusively for personal, non-commercial use, and may not be used for any purpose other than to identify prospective properties consumers may be interested in purchasing. Information is deemed reliable but not guaranteed. Copyright 2026, Northwest MLS.
All data is obtained from various sources and may not have been verified by the broker or MLS Grid. Supplied open house information is subject to change without notice. All information should be independently reviewed and verified for accuracy. Properties may or may not be listed by the office/agent presenting the information.
Last checked: 2026-07-26 09:45 PM PDT
*Estimate only. Actual rebate may vary based on final price, lender requirements, MLS rules, and broker policies.
Found a home you love?
Schedule a free consultation to lock in your rebate before you offer.
Calls and texts are answered by Amy, our AI assistant, who can answer questions and help you book.