Property search · The Consumer Protection Brokerage
Every listing shows your estimated rebate.
The green number on each home is what could come back to you: the buyer-broker fee (typically 2 to 3%) minus our flat $9,750. No other search shows you this, because no other brokerage gives it back.
8771 Clubhouse Point DriveBlaine, WA 98230
Listing courtesy of Kathy Stauffer of Windermere RE Whatcom, Inc.
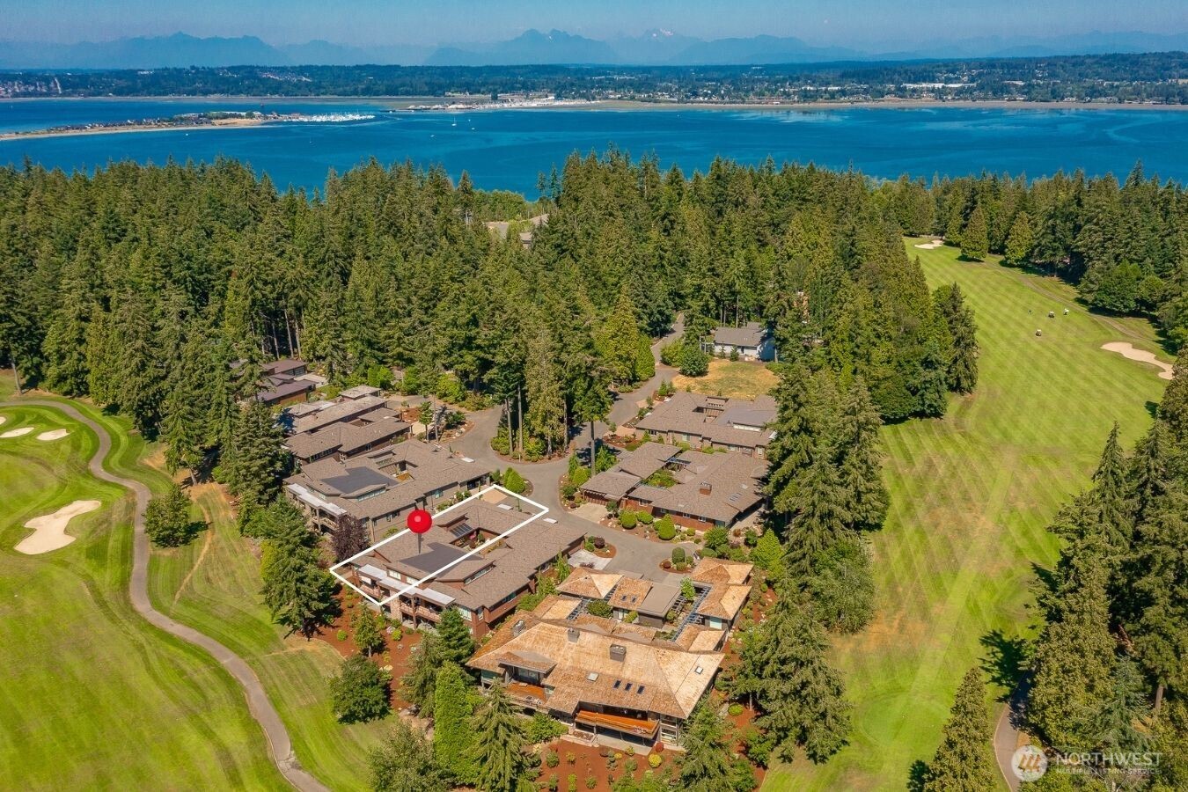
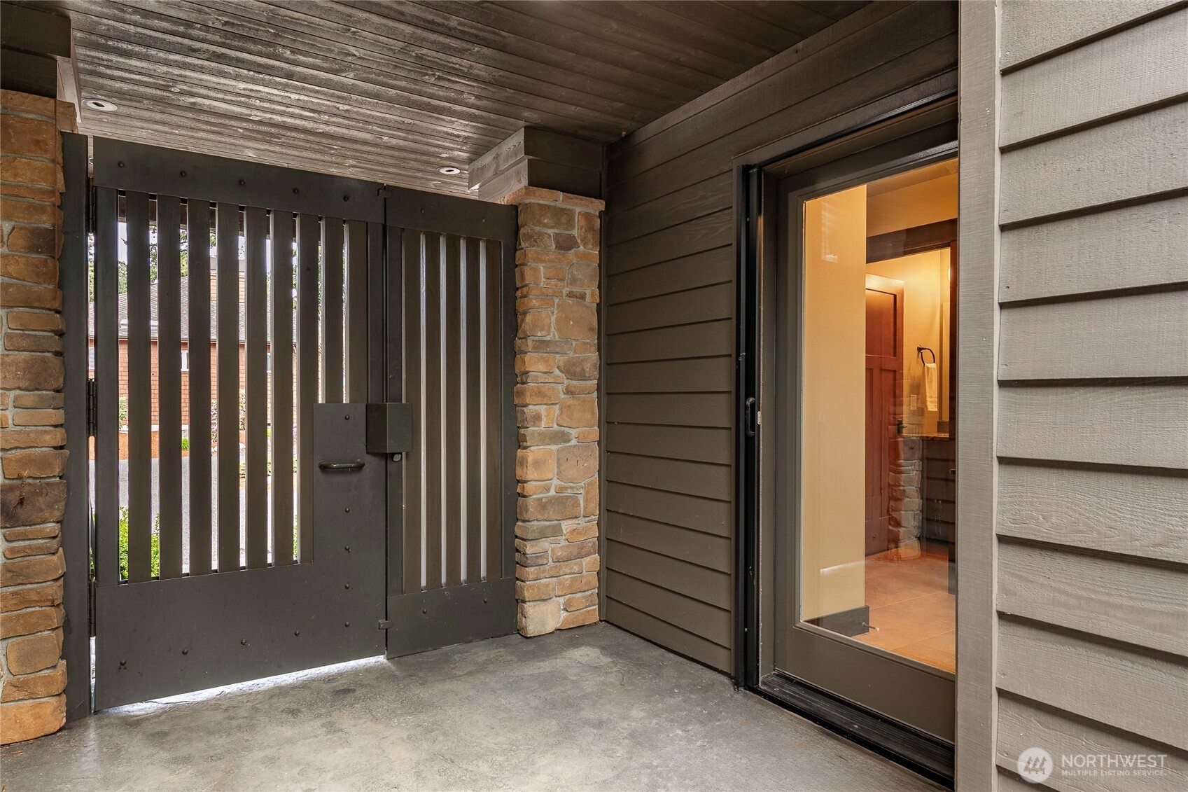
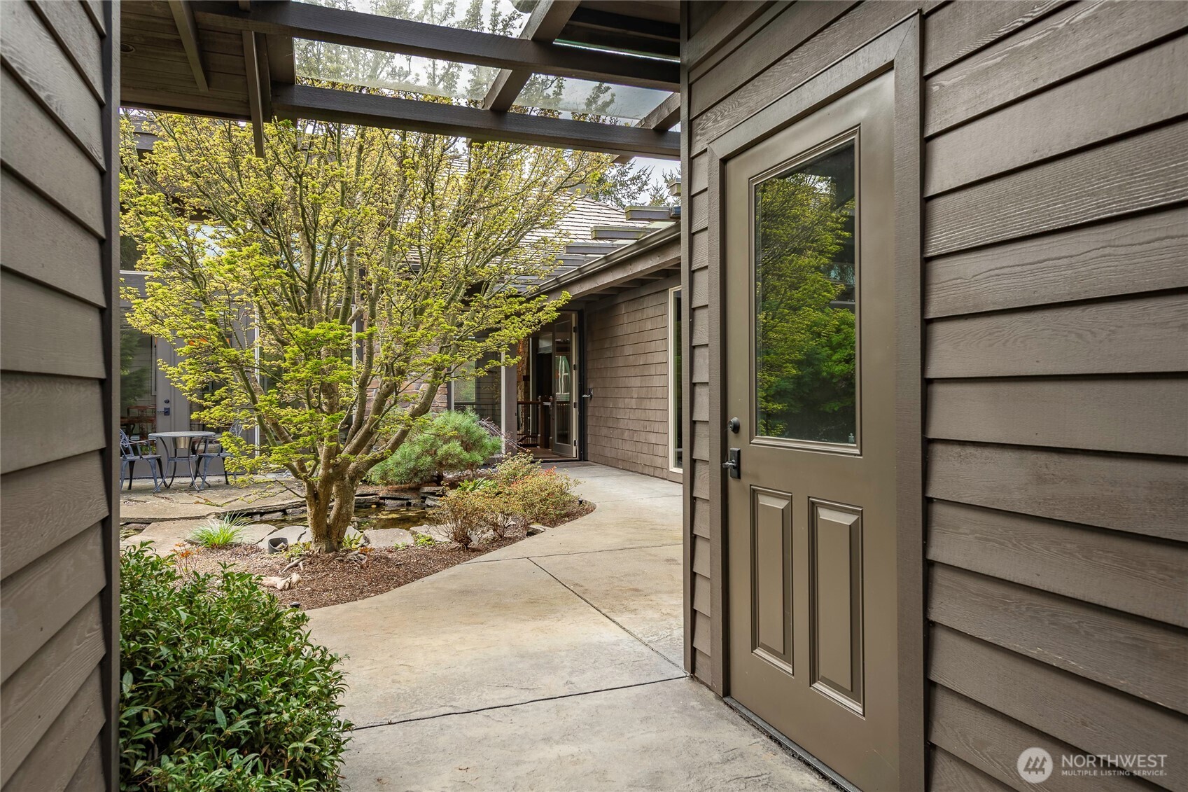
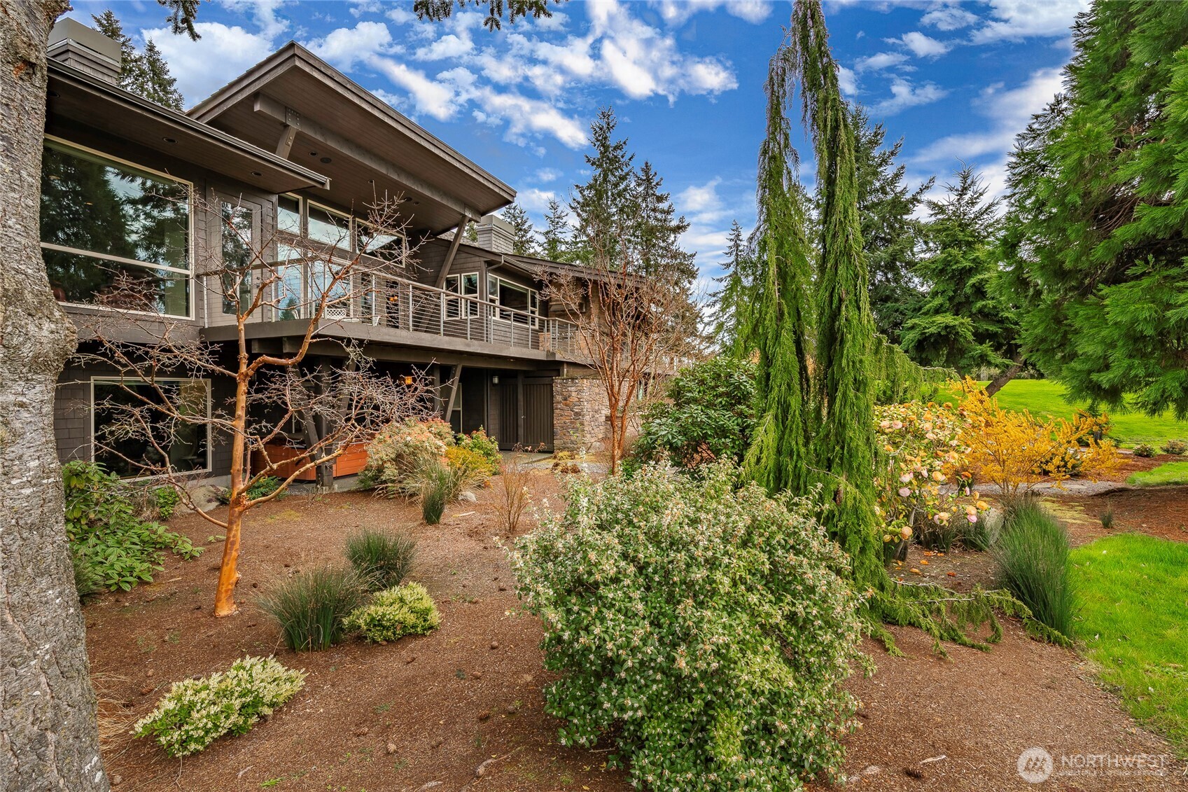
Clubhouse Point offers a premier residence on the stunning Arnold Palmer course at Semiahmoo. Positioned perfectly off the 18th green with fairway views & excellent sun exposure, this architecturally striking home blends cutting-edge design, rich texture, & exceptional detail with a thoughtfully crafted floor plan designed for both luxurious everyday living & effortless entertaining. The main level with gracious sized rooms showcases the features of this custom quality home with seamless indoor-outdoor flow. Sliding doors open to a beautiful private courtyard, creating a sheltered extension of the living space. A separate casita offers flexibility for guests or multigenerational living. The main floor has a private office, an elegant powder bath featuring a dramatic stacked stone wall & oversized dining room. The great room opens to a large deck with the best elevated view of the course. It is something to be appreciated! With a simple elegance, the gourmet kitchen offers premium appointments including a Woodstone oven and Wolf 1½ ovens, all surrounded by the finest construction & craftsmanship. The lower level offers easy walk-out access & is equally well designed for comfort. Here you’ll find an impressive wine room with storage for 1,311 chilled bottles, a theater room, a gathering place & a guest quarters, as well as a dedicated workout room. A private covered patio with hot tub, creates the perfect setting for year-round relaxation. Simply the best!
| 2 months ago | Listing updated with changes from the MLS® | |
| 3 months ago | Status changed to Active | |
| 3 months ago | Listing first seen on site |
Listing courtesy of Kathy Stauffer of Windermere RE Whatcom, Inc.

Listing information is provided by Participants of the Northwest MLS. IDX information is provided exclusively for personal, non-commercial use, and may not be used for any purpose other than to identify prospective properties consumers may be interested in purchasing. Information is deemed reliable but not guaranteed. Copyright 2026, Northwest MLS.
All data is obtained from various sources and may not have been verified by the broker or MLS Grid. Supplied open house information is subject to change without notice. All information should be independently reviewed and verified for accuracy. Properties may or may not be listed by the office/agent presenting the information.
Last checked: 2026-07-26 09:05 PM PDT
*Estimate only. Actual rebate may vary based on final price, lender requirements, MLS rules, and broker policies.
Found a home you love?
Schedule a free consultation to lock in your rebate before you offer.
Calls and texts are answered by Amy, our AI assistant, who can answer questions and help you book.