Property search · The Consumer Protection Brokerage
Every listing shows your estimated rebate.
The green number on each home is what could come back to you: the buyer-broker fee (typically 2 to 3%) minus our flat $9,750. No other search shows you this, because no other brokerage gives it back.
9623 171st Avenue SESnohomish, WA 98290
Listing courtesy of Jennifer Bianchi of HomeSmart Real Estate Assoc
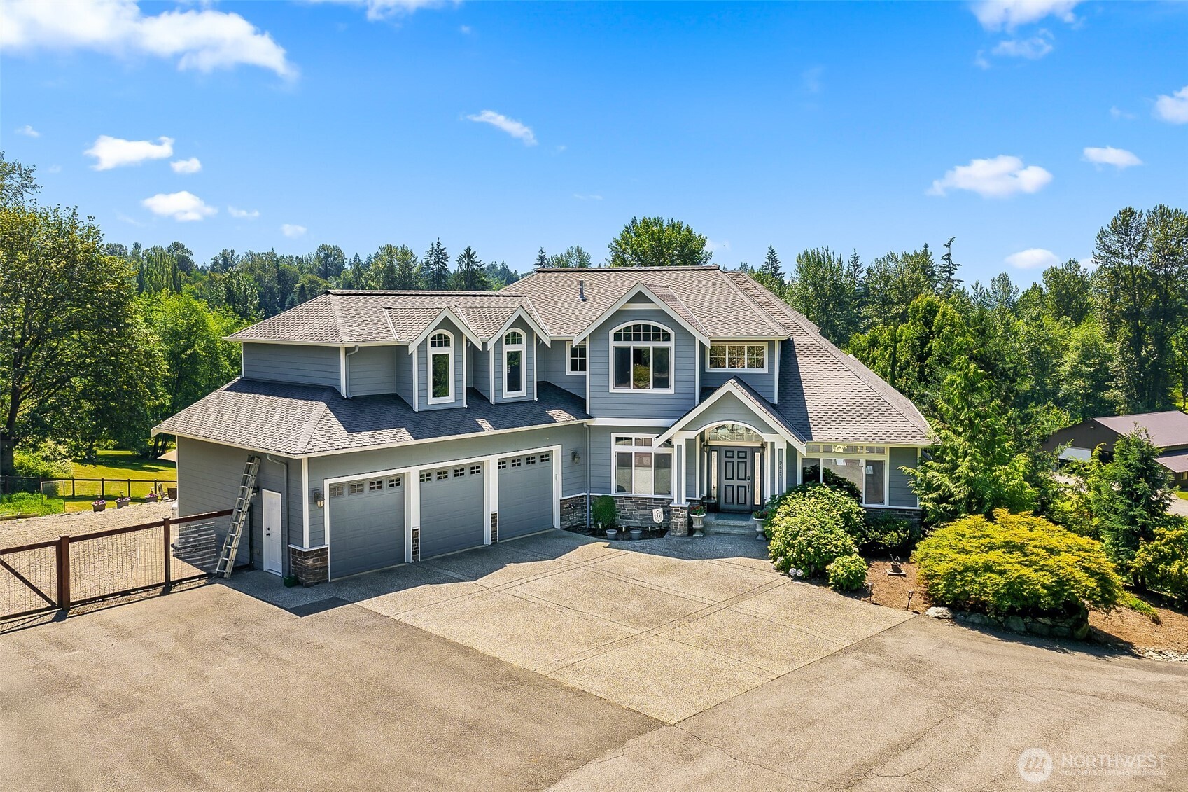
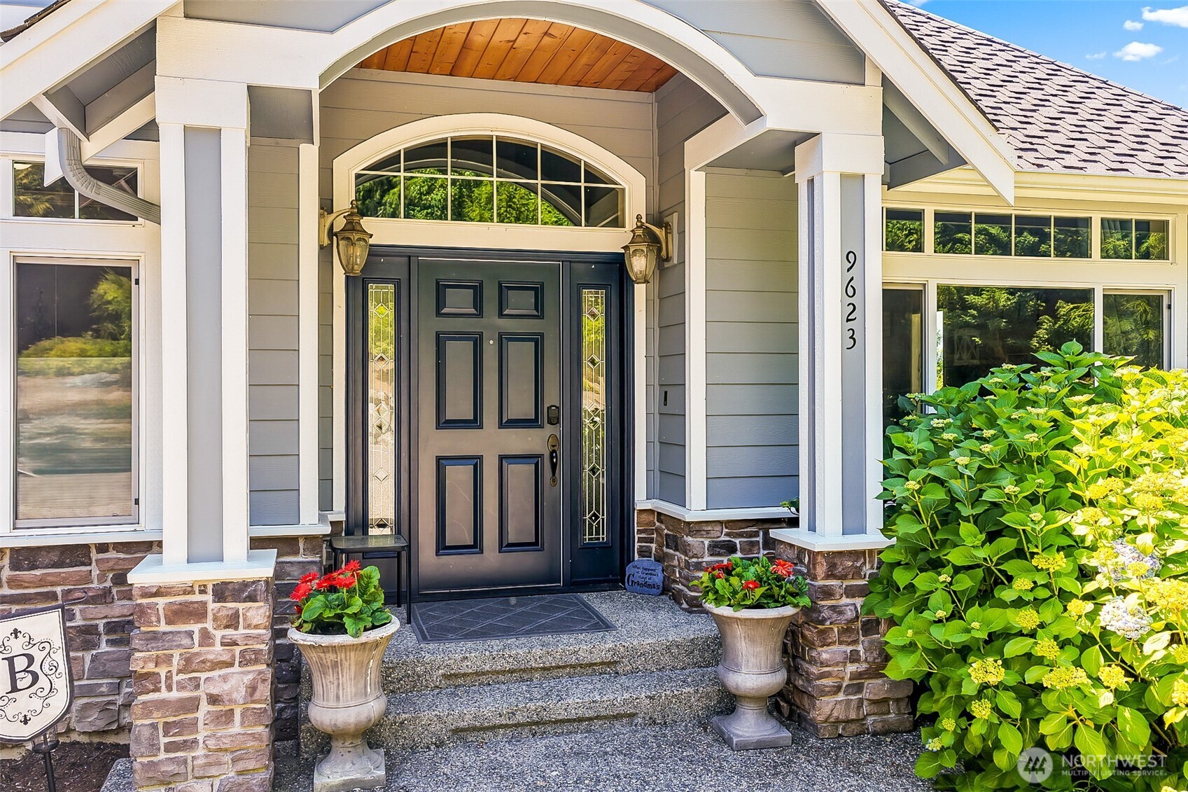
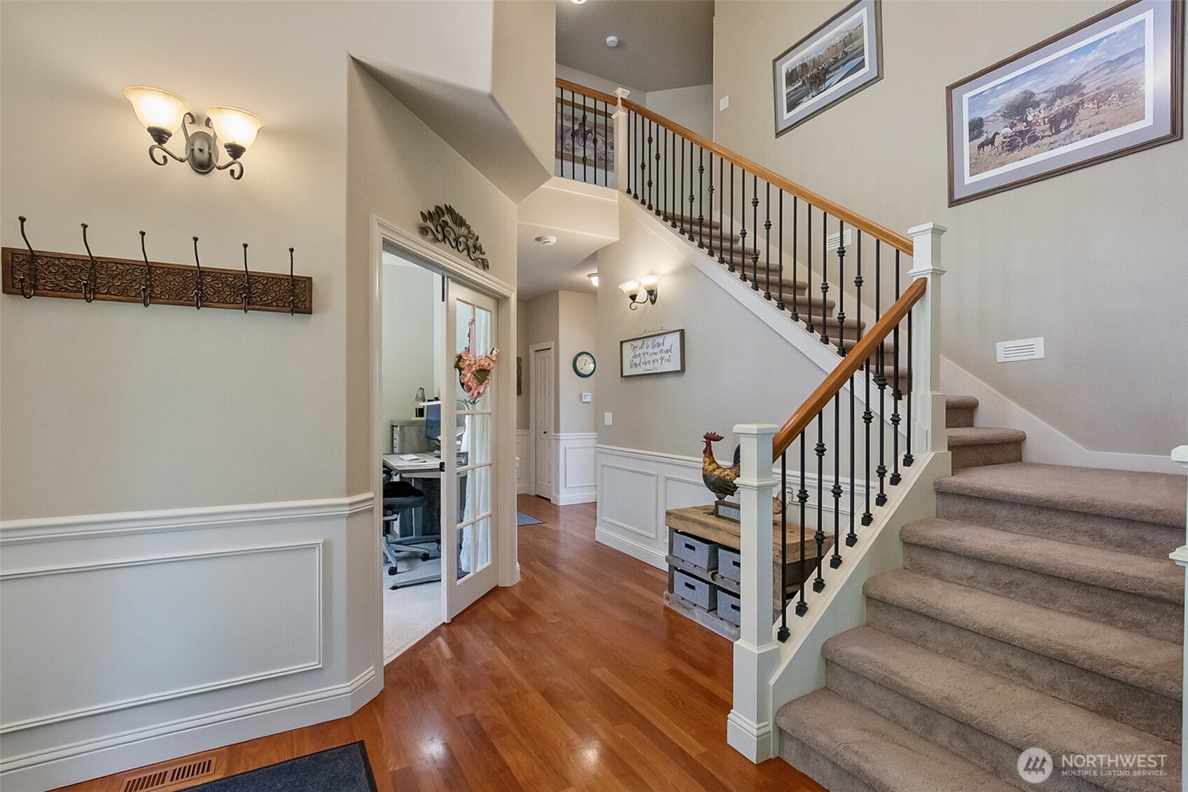
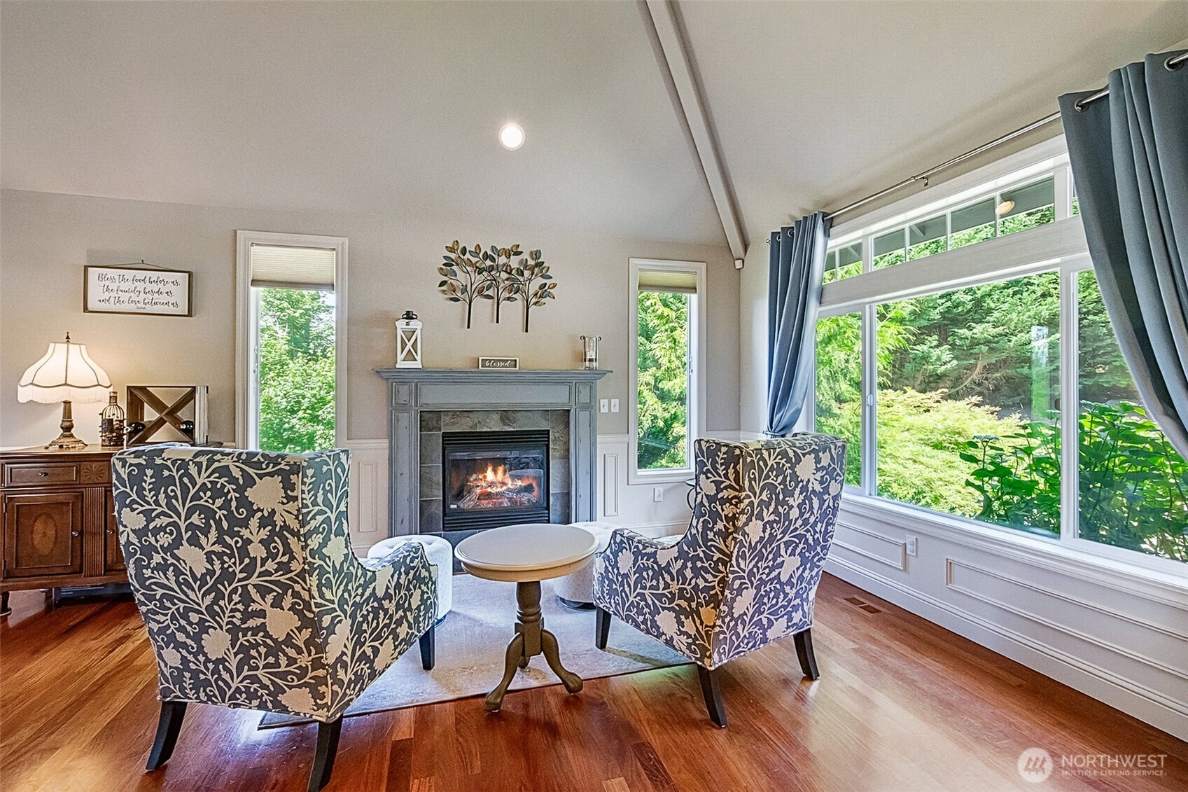
Welcome to your private 5 acre estate at the end of a 1,000+ ft driveway bordering French Creek! Enjoy territorial views and sunsets! 1Gb fiber optic internet, rare for this area! Property features stone patio with lawn installed in 2021, great for entertaining. Garden space on lower level with raised beds and water access from property well, there are also two other water spigots on property for irrigation. There is electricity access for an out building, or chickens at the garden level. Large gourmet kitchen with new gas Wolf cooktop, oven with warming drawer, walk in pantry, newer fridge. Vaulted ceilings in entryway, living and dining room, french doors lead to covered deck with gas hookup for grill. Top floor has primary bedroom, two additional bedrooms along with a large bonus/flex room with closet. Daylight basement with large sliding glass doors lead out to a patio that extends the length of the house, area on patio for hot tub hook up. Partial kitchen was installed in basement in 2023, soft close cabinets and drawers, countertop made in Italy, just need to add a stove to complete, gas hookup is all ready for you, large commercial fridge included! This spot would make a great room for your business or multi generational living as it has 2 available bedrooms, living area and full bath. Basement also features a 13'x26' large storage room which includes a furnace room that services the basement. Home automation by Trane, transferable to new owner. Agent is the owner.
| 10 hours ago | Listing updated with changes from the MLS® | |
| 5 days ago | Price changed to $1,695,000 | |
| 4 weeks ago | Listing first seen on site |
Listing courtesy of Jennifer Bianchi of HomeSmart Real Estate Assoc

Listing information is provided by Participants of the Northwest MLS. IDX information is provided exclusively for personal, non-commercial use, and may not be used for any purpose other than to identify prospective properties consumers may be interested in purchasing. Information is deemed reliable but not guaranteed. Copyright 2026, Northwest MLS.
All data is obtained from various sources and may not have been verified by the broker or MLS Grid. Supplied open house information is subject to change without notice. All information should be independently reviewed and verified for accuracy. Properties may or may not be listed by the office/agent presenting the information.
Last checked: 2026-07-27 01:07 AM PDT
*Estimate only. Actual rebate may vary based on final price, lender requirements, MLS rules, and broker policies.
Found a home you love?
Schedule a free consultation to lock in your rebate before you offer.
Calls and texts are answered by Amy, our AI assistant, who can answer questions and help you book.