Property search · The Consumer Protection Brokerage
Every listing shows your estimated rebate.
The green number on each home is what could come back to you: the buyer-broker fee (typically 2 to 3%) minus our flat $9,750. No other search shows you this, because no other brokerage gives it back.
161 Ann Kivley DrivePort Hadlock, WA 98339
Listing courtesy of Dana Lammers of Coldwell Banker Best Homes
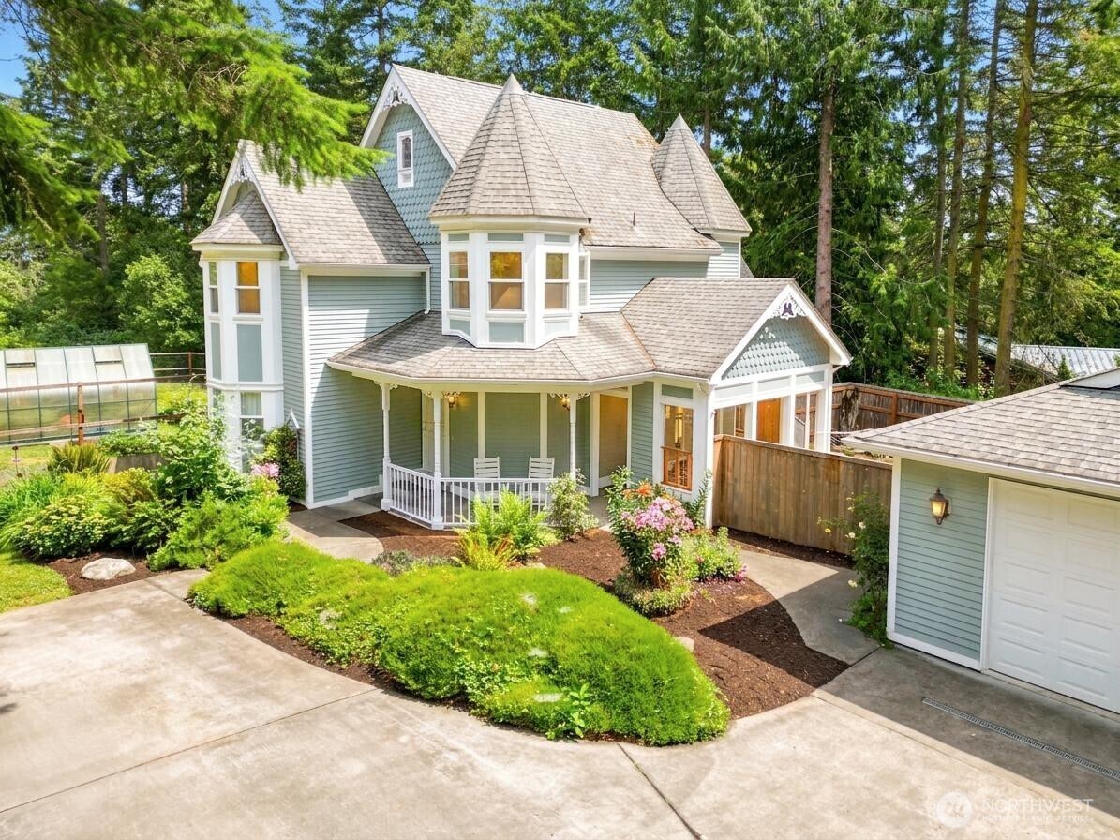
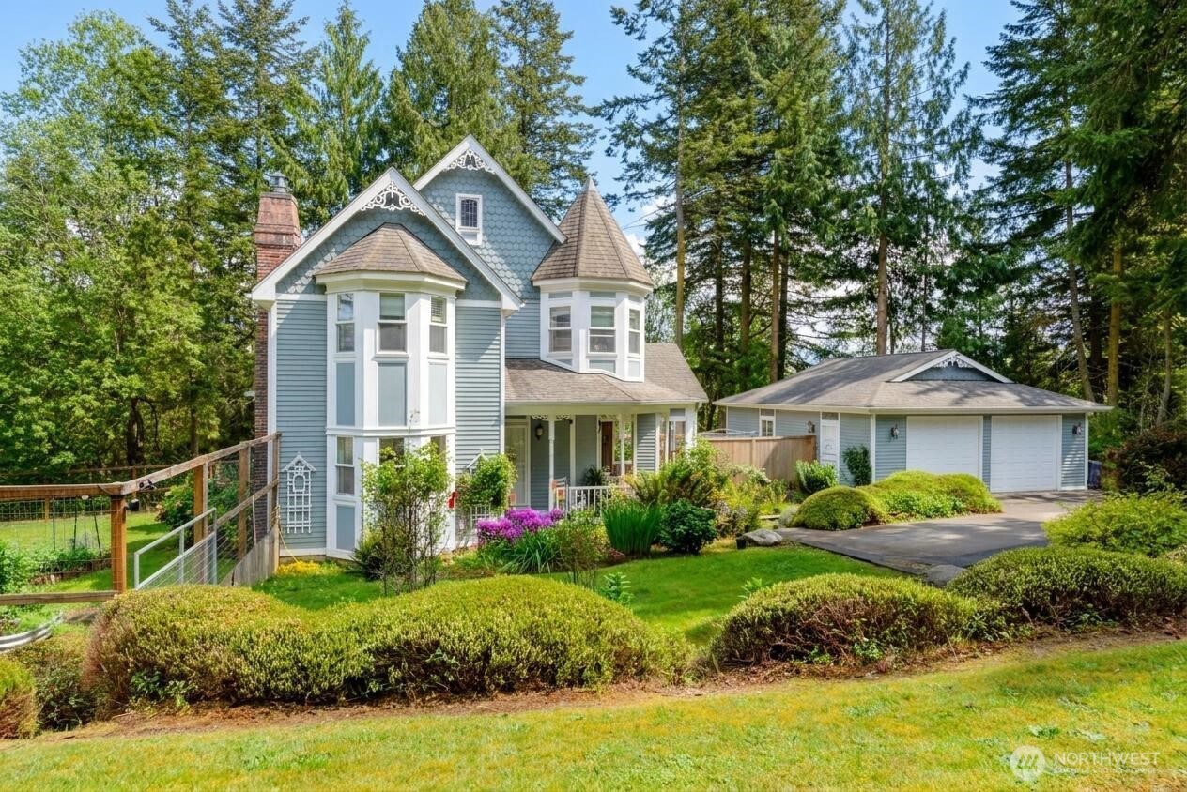
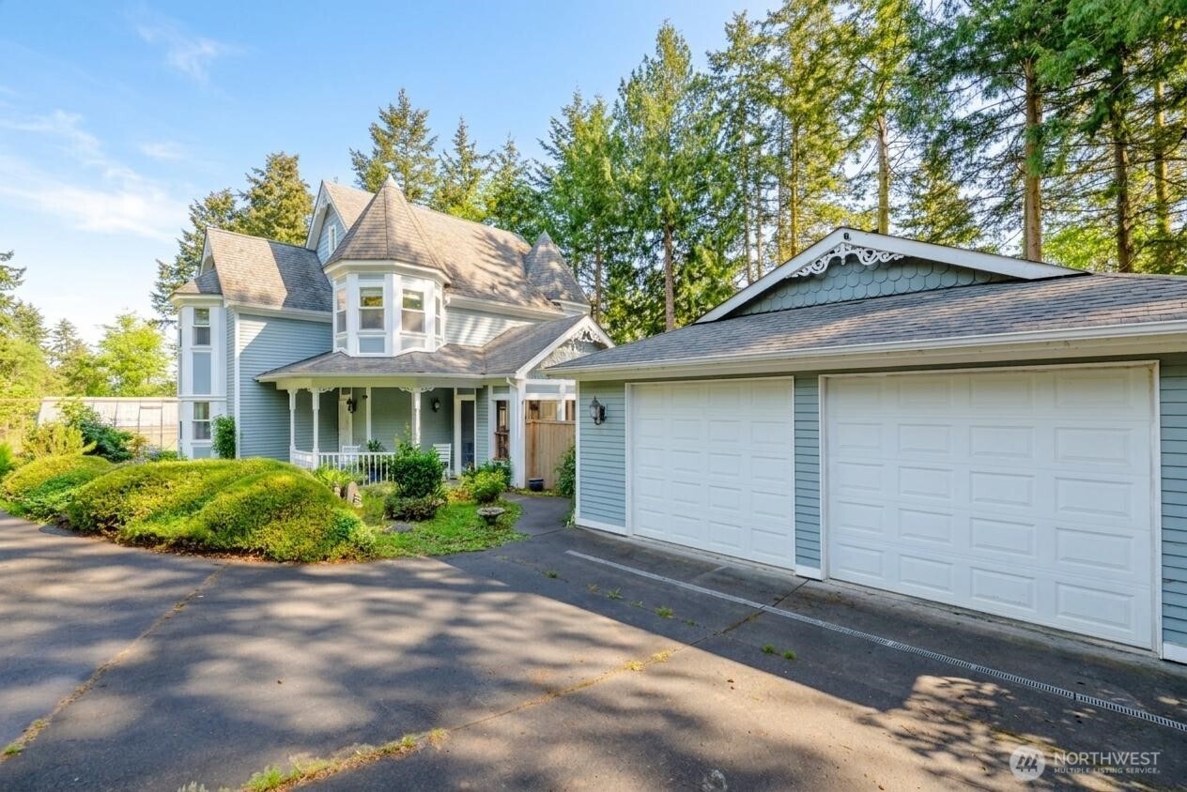
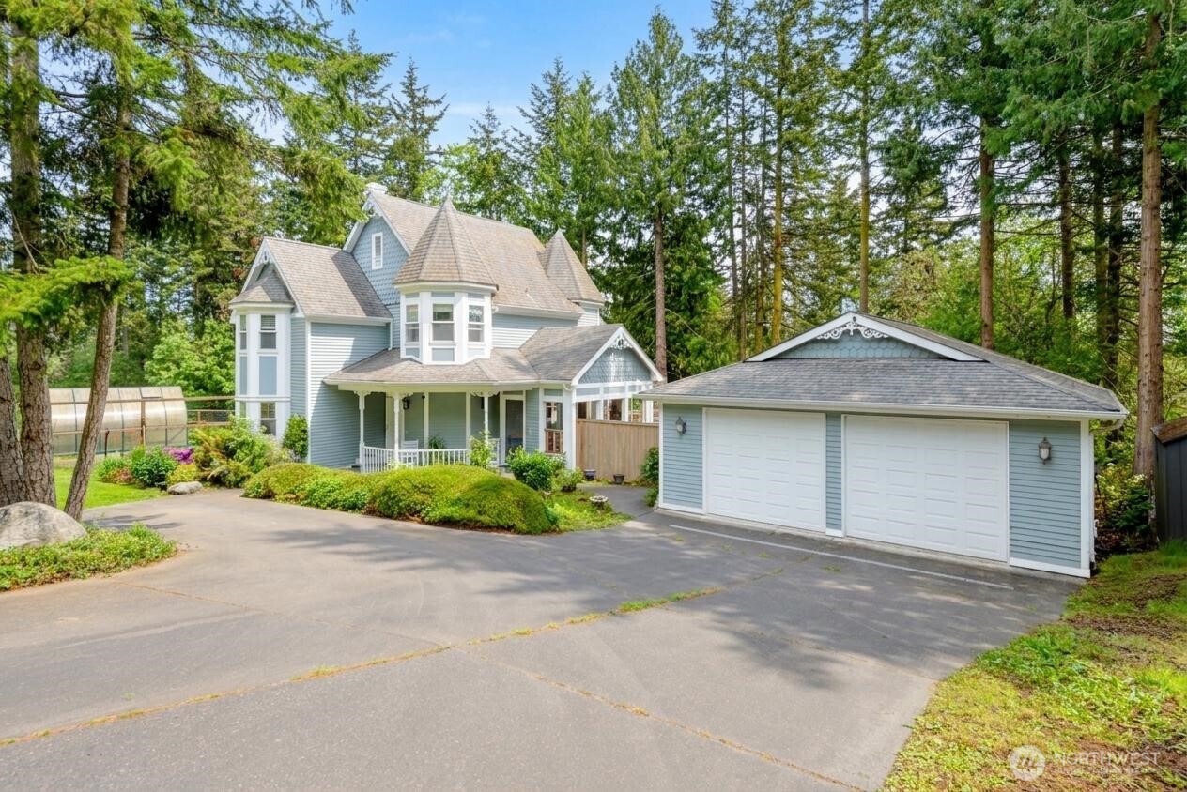
Step into a Neo-Victorian time capsule featuring timeless architecture. This extraordinary custom home offers 2 bedrooms, 2.5 baths, and 2,071 sq ft of exceptional craftsmanship just minutes from the Port Hadlock Marina. Storybook turrets, intricate millwork, rich hardwood floors, elegant tilework, bay windows, and two propane fireplaces create a home unlike any other. The gourmet kitchen features granite countertops, custom cabinetry, a walk-in pantry, Wolf propane range, Bosch dishwasher, and abundant workspace for entertaining. The main-level primary suite offers privacy and convenience with a spacious walk-in closet, spa-inspired bath, soaking tub surrounded by bay windows, tiled walk-in shower, and impressive custom storage. Upstairs, turret spaces provide charming reading nooks, guest accommodations, home office options, and a generous bonus room with fireplace perfect for a library, media room, or studio. Outdoors, enjoy nearly half an acre of beautifully landscaped grounds featuring a wraparound covered porch, patio, deck, greenhouse, fenced garden, cabana, and towering evergreens that create a peaceful Northwest retreat. The detached two-car garage includes an expansive heated workshop/hobby room, half bath, second laundry, and flexible studio space. Every detail reflects quality craftsmanship while offering the comfort, functionality, and character rarely found in today's homes. A truly one-of-a-kind property where history-inspired design meets modern living.
| 2 weeks ago | Listing updated with changes from the MLS® | |
| 2 weeks ago | Status changed to Pending | |
| 3 weeks ago | Listing first seen on site |
Listing courtesy of Dana Lammers of Coldwell Banker Best Homes

Listing information is provided by Participants of the Northwest MLS. IDX information is provided exclusively for personal, non-commercial use, and may not be used for any purpose other than to identify prospective properties consumers may be interested in purchasing. Information is deemed reliable but not guaranteed. Copyright 2026, Northwest MLS.
All data is obtained from various sources and may not have been verified by the broker or MLS Grid. Supplied open house information is subject to change without notice. All information should be independently reviewed and verified for accuracy. Properties may or may not be listed by the office/agent presenting the information.
Last checked: 2026-07-26 10:50 PM PDT
*Estimate only. Actual rebate may vary based on final price, lender requirements, MLS rules, and broker policies.
Found a home you love?
Schedule a free consultation to lock in your rebate before you offer.
Calls and texts are answered by Amy, our AI assistant, who can answer questions and help you book.