Property search · The Consumer Protection Brokerage
Every listing shows your estimated rebate.
The green number on each home is what could come back to you: the buyer-broker fee (typically 2 to 3%) minus our flat $9,750. No other search shows you this, because no other brokerage gives it back.
58 Key Bay LaneChelan, WA 98816
Listing courtesy of Rhett J. Crow of Windermere RE/Lk Chelan Dwntwn
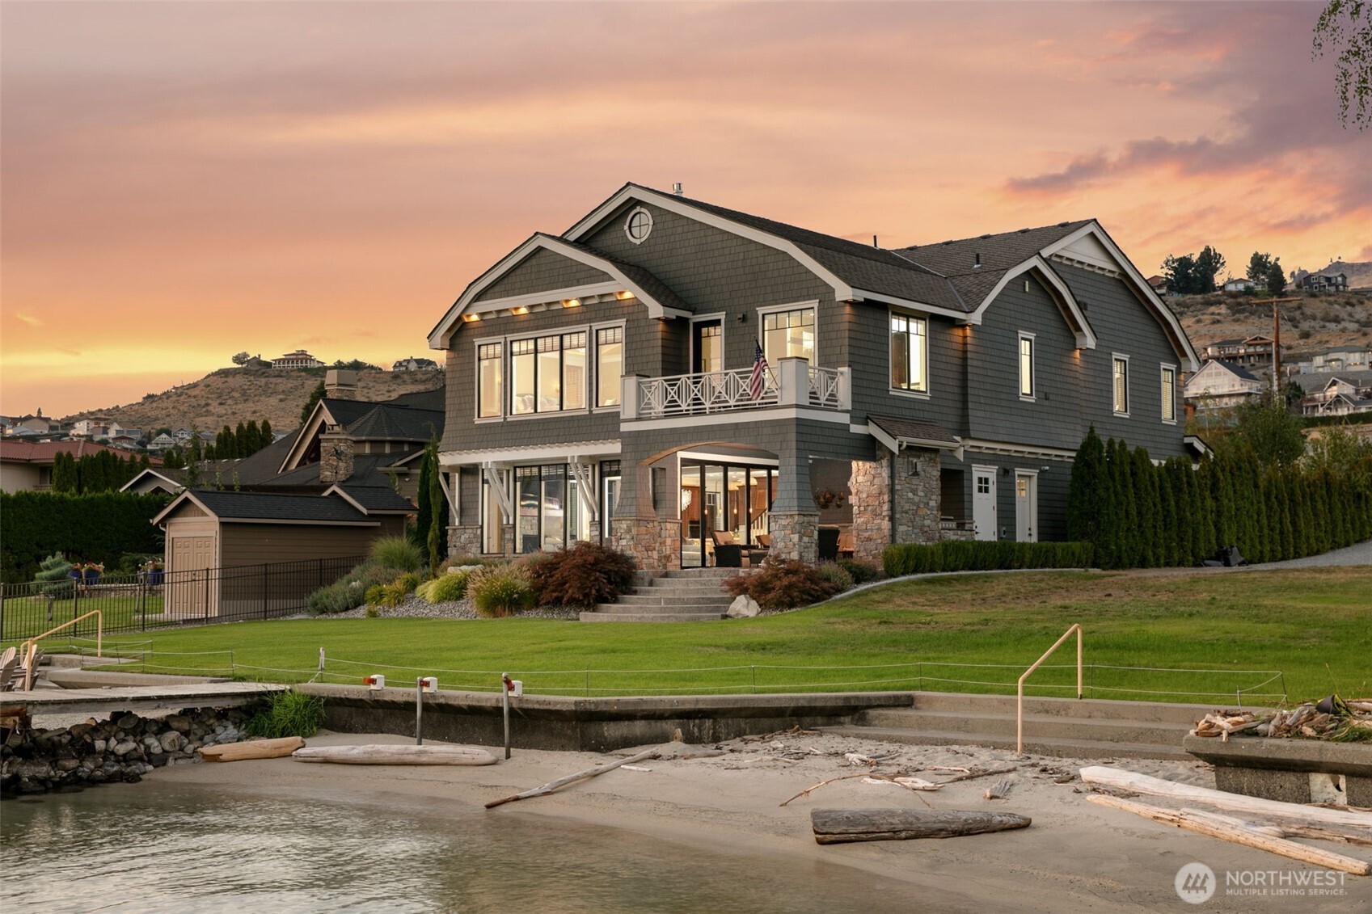

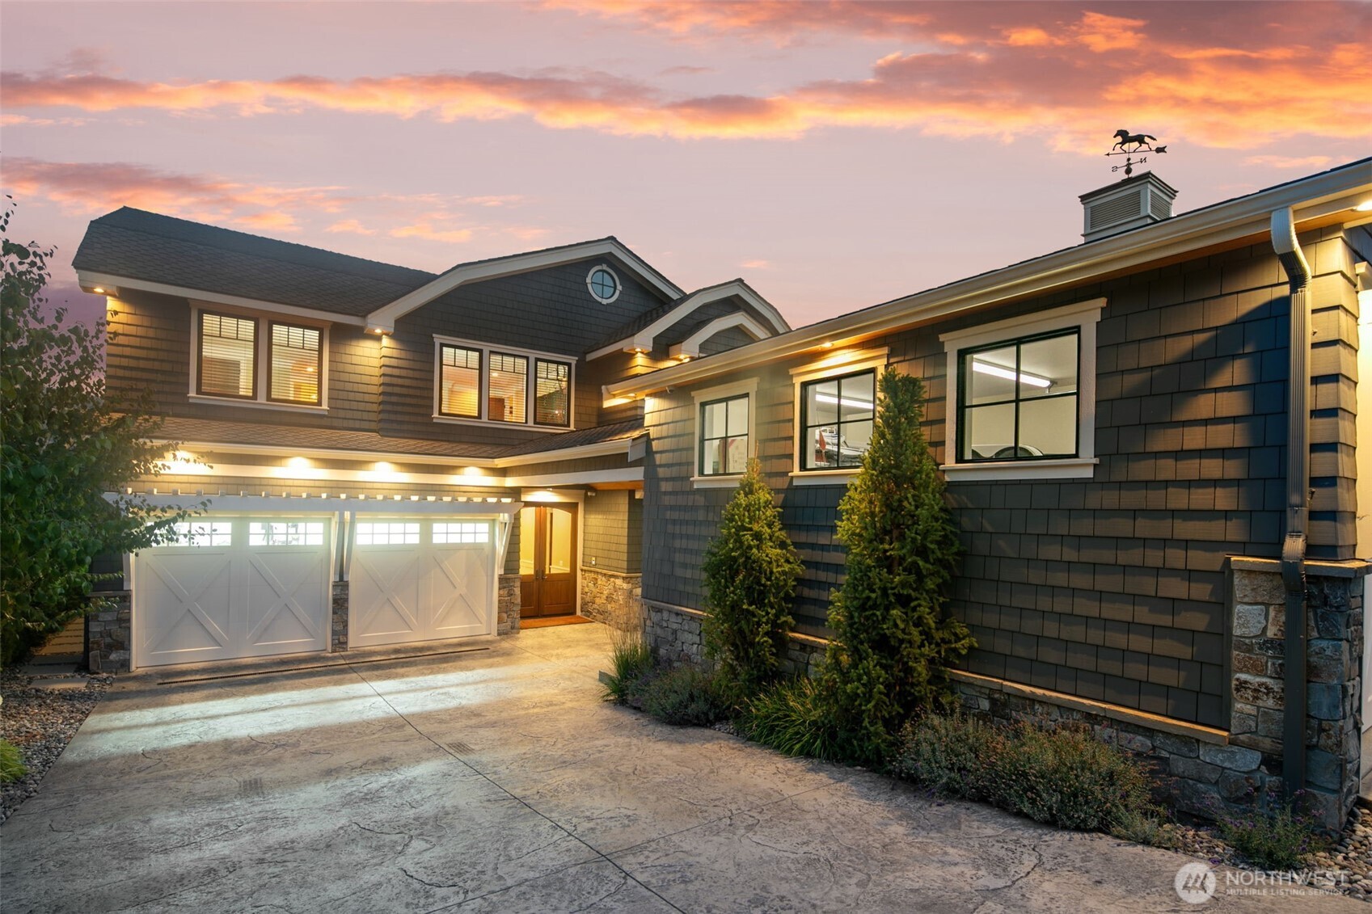
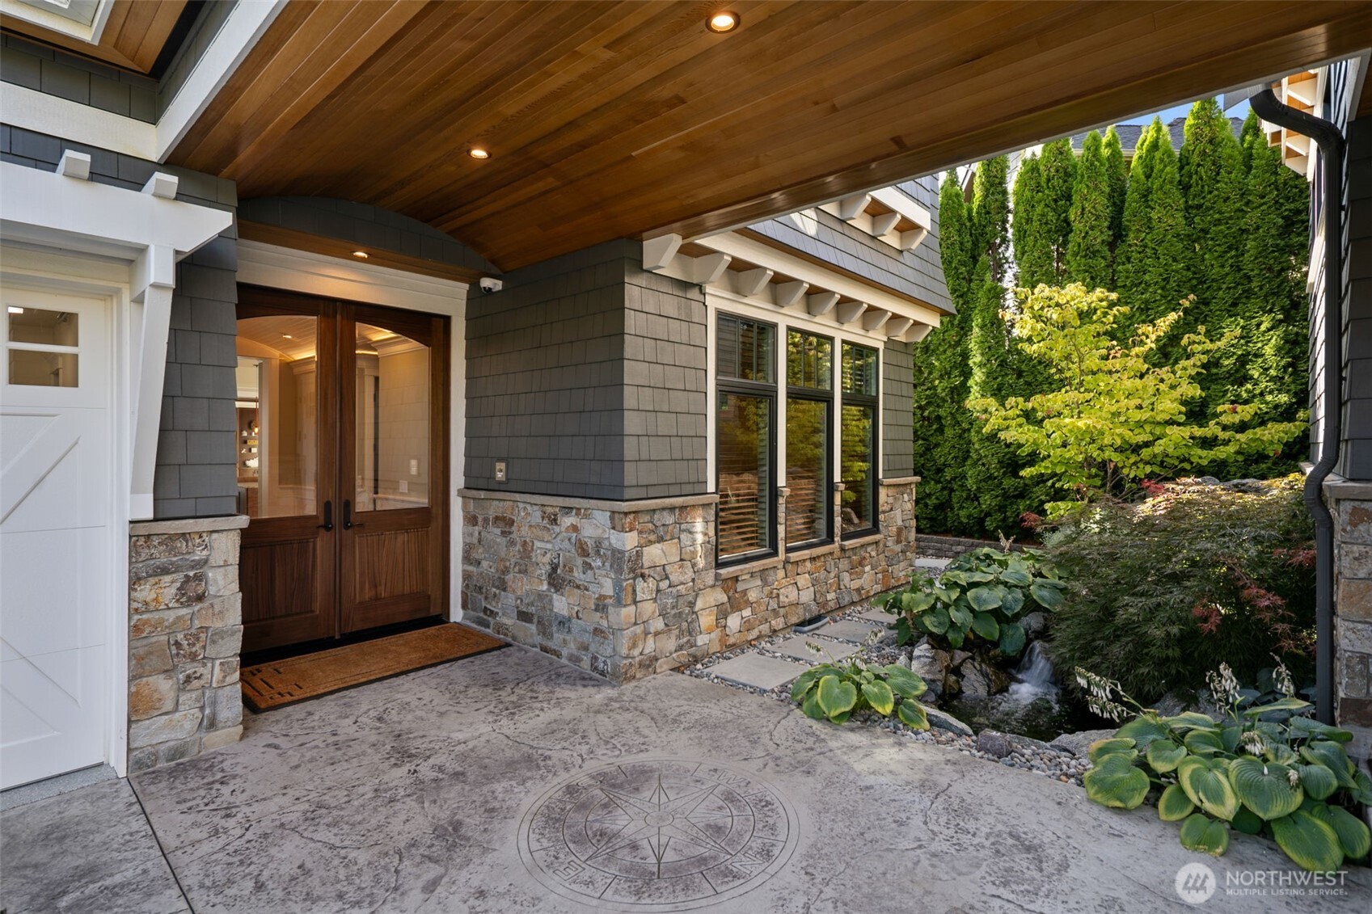
Exceptional modern luxury meets timeless lakefront living at 58 Key Bay Lane on the sunny North Shore of Lake Chelan! Perfectly positioned in the heart of Key Bay’s coveted sandy beaches, this flat waterfront property offers an unmatched blend of comfort & design. A stunning waterfall entry welcomes you into this 5-year-young custom 5 bed, 6 bath home, thoughtfully crafted w/ uncompromising quality throughout. The beautifully furnished interior showcases exquisite Shiro Noda lighting, rich Sepele custom cabinetry, & 8’ doors. A Savant smart home system controls lighting, audio, TVs, & security w/ ease. The chef’s kitchen is a showpiece w/ Wolf double oven, gas range, SubZero refrigeration, & double Cove dishwashers, complemented by a 1,200-bottle temp-controlled wine cellar. The elegant primary suite features breathtaking lake views, a gas fireplace, private balcony, custom built-ins, dual closets, & a spa-inspired bath w/ heated floors & a six-head shower. All oversized bedrooms are ensuite, including a media room w/ 85” TV & surround sound. LaCantina doors open wide to a covered patio w/ cedar ceiling, built-in BBQ, fireplace, TV, & exterior bath, perfect for seamless indoor-outdoor living. Enjoy a level lawn, low-maintenance landscaping, & direct access to your walk-in sandy beach. Shared dock w/ boat lift included. Complete w/ 3-car heated garage & separate climate-controlled garage, fully furnished w/ designer furnishings, this TURNKEY retreat defines luxury lake living.
| 2 days ago | Listing updated with changes from the MLS® | |
| 2 days ago | Price changed to $5,799,000 | |
| 3 months ago | Listing first seen on site |
Listing courtesy of Rhett J. Crow of Windermere RE/Lk Chelan Dwntwn

Listing information is provided by Participants of the Northwest MLS. IDX information is provided exclusively for personal, non-commercial use, and may not be used for any purpose other than to identify prospective properties consumers may be interested in purchasing. Information is deemed reliable but not guaranteed. Copyright 2026, Northwest MLS.
All data is obtained from various sources and may not have been verified by the broker or MLS Grid. Supplied open house information is subject to change without notice. All information should be independently reviewed and verified for accuracy. Properties may or may not be listed by the office/agent presenting the information.
Last checked: 2026-07-26 09:50 PM PDT
*Estimate only. Actual rebate may vary based on final price, lender requirements, MLS rules, and broker policies.
Found a home you love?
Schedule a free consultation to lock in your rebate before you offer.
Calls and texts are answered by Amy, our AI assistant, who can answer questions and help you book.