Property search · The Consumer Protection Brokerage
Every listing shows your estimated rebate.
The green number on each home is what could come back to you: the buyer-broker fee (typically 2 to 3%) minus our flat $9,750. No other search shows you this, because no other brokerage gives it back.
525 Columbia View RoadChelan, WA 98816
Listing courtesy of Rhett J. Crow of Windermere RE/Lk Chelan Dwntwn
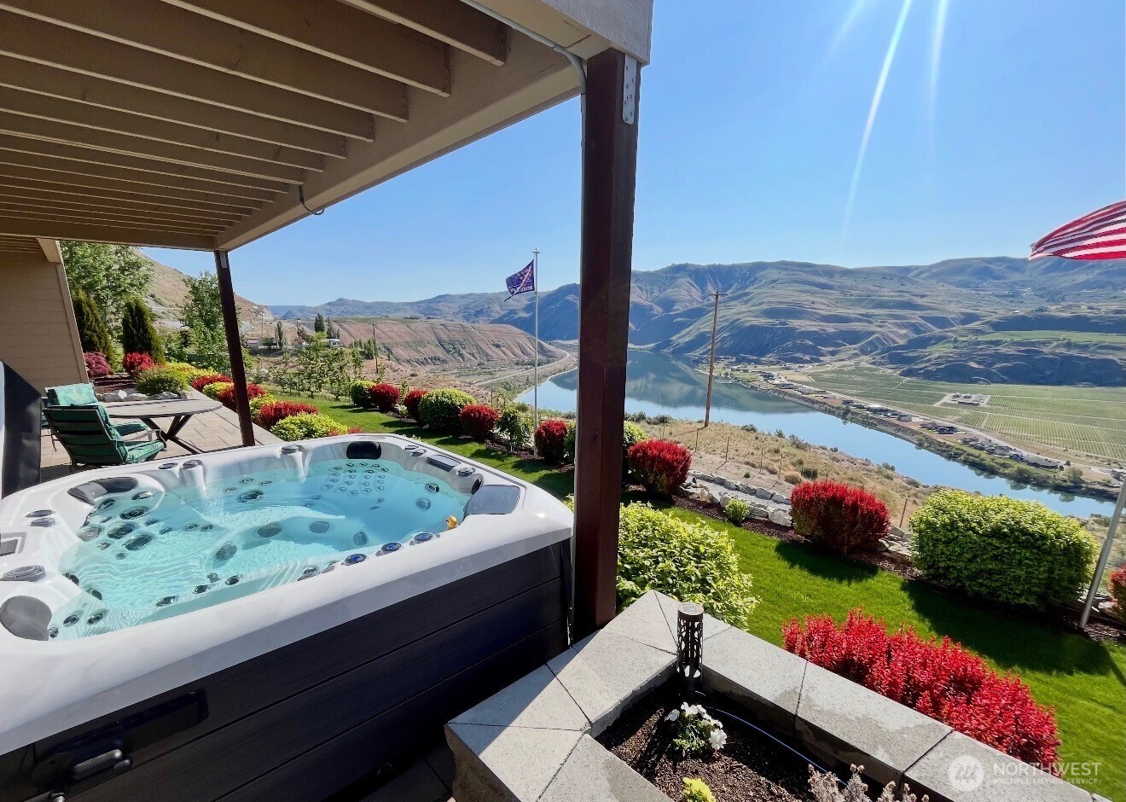
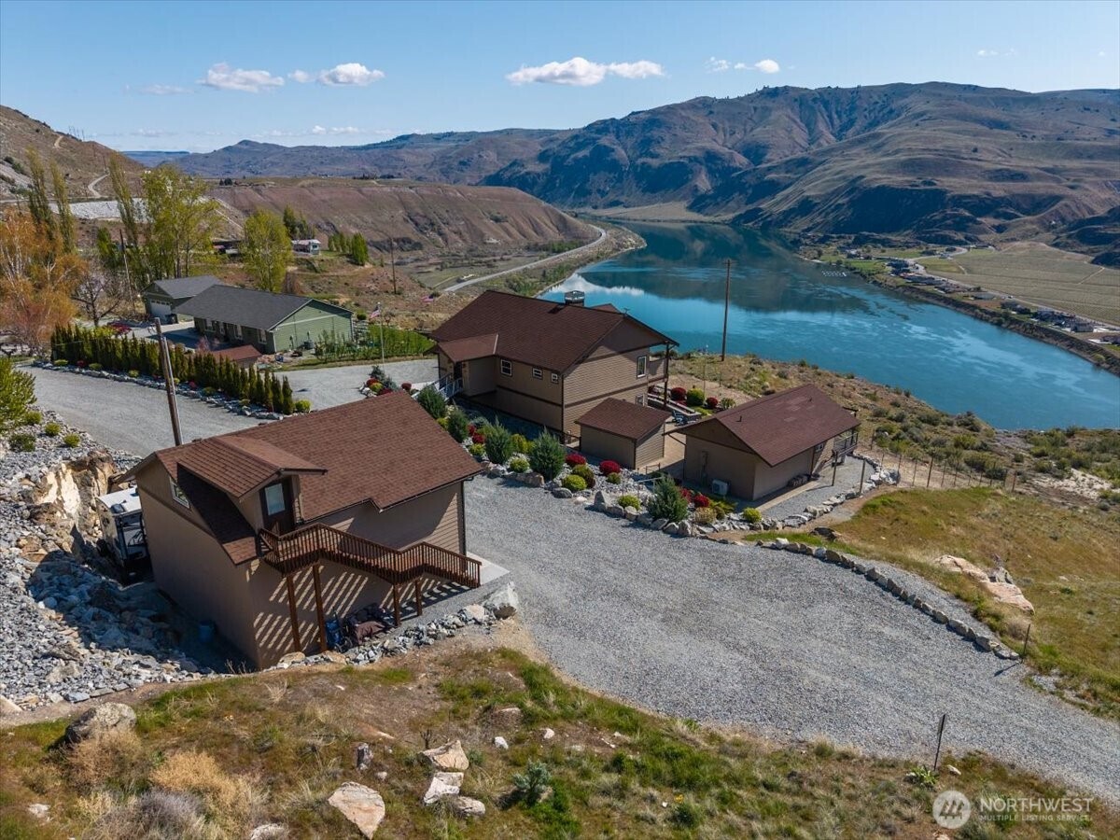
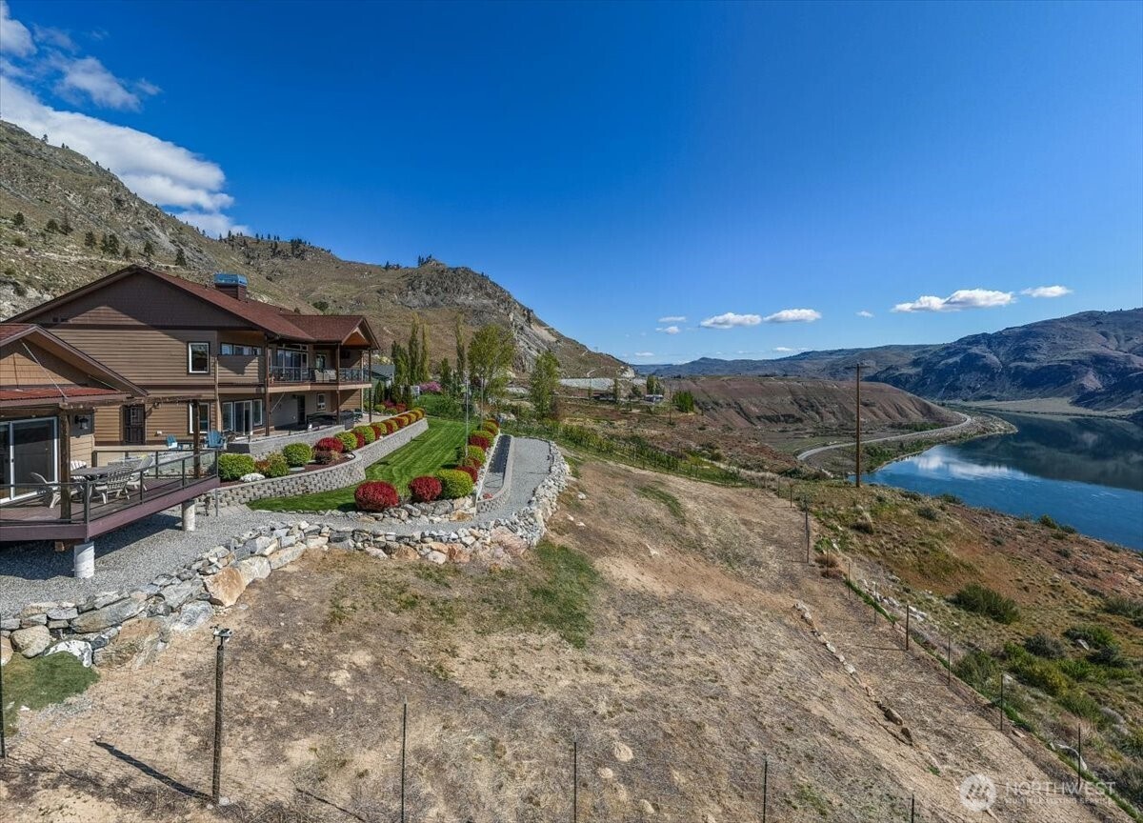
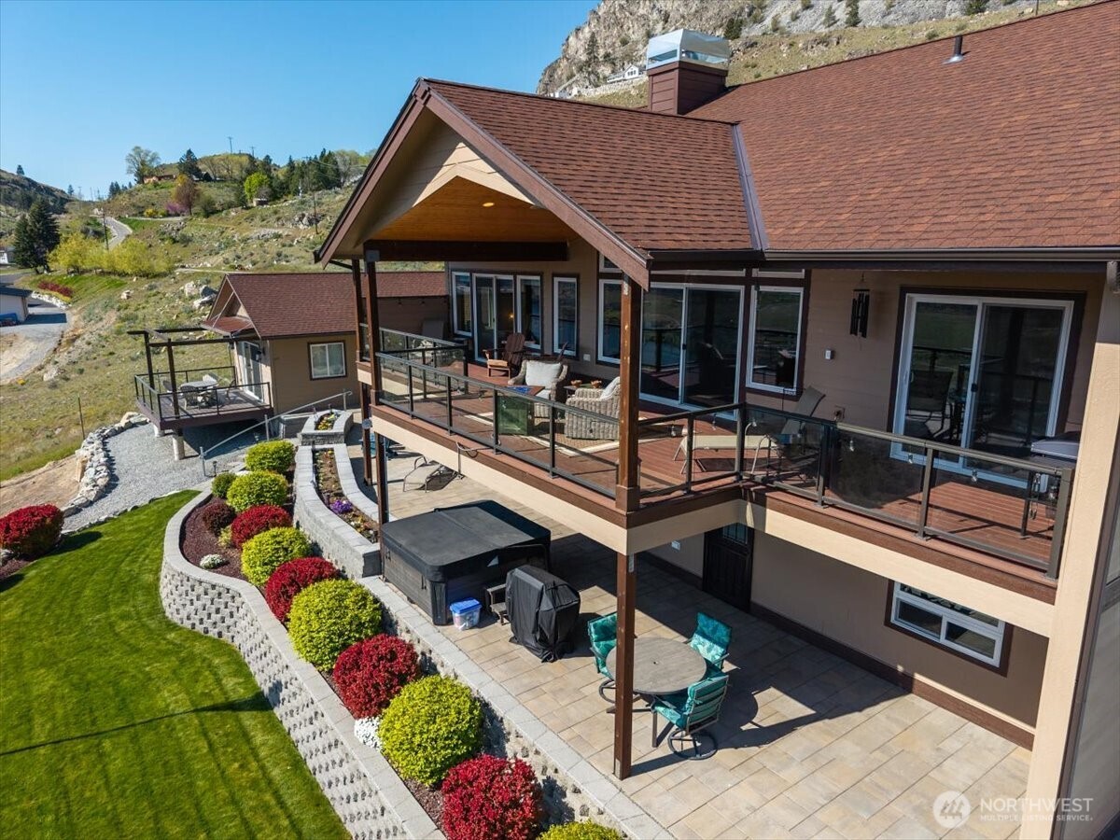
Enjoy breathtaking Columbia River & mountain views from this beautiful estate on over an acre just minutes from downtown Chelan! Perched on a meticulously landscaped property featuring terraced walls, a manicured lawn, & gorgeous plantings that provide vibrant, year-round color & privacy. The massive paver patio w/ hot tub, & 650sqft covered Timber Tech deck w/ sleek steel & glass railings, are perfect for outdoor living, dining, & entertaining. Inside, the main home is filled w/ natural light & showcases vaulted pine ceilings, stone fireplace, & a custom barn wood accent wall. The kitchen is both stylish & functional w/ knotty alder cabinetry, granite countertops, tile backsplash, under-cabinet lighting, & large island. The main level includes a spacious primary suite w/ walk-in closet, & primary bath w/ radiant heated tile floors & a custom glass shower, plus a 2nd bedroom & bath, both bedrooms w/ direct access to the view deck. The lower level adds flexibility w/ a bonus room(or 3rd bedroom), 1/2 bath, & access to the private covered patio & hot tub. A detached 1 bed/1 bath ADU w/ kitchen & private deck offers excellent guest accommodations or rental potential. An attached 2-car garage, detached shop w/ oversized doors & loft storage, Home plus ADU, & cabana & storage shed, make this is an exceptional value combining comfort, versatility, beautiful views & scenery! 5 matching structures in total, 2,868sqft overall living space, & over 1,400sqft of garage space!
| a month ago | Listing updated with changes from the MLS® | |
| a month ago | Price changed to $1,135,000 | |
| 3 months ago | Listing first seen on site |
Listing courtesy of Rhett J. Crow of Windermere RE/Lk Chelan Dwntwn

Listing information is provided by Participants of the Northwest MLS. IDX information is provided exclusively for personal, non-commercial use, and may not be used for any purpose other than to identify prospective properties consumers may be interested in purchasing. Information is deemed reliable but not guaranteed. Copyright 2026, Northwest MLS.
All data is obtained from various sources and may not have been verified by the broker or MLS Grid. Supplied open house information is subject to change without notice. All information should be independently reviewed and verified for accuracy. Properties may or may not be listed by the office/agent presenting the information.
Last checked: 2026-07-27 12:11 AM PDT
*Estimate only. Actual rebate may vary based on final price, lender requirements, MLS rules, and broker policies.
Found a home you love?
Schedule a free consultation to lock in your rebate before you offer.
Calls and texts are answered by Amy, our AI assistant, who can answer questions and help you book.