Property search · The Consumer Protection Brokerage
Every listing shows your estimated rebate.
The green number on each home is what could come back to you: the buyer-broker fee (typically 2 to 3%) minus our flat $9,750. No other search shows you this, because no other brokerage gives it back.
2441 278th Court SESammamish, WA 98075
Listing courtesy of Kris Verdi of Windermere RE West Campus Inc
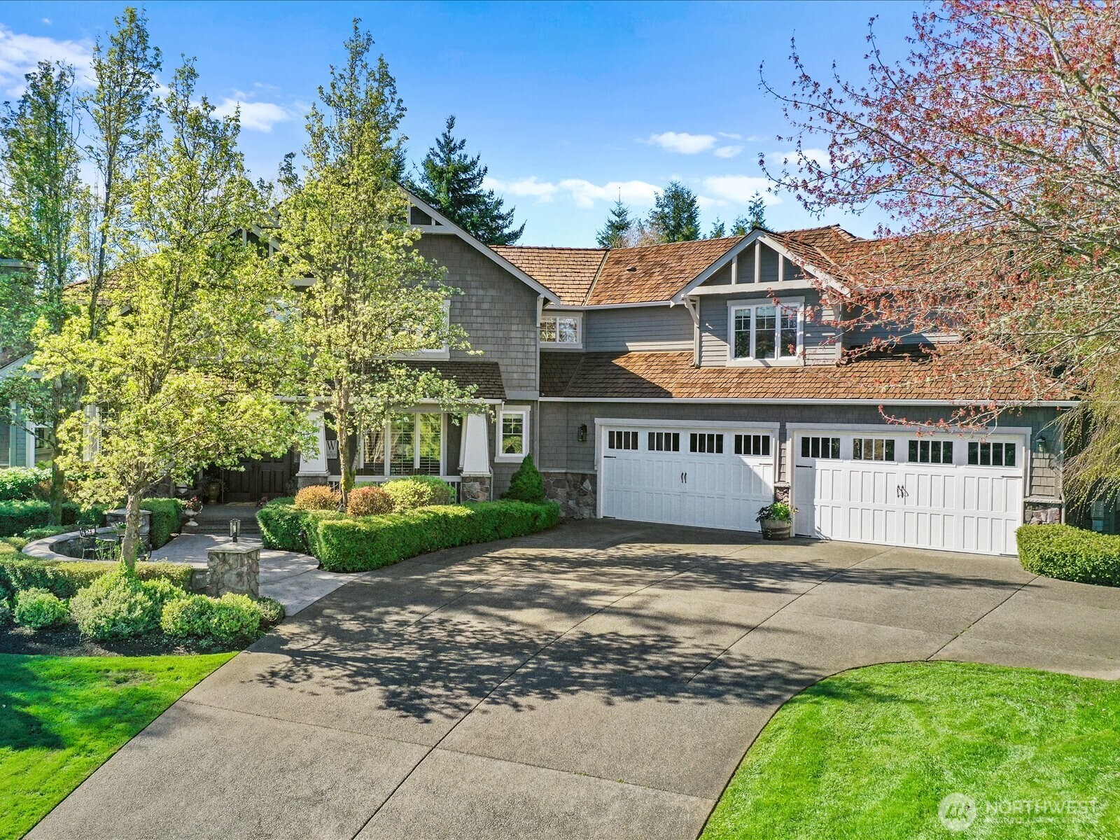
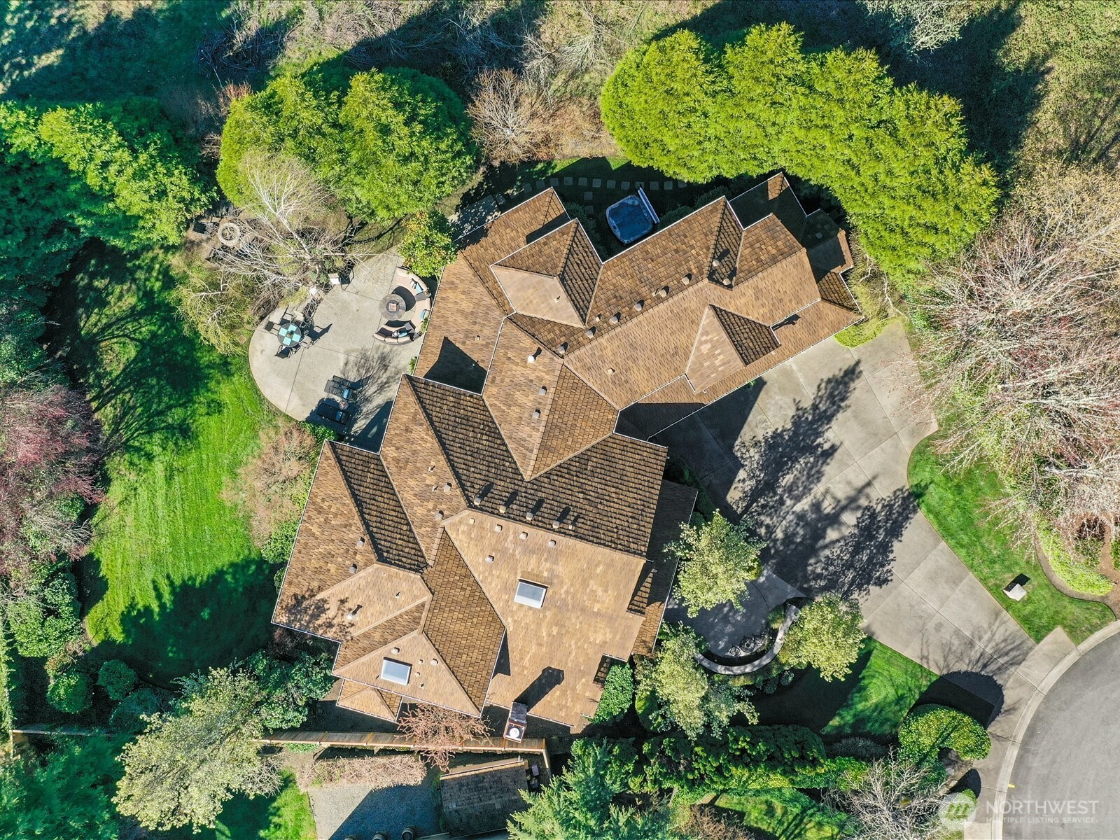
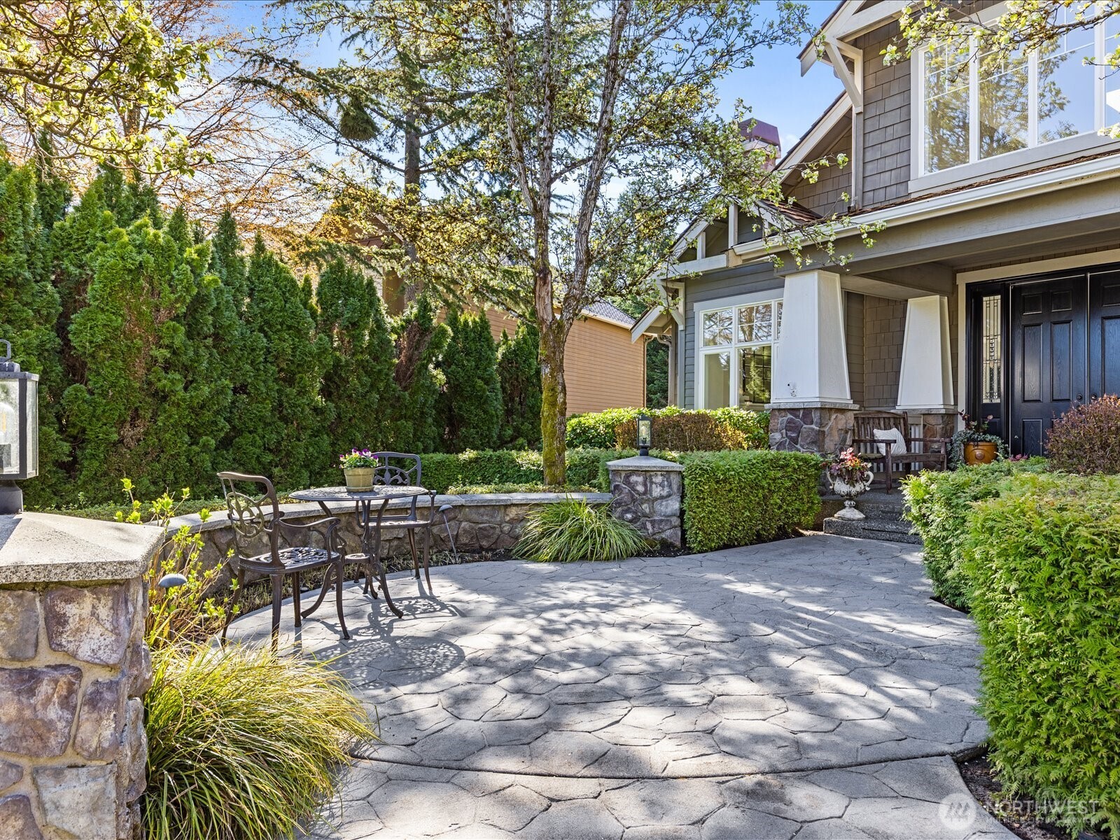
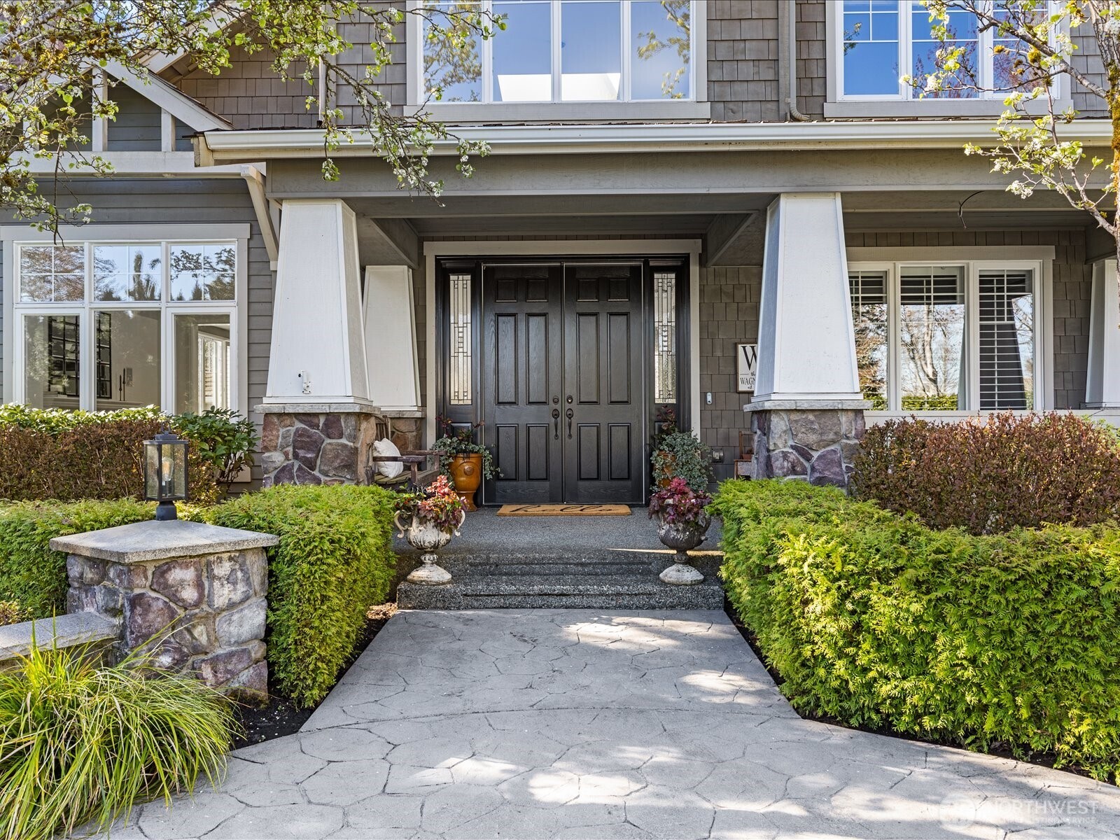
Tucked at the end of a quiet cul-de-sac in the coveted Aldarra Estates neighborhood, this beautifully appointed 5-bedroom, 4.5-bath home offers 4,816 sq. ft. and tons of privacy on a .40-acre lot. The property is bordered to the west by protected natural space, w/a scenic community park to the south. The backyard lives like a private retreat, with an expansive patio, hot tub, fire pit area, and attached side shed for additional storage. Inside, the main level features an office/den offering an ideal work-from-home space, while the formal living room w/fireplace and gracious dining room create inviting spaces for entertaining. At the center of the home is an open-concept kitchen, complete w/a butler’s pantry, walk-in pantry, & breakfast nook, opening to the welcoming family room w/fireplace. A standout feature is the main-floor primary suite, offering a full bath, walk-in closet, & private exterior access (the owner has currently set up as a gym/workout space). The home includes two separate staircases leading to the generously sized primary suite, complete with its own fireplace, a 5-piece bath, a soaking tub, and 2 walk-in closets. A large bonus room w/wet bar provides the perfect space for recreation. Additional highlights include a 4-car garage, A/C, and 2 new gas furnaces. *Issaquah School District is now allowing students living outside of their boundaries to enroll through an inter-district transfer process. Acceptance is not unrestricted - it depends on space/staffing.
| 3 days ago | Listing updated with changes from the MLS® | |
| a week ago | Price changed to $2,750,000 | |
| 3 months ago | Listing first seen on site |
Listing courtesy of Kris Verdi of Windermere RE West Campus Inc

Listing information is provided by Participants of the Northwest MLS. IDX information is provided exclusively for personal, non-commercial use, and may not be used for any purpose other than to identify prospective properties consumers may be interested in purchasing. Information is deemed reliable but not guaranteed. Copyright 2026, Northwest MLS.
All data is obtained from various sources and may not have been verified by the broker or MLS Grid. Supplied open house information is subject to change without notice. All information should be independently reviewed and verified for accuracy. Properties may or may not be listed by the office/agent presenting the information.
Last checked: 2026-07-27 12:57 AM PDT
*Estimate only. Actual rebate may vary based on final price, lender requirements, MLS rules, and broker policies.
Found a home you love?
Schedule a free consultation to lock in your rebate before you offer.
Calls and texts are answered by Amy, our AI assistant, who can answer questions and help you book.