Property search · The Consumer Protection Brokerage
Every listing shows your estimated rebate.
The green number on each home is what could come back to you: the buyer-broker fee (typically 2 to 3%) minus our flat $9,750. No other search shows you this, because no other brokerage gives it back.
9715 148th Avenue NWGig Harbor, WA 98329
Listing courtesy of Emily Niles of PropertiesNW of Gig Harbor Ltd
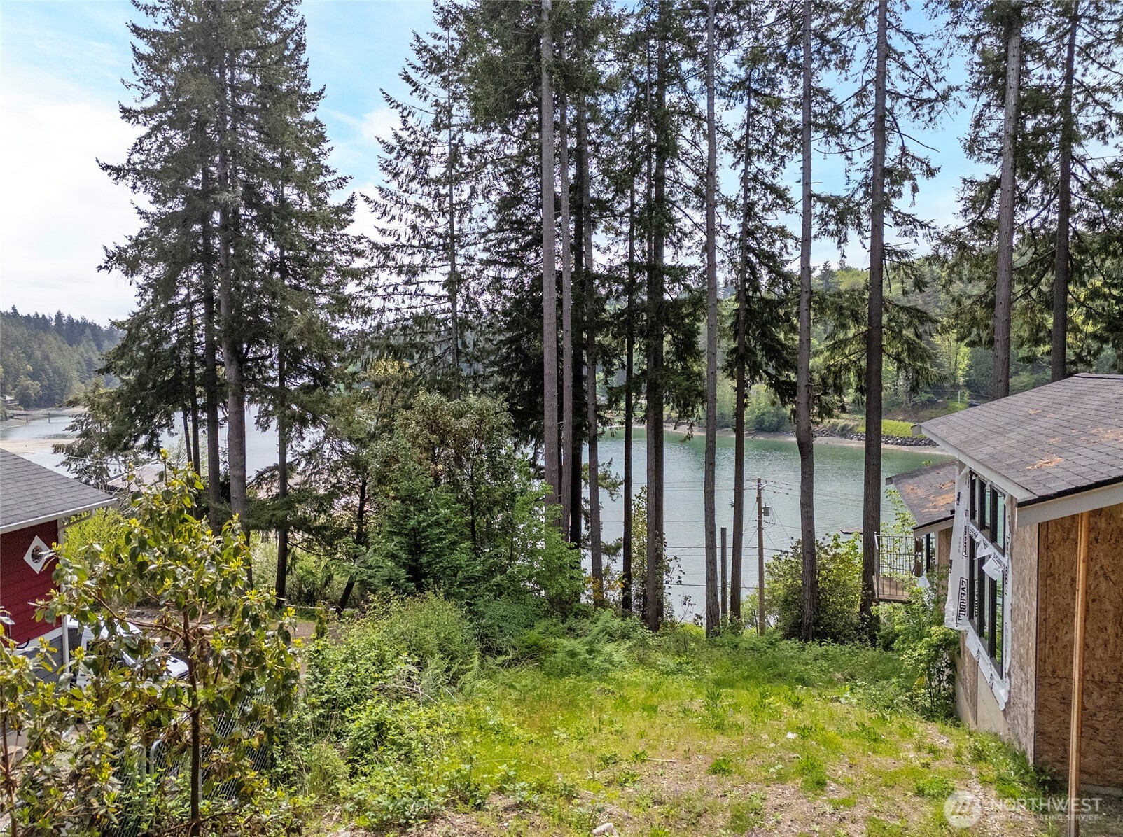
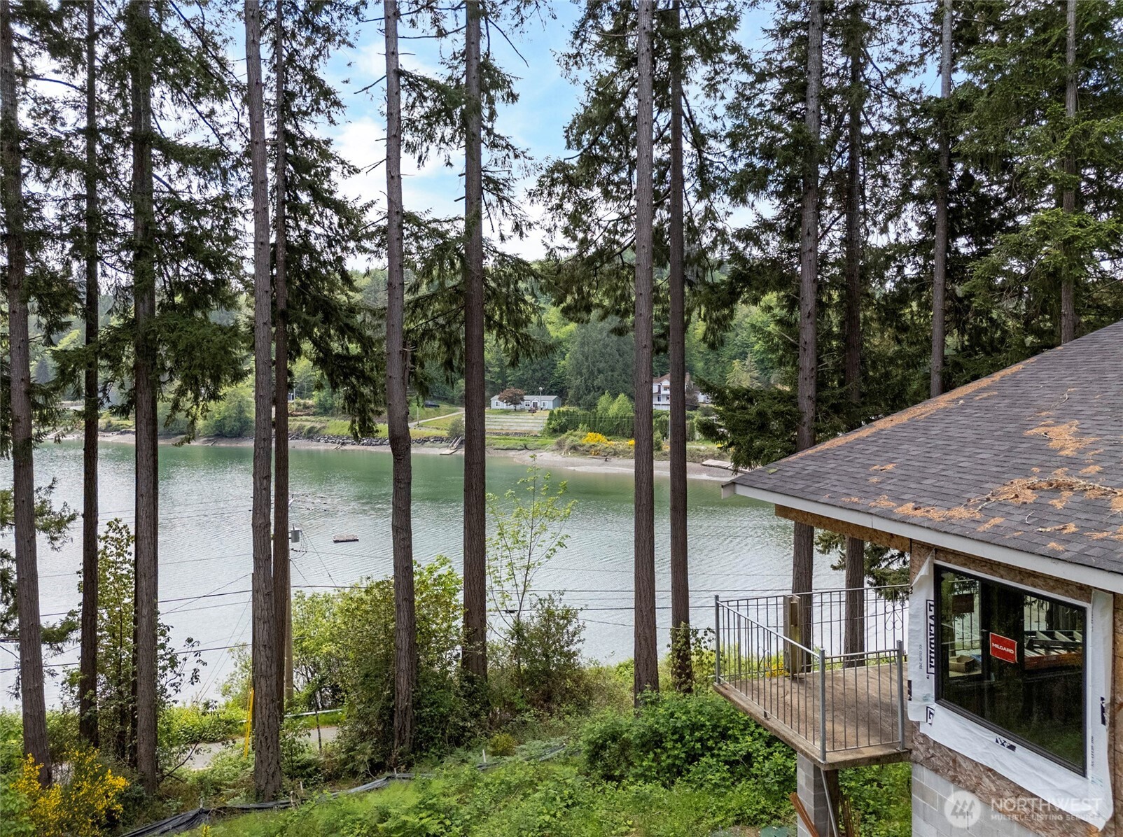
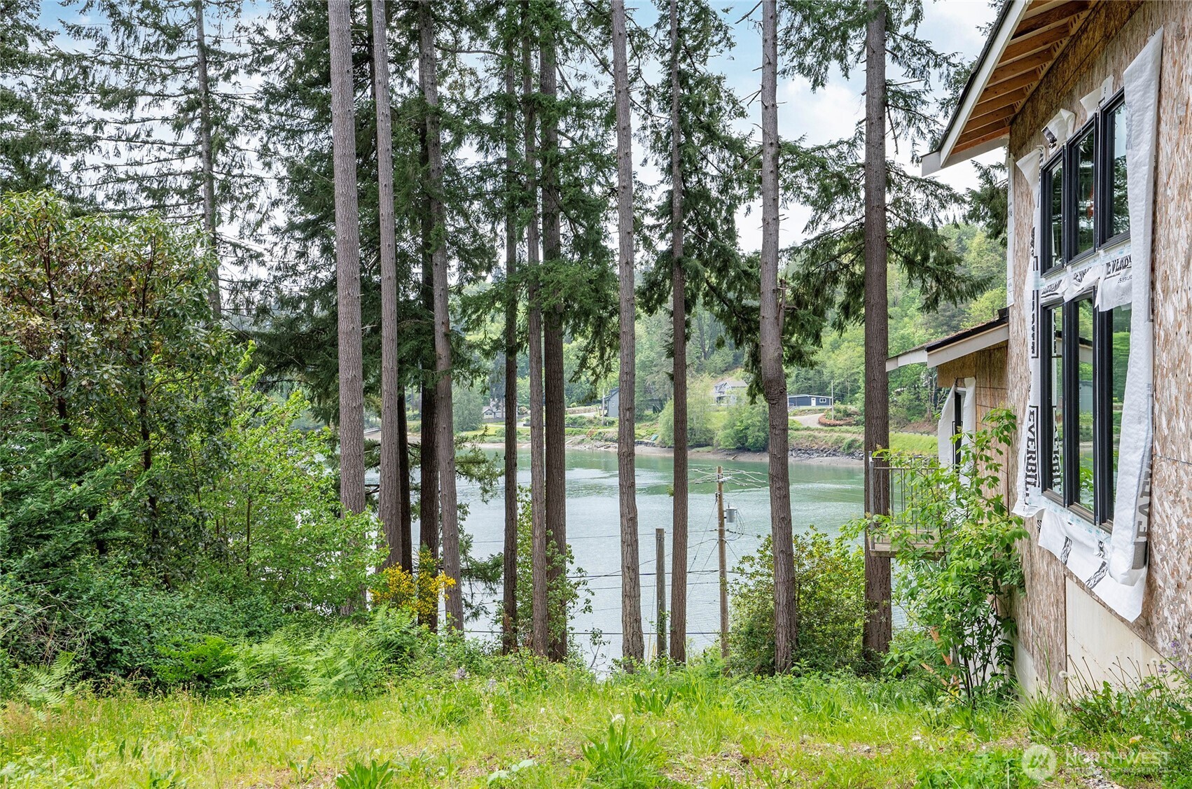
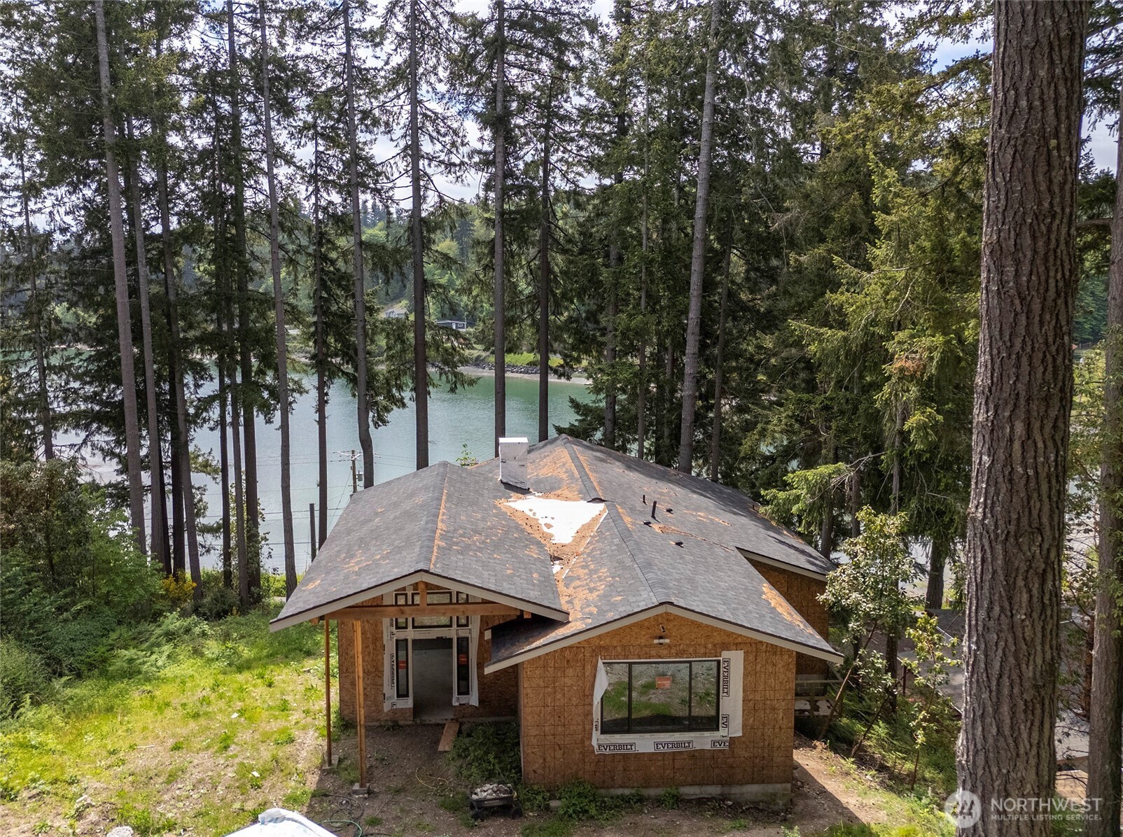
Huge Price Reduction Motivated Seller! This Waterfront Mid Construction home offers 3,000+ sqft & 90ft of rare no-bank shoreline with picturesque views of the Puget Sound. Nestled in the protected serenity of Glen Cove, this property holds the potential to blend luxury, comfort, and the quintessential PNW aesthetic. Envision stepping into an airy and bright grand foyer framed by vaulted ceilings and exposed beams that set a warm, NW tone. Step into the main living area which will center around a striking fireplace that anchors the space with inviting ambiance. Picture the show-stopping gourmet kitchen, featuring a waterfall island, premium cabinetry, and SS appliances—perfectly positioned for effortless entertaining. A cozy dining nook looks through limbed trees toward the saltwater and opens to an expansive deck designed for gatherings, sunrises, and year-round enjoyment. The primary suite could be a true retreat, offering generous space for a walk-in closet, a spa-inspired tiled bath with soaking tub, double vanity, and a light-filled bedroom. Downstairs, 2 additional bedrooms with water views will share an oversized spa-like bath complete with sauna. The impressive cinema room sets the stage for unforgettable movie nights. The detached garage is a standout feature—built with a mechanic’s vault and spacious upper level ready to transform into an ADU, studio, or workshop. Contractor is ready to complete with your personal finishes and pocketbook!
| 3 weeks ago | Listing updated with changes from the MLS® | |
| 3 weeks ago | Price changed to $699,000 | |
| 2 months ago | Listing first seen on site |
Listing courtesy of Emily Niles of PropertiesNW of Gig Harbor Ltd

Listing information is provided by Participants of the Northwest MLS. IDX information is provided exclusively for personal, non-commercial use, and may not be used for any purpose other than to identify prospective properties consumers may be interested in purchasing. Information is deemed reliable but not guaranteed. Copyright 2026, Northwest MLS.
All data is obtained from various sources and may not have been verified by the broker or MLS Grid. Supplied open house information is subject to change without notice. All information should be independently reviewed and verified for accuracy. Properties may or may not be listed by the office/agent presenting the information.
Last checked: 2026-07-26 10:05 PM PDT
*Estimate only. Actual rebate may vary based on final price, lender requirements, MLS rules, and broker policies.
Found a home you love?
Schedule a free consultation to lock in your rebate before you offer.
Calls and texts are answered by Amy, our AI assistant, who can answer questions and help you book.