Property search · The Consumer Protection Brokerage
Every listing shows your estimated rebate.
The green number on each home is what could come back to you: the buyer-broker fee (typically 2 to 3%) minus our flat $9,750. No other search shows you this, because no other brokerage gives it back.
824 Shepherd LaneEast Wenatchee, WA 98802
Listing courtesy of Caitlin Walters of Laura Mounter Real Estate
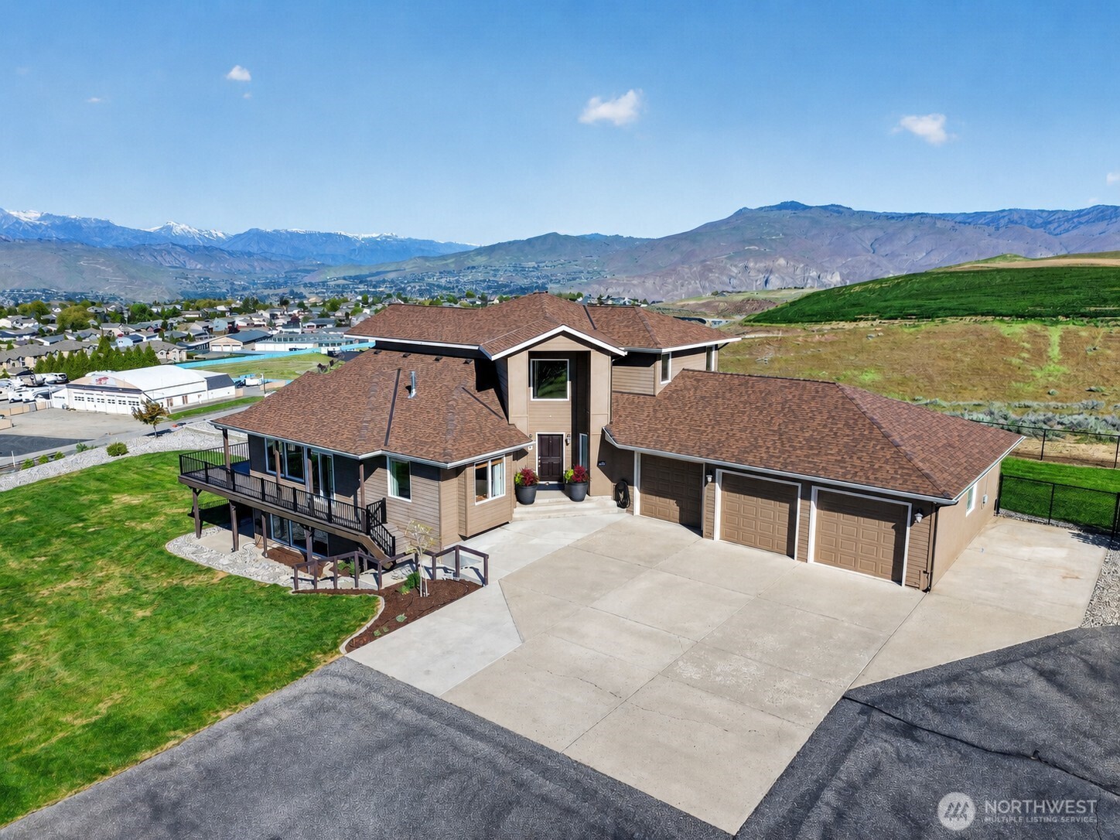
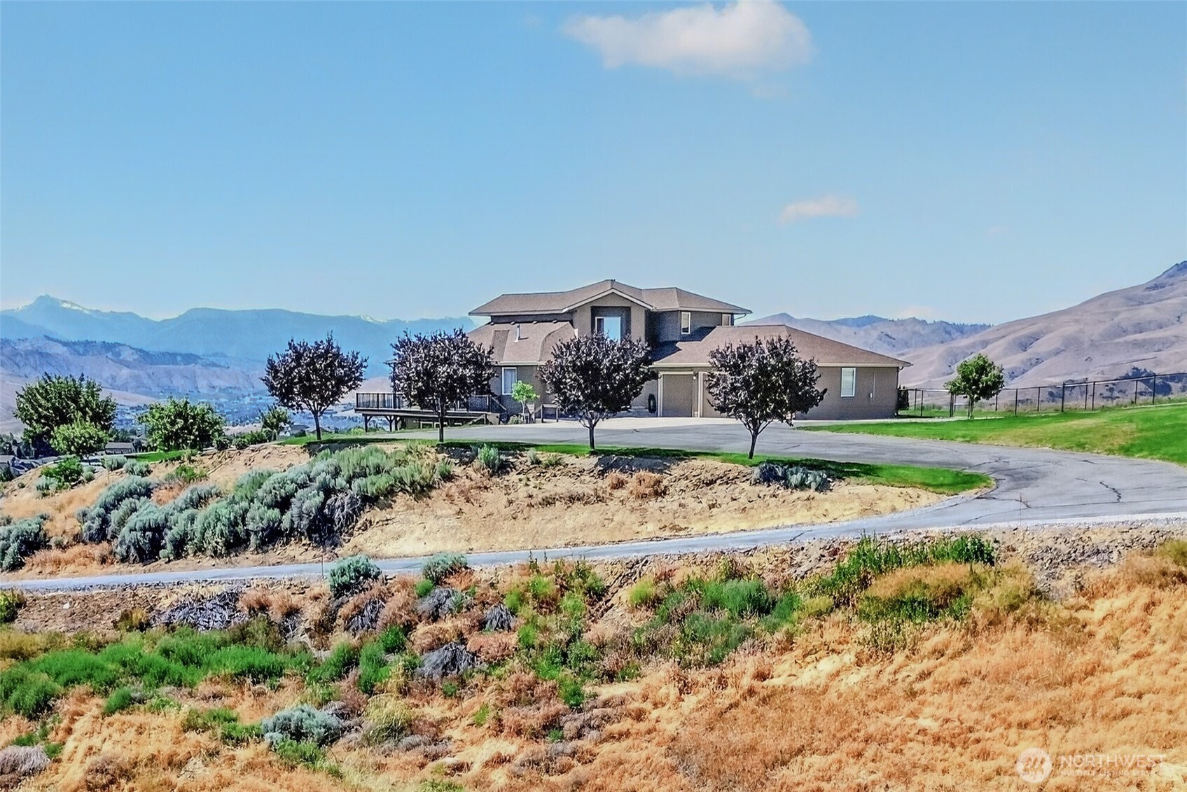
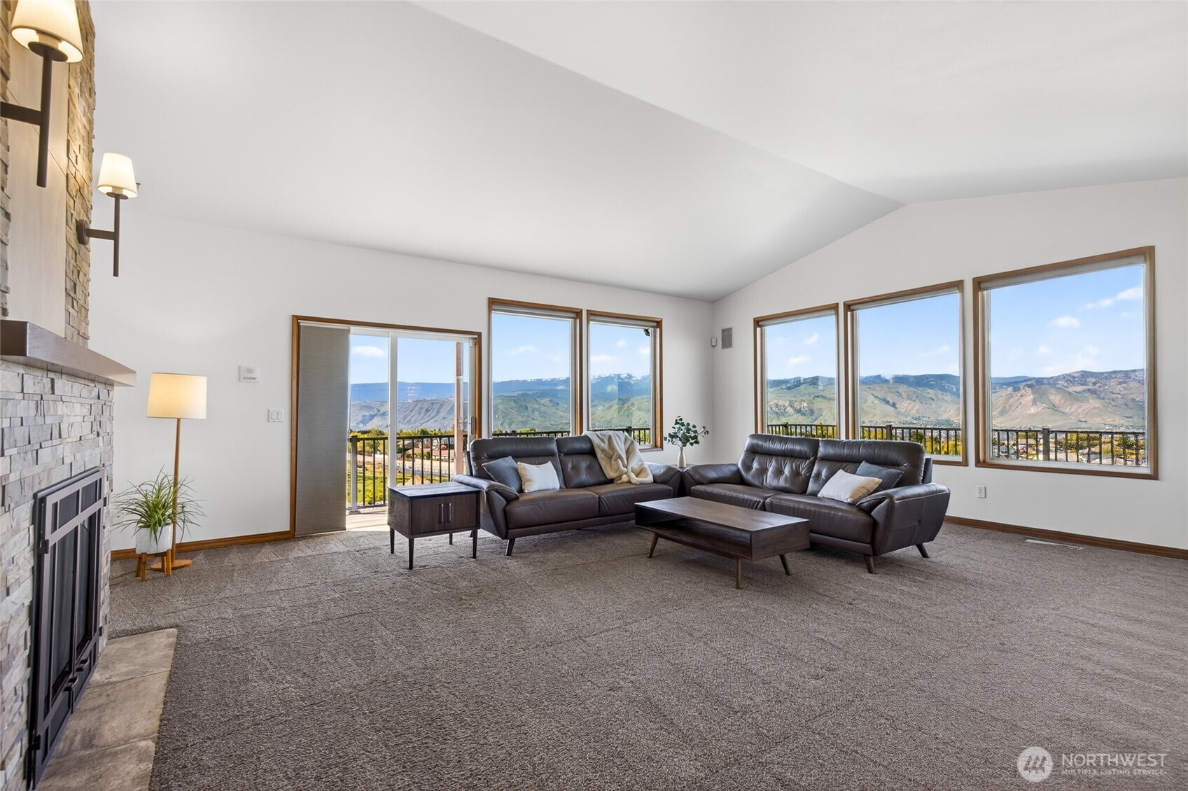
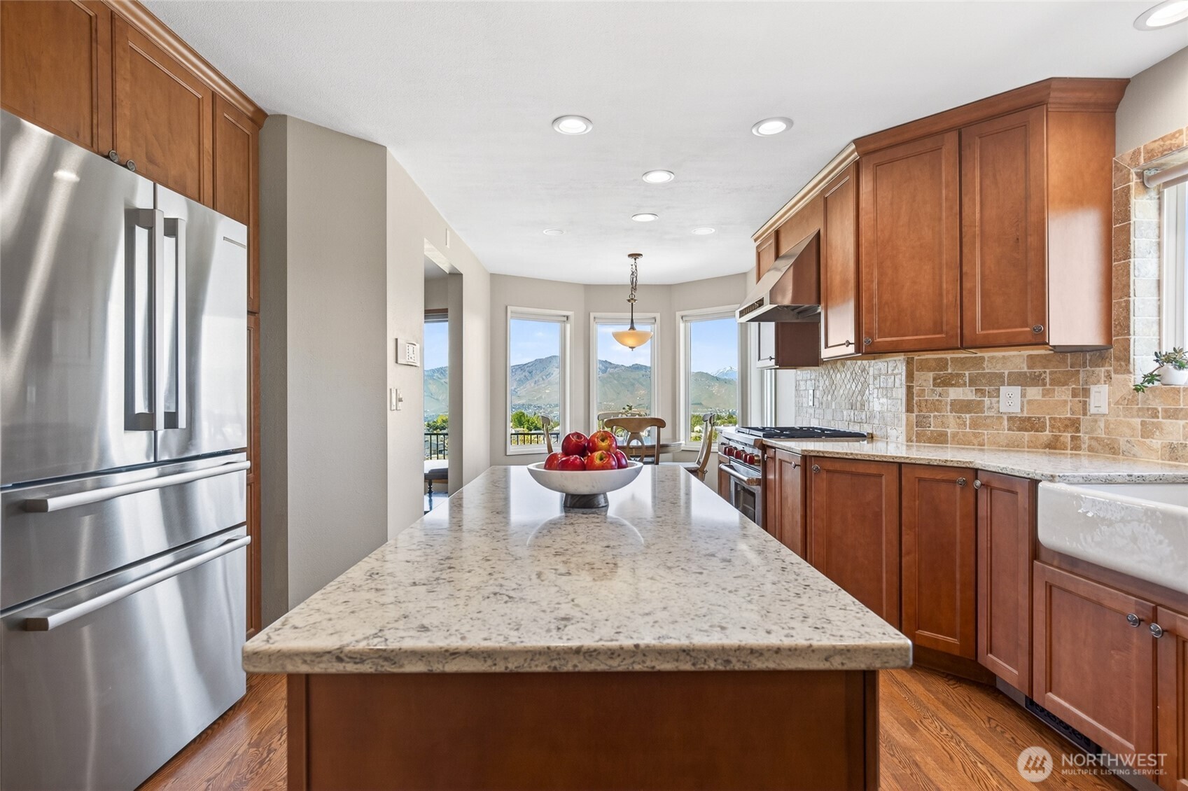
Experience elevated living in this exceptional 4,407 sq ft home perched on 1.83 acres with sweeping mountain views from every level. This 2-story home with daylight basement offers 3 beds, 3 baths, multiple living spaces, 2 kitchens and 2 laundries; ideal for multi-generational living or guests. Daylight basement features a 2nd full kitchen, designated office space, new LVP flooring throughout the large living area, and French doors that open directly to the fully fenced, heated, in-ground Boyer Mountain pool. Main level showcases hardwood floors, a gourmet kitchen with propane Wolf range, Bosch appliances, walk-in pantry, mud room with lots of storage, and seamless flow to the expansive wraparound deck overlooking your private backyard and mountain views. The upstairs private primary suite is a true sanctuary featuring custom built-ins, plus a luxurious ensuite bathroom with heated floors, walk-in closet, and a dedicated second washer/dryer. Independent HVAC systems for the main/upper and lower levels, + a mini-split upstairs. Additional highlights include a heated 3-car garage, whole-house intercom, heated bathroom floors, built-in sound system, propane fireplaces on main and lower level, whole house humidifier, and two new hot water heaters with smart recirculation system. New roof & gutters in 2025 carry a 40-year transferrable warranty. RV parking w/30-amp RV service + room for a shop w/125-amp service with in-ground wiring. See supplements for more upgrades/details.
| a month ago | Listing updated with changes from the MLS® | |
| a month ago | Price changed to $1,158,000 | |
| 3 months ago | Listing first seen on site |
Listing courtesy of Caitlin Walters of Laura Mounter Real Estate

Listing information is provided by Participants of the Northwest MLS. IDX information is provided exclusively for personal, non-commercial use, and may not be used for any purpose other than to identify prospective properties consumers may be interested in purchasing. Information is deemed reliable but not guaranteed. Copyright 2026, Northwest MLS.
All data is obtained from various sources and may not have been verified by the broker or MLS Grid. Supplied open house information is subject to change without notice. All information should be independently reviewed and verified for accuracy. Properties may or may not be listed by the office/agent presenting the information.
Last checked: 2026-07-27 12:26 AM PDT
*Estimate only. Actual rebate may vary based on final price, lender requirements, MLS rules, and broker policies.
Found a home you love?
Schedule a free consultation to lock in your rebate before you offer.
Calls and texts are answered by Amy, our AI assistant, who can answer questions and help you book.