Property search · The Consumer Protection Brokerage
Every listing shows your estimated rebate.
The green number on each home is what could come back to you: the buyer-broker fee (typically 2 to 3%) minus our flat $9,750. No other search shows you this, because no other brokerage gives it back.
115 Dorffel Drive ESeattle, WA 98112
Listing courtesy of Spafford Robbins of COMPASS
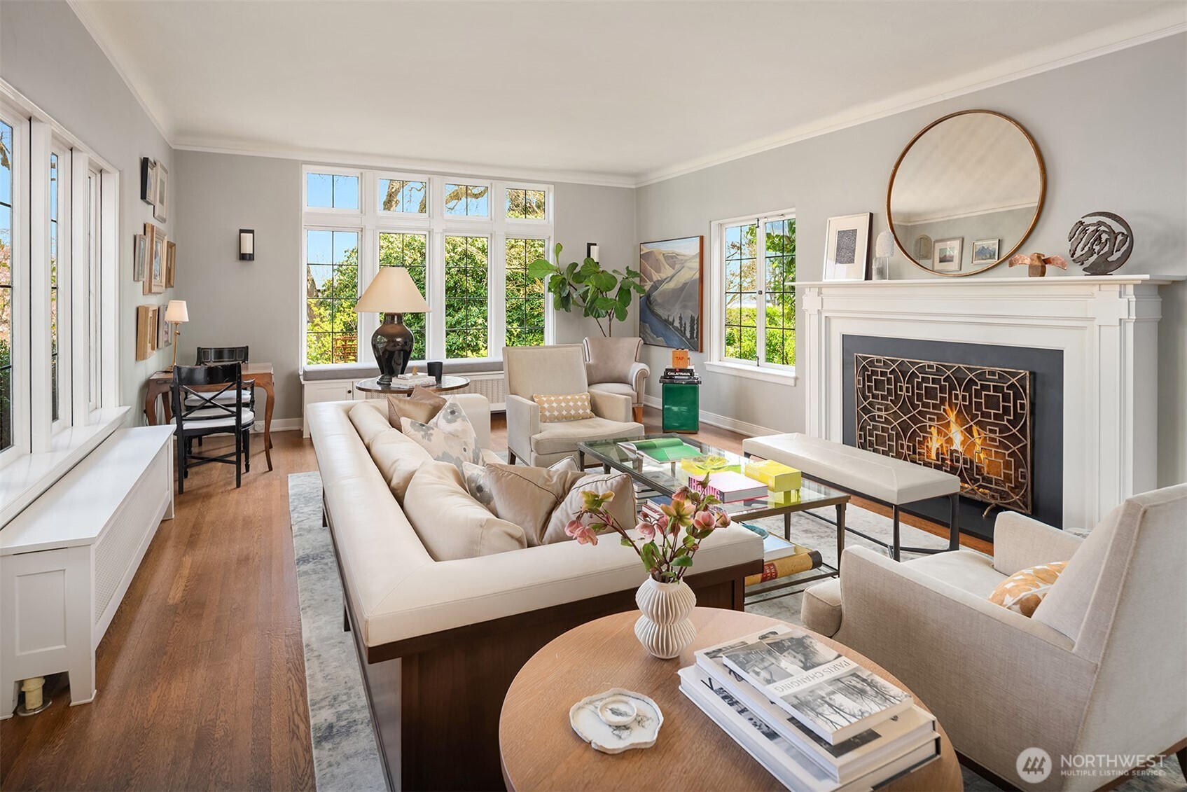
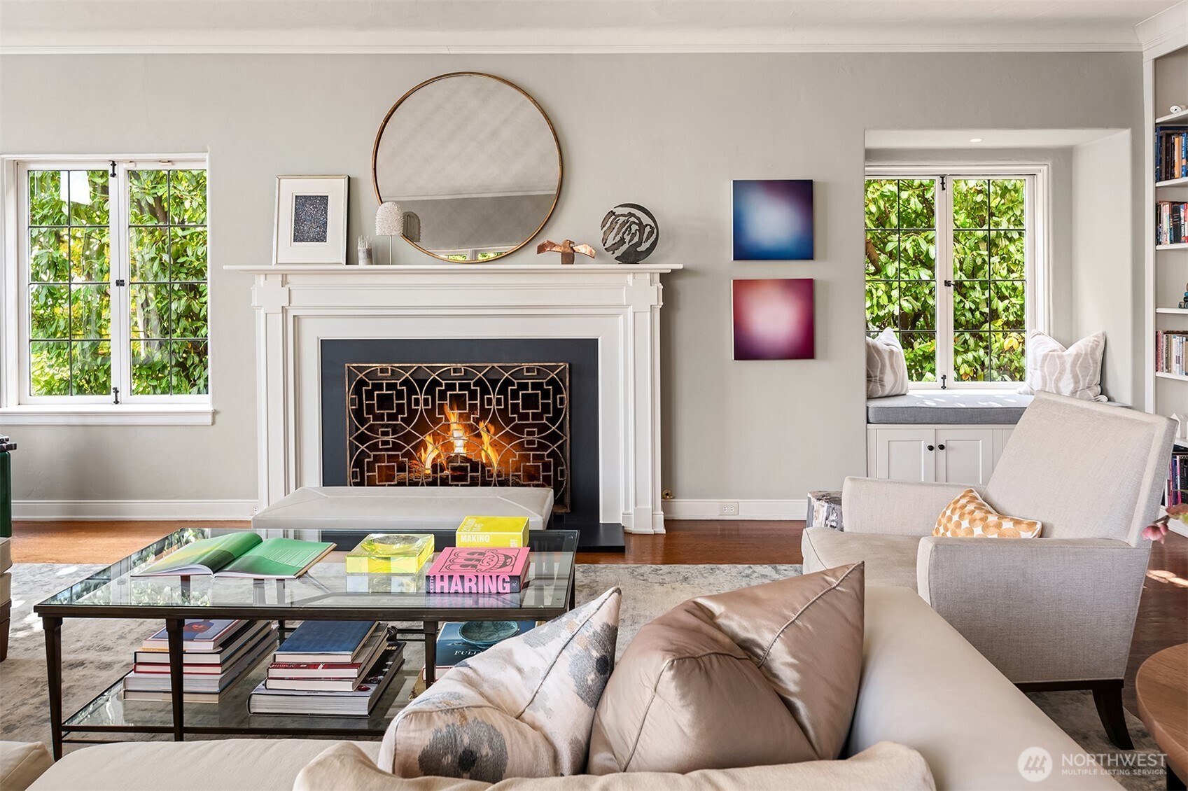
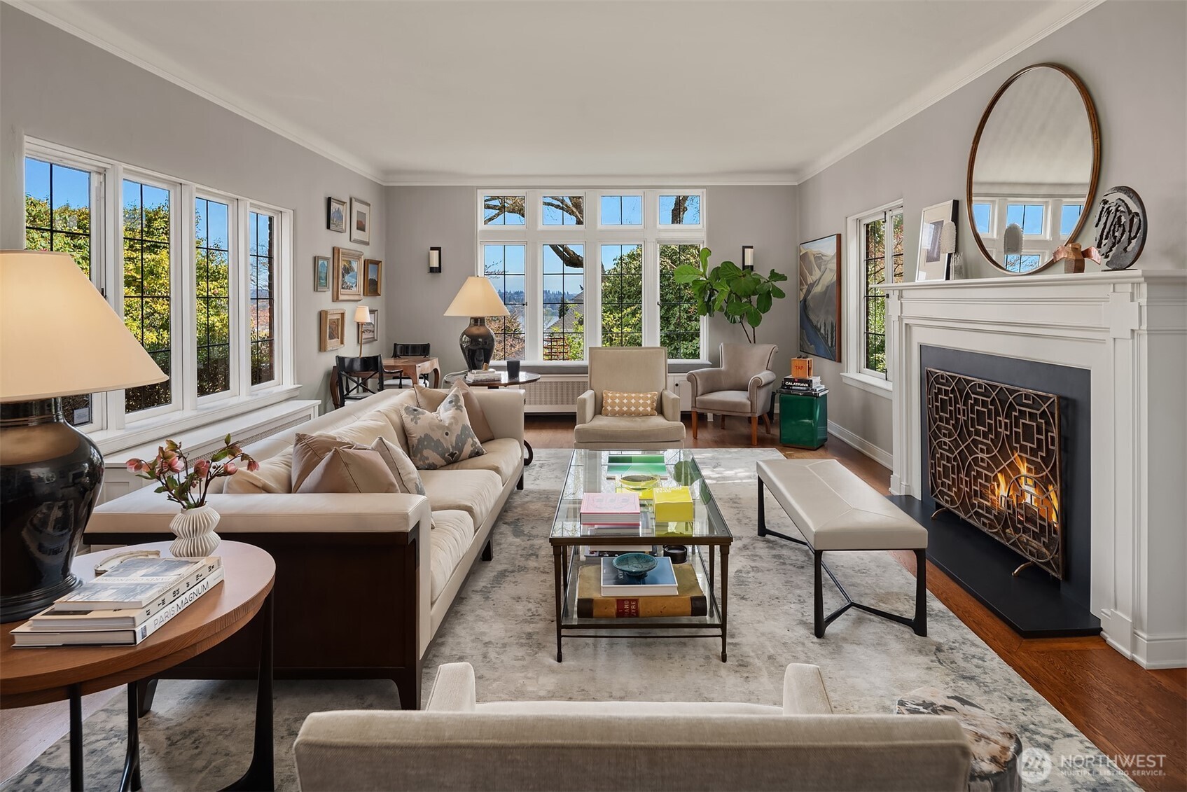
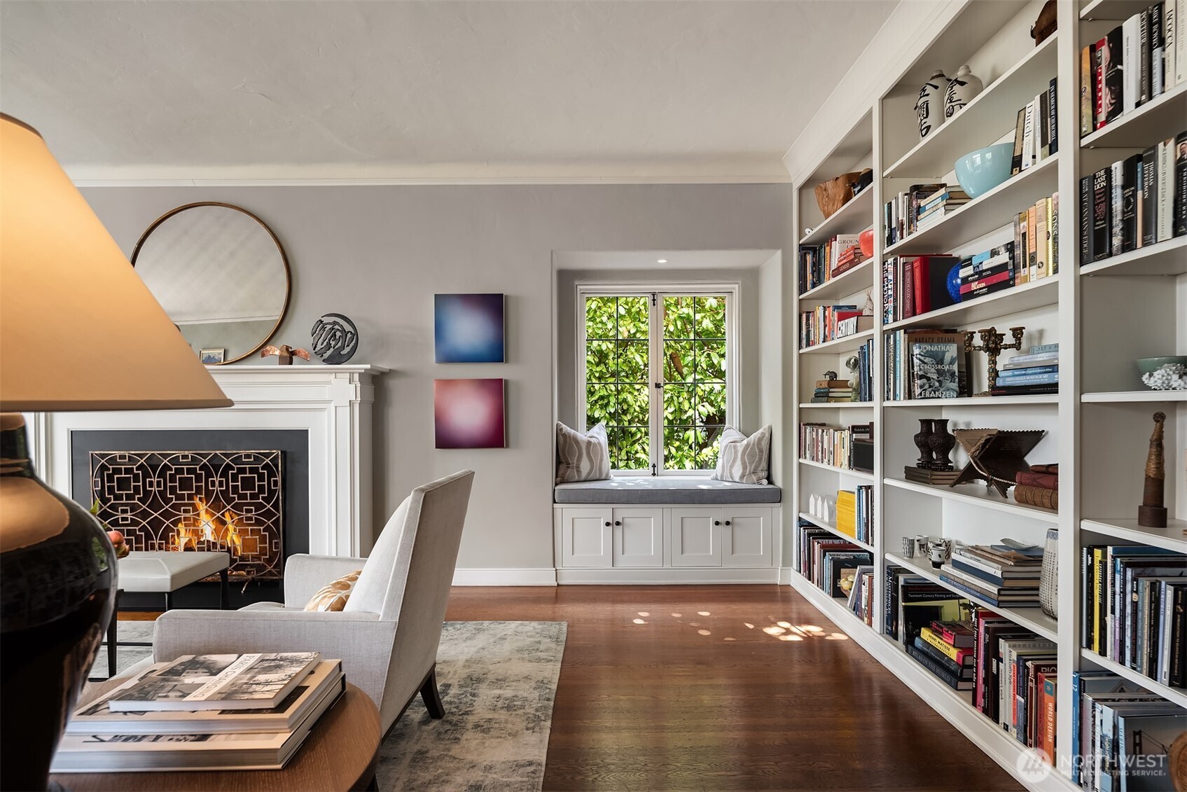
An iconic Denny Blaine residence, privately nestled on one of the neighborhood's most coveted streets. Originally designed in 1928 by renowned architect William Bain, this architectural gem has been masterfully reimagined, honoring its historic pedigree through a refined, design-led vision for modern living. Graciously scaled interiors unfold beneath soaring ceilings, where rich architectural details, a sculptural fireplace & walls of natural light create a sophisticated interplay of light, texture & scale. Elegant entertaining spaces transition to private gardens & dissolve the boundary between indoors & out. Throughout the day, sunlight drifts through every room, illuminating sparkling outlooks & an unmistakable sense of zen. At the heart of the home, the stunning chef's kitchen anchors daily life & effortless entertaining, opening to a chic den, gracious gathering spaces & a garden terrace designed for al fresco dining & seamless indoor-outdoor living. Beyond, mature gardens create an immersive landscape that feels remarkably private & beautifully established. Upstairs, the primary suite is a serene escape framed by beautiful views & soft natural light, complemented by three additional bedrooms & flexible spaces for guests, a wellness studio, home office or den. Luminous, timeless & deeply inviting, this thoughtfully composed sanctuary radiates warmth, generous scale & a profound connection to nature—creating an atmosphere that feels both inspiring & effortlessly alive.
| 4 weeks ago | Listing updated with changes from the MLS® | |
| a month ago | Price changed to $3,495,000 | |
| 4 months ago | Listing first seen on site |
Listing courtesy of Spafford Robbins of COMPASS

Listing information is provided by Participants of the Northwest MLS. IDX information is provided exclusively for personal, non-commercial use, and may not be used for any purpose other than to identify prospective properties consumers may be interested in purchasing. Information is deemed reliable but not guaranteed. Copyright 2026, Northwest MLS.
All data is obtained from various sources and may not have been verified by the broker or MLS Grid. Supplied open house information is subject to change without notice. All information should be independently reviewed and verified for accuracy. Properties may or may not be listed by the office/agent presenting the information.
Last checked: 2026-07-26 08:25 PM PDT
*Estimate only. Actual rebate may vary based on final price, lender requirements, MLS rules, and broker policies.
Found a home you love?
Schedule a free consultation to lock in your rebate before you offer.
Calls and texts are answered by Amy, our AI assistant, who can answer questions and help you book.