Property search · The Consumer Protection Brokerage
Every listing shows your estimated rebate.
The green number on each home is what could come back to you: the buyer-broker fee (typically 2 to 3%) minus our flat $9,750. No other search shows you this, because no other brokerage gives it back.
32033 NE 139th StreetDuvall, WA 98019
Listing courtesy of Buddy Buck of eXp Realty
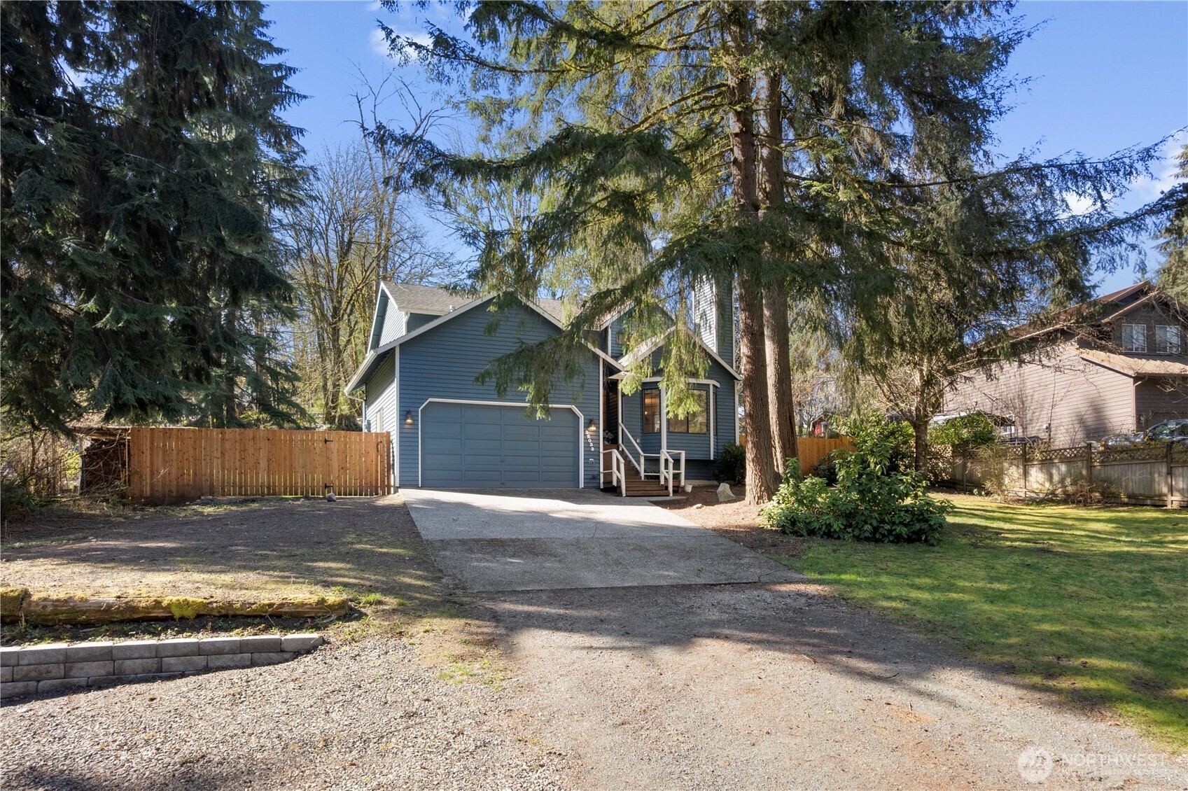
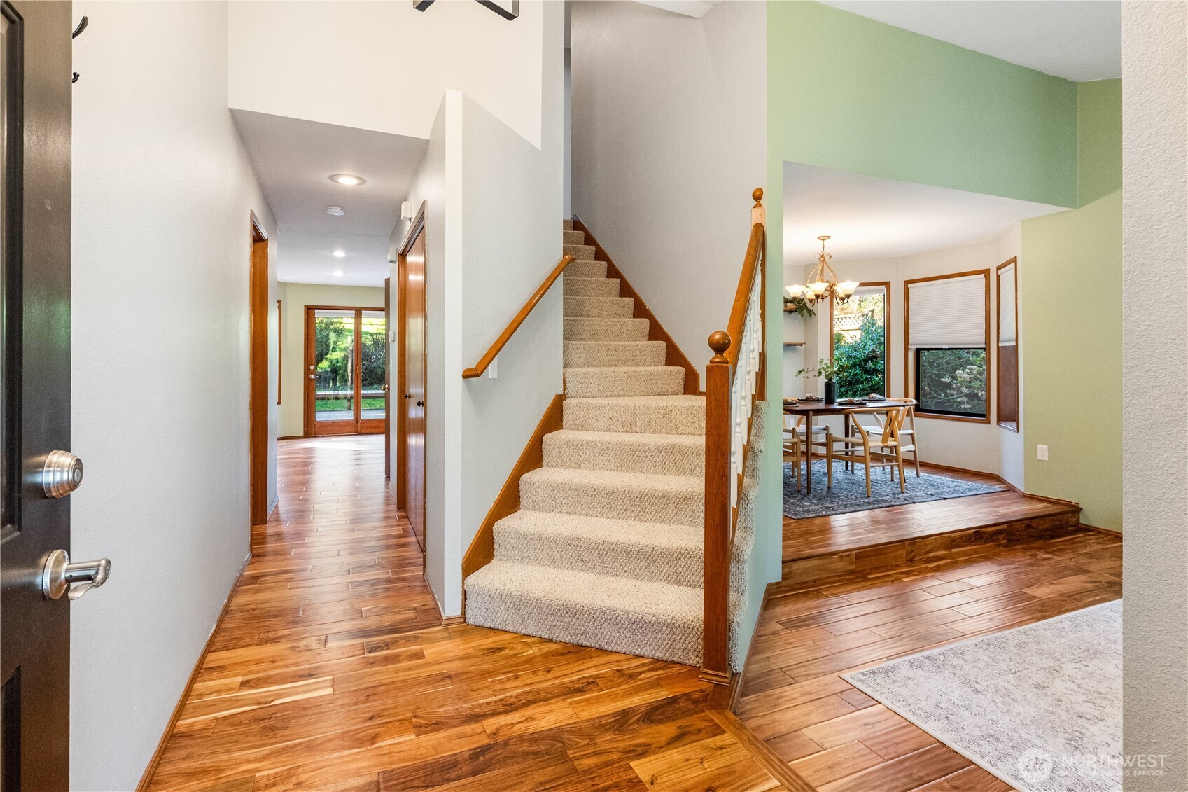
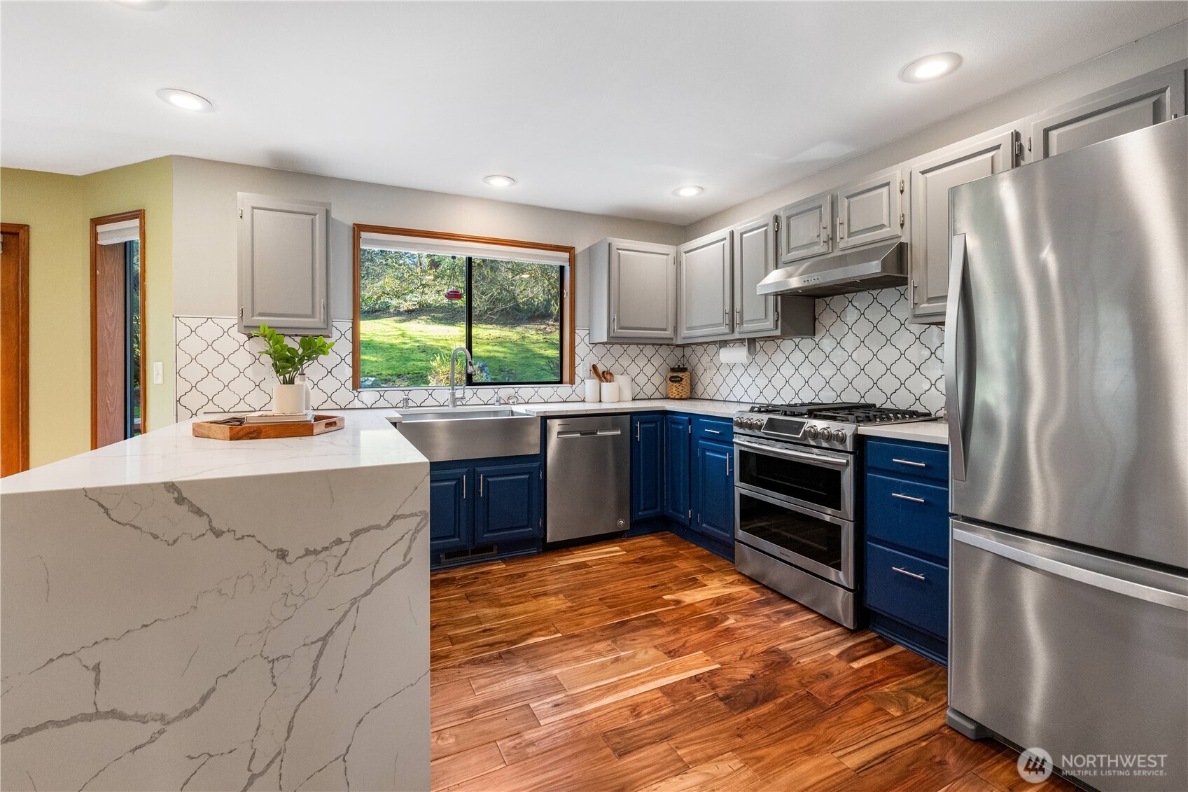
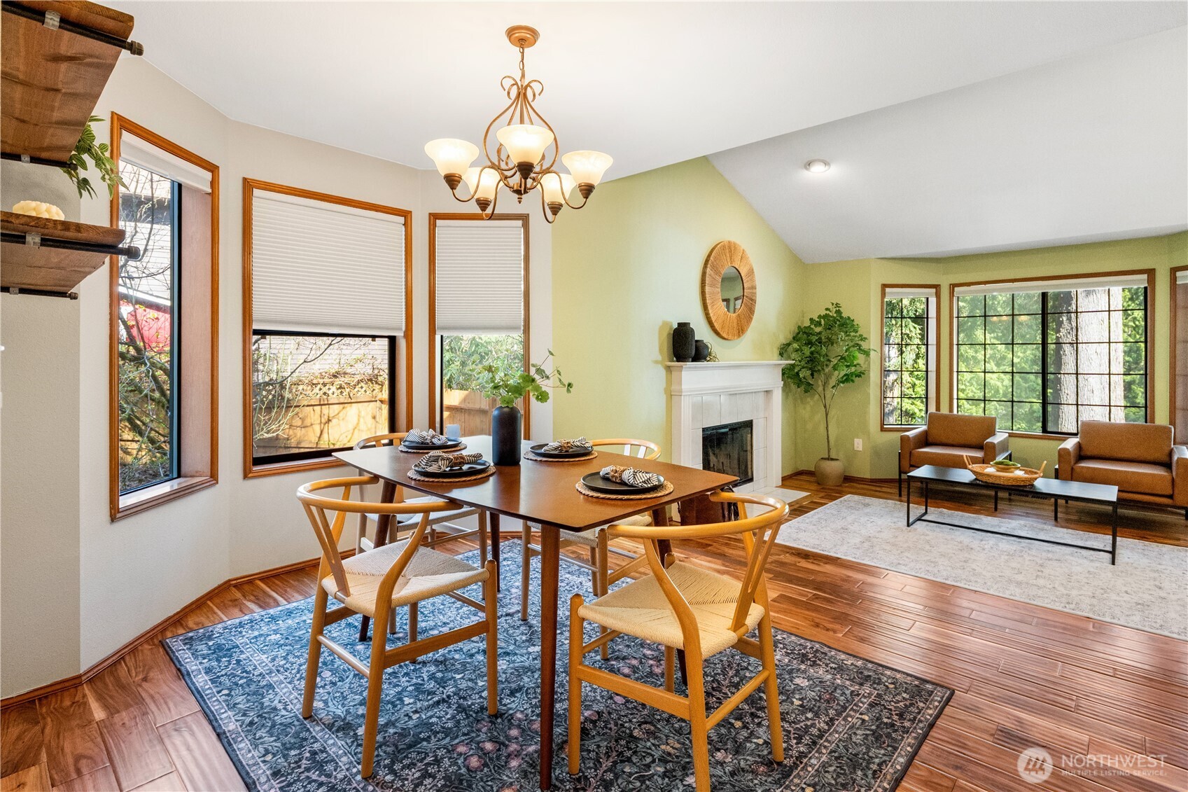
This well-cared-for 3-bed, 2.5-bath home offers 1,800 sf of comfortable living space on a shy acre with room for all of the best toys. Step inside the bright, inviting living room with vaulted ceilings, a bay window, and cozy fireplace. The formal dining area boasts wood floors and connects easily to the kitchen, creating a layout that works for enjoying and entertaining alike. The kitchen (featuring a breakfast bar, ceramic cooktop, SS fridge, walk-in pantry, and plenty of cabinet space) opens to the family room, while French doors lead to a large deck and beautiful backyard—perfect for relaxing, entertaining, or enjoying the outdoors. The main floor laundry and a 1/2 bath add convenience, and upstairs, the primary suite offers generous space, large windows, a walk-in closet, and a private en suite. Two additional bedrooms and another full bathroom mean space for everyone/everything. A standout feature is the ~960 sq ft detached shop, thoughtfully built on a reinforced concrete slab. With tall ceilings and a 12’ x 14’ high-lift garage door, it’s fantastic for storage, and a hobbyist's dream! The additional 8’ x 8’ rear door and side access add flexibility, and there’s room for multiple vehicles. Located just minutes from downtown Duvall, you’ll enjoy convenient access to local restaurants, shops, and everyday services while having space to spread out at home. Come to a place where everyday living feels easy, and there’s room to pursue everything you love!
| a month ago | Listing updated with changes from the MLS® | |
| a month ago | Status changed to Pending | |
| 3 months ago | Price changed to $850,000 | |
| 4 months ago | Listing first seen on site |
Listing courtesy of Buddy Buck of eXp Realty

Listing information is provided by Participants of the Northwest MLS. IDX information is provided exclusively for personal, non-commercial use, and may not be used for any purpose other than to identify prospective properties consumers may be interested in purchasing. Information is deemed reliable but not guaranteed. Copyright 2026, Northwest MLS.
All data is obtained from various sources and may not have been verified by the broker or MLS Grid. Supplied open house information is subject to change without notice. All information should be independently reviewed and verified for accuracy. Properties may or may not be listed by the office/agent presenting the information.
Last checked: 2026-07-26 11:10 PM PDT
*Estimate only. Actual rebate may vary based on final price, lender requirements, MLS rules, and broker policies.
Found a home you love?
Schedule a free consultation to lock in your rebate before you offer.
Calls and texts are answered by Amy, our AI assistant, who can answer questions and help you book.