Property search · The Consumer Protection Brokerage
Every listing shows your estimated rebate.
The green number on each home is what could come back to you: the buyer-broker fee (typically 2 to 3%) minus our flat $9,750. No other search shows you this, because no other brokerage gives it back.
8606 Great Horned Owl LaneBlaine, WA 98230
Listing courtesy of Kathy Stauffer of Windermere RE Whatcom, Inc.
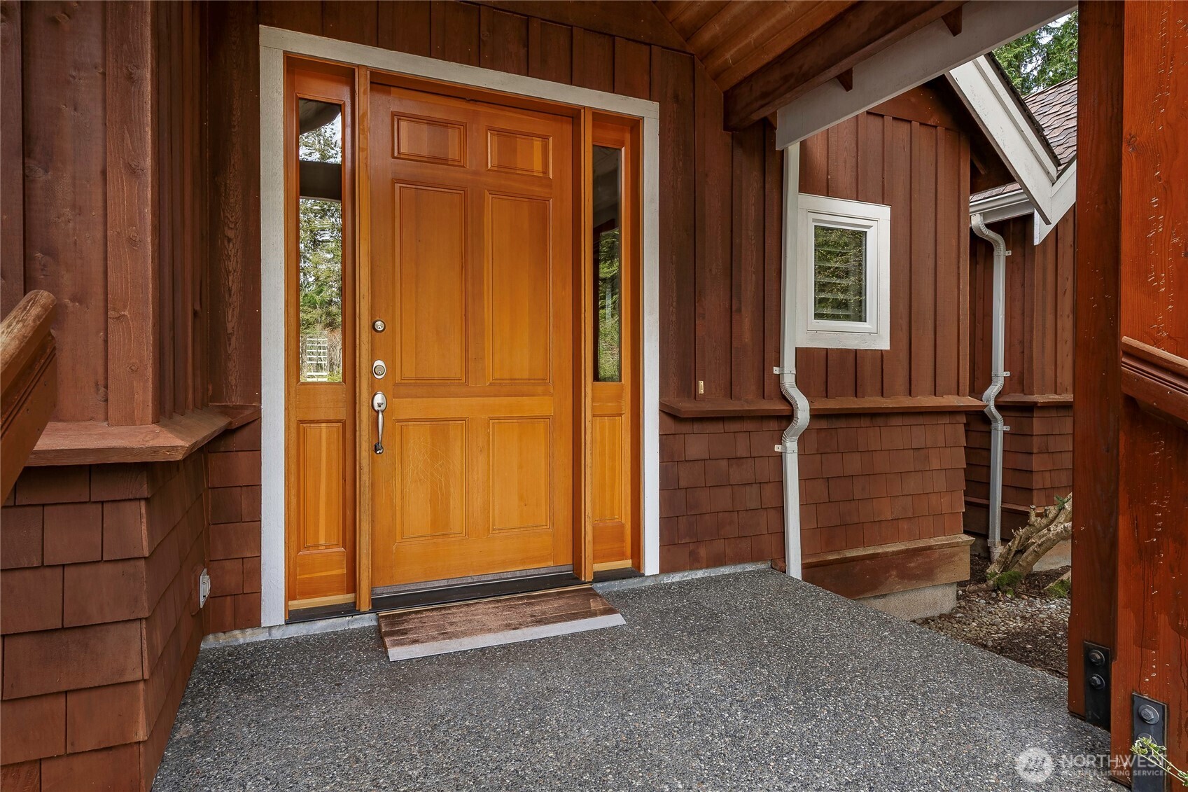
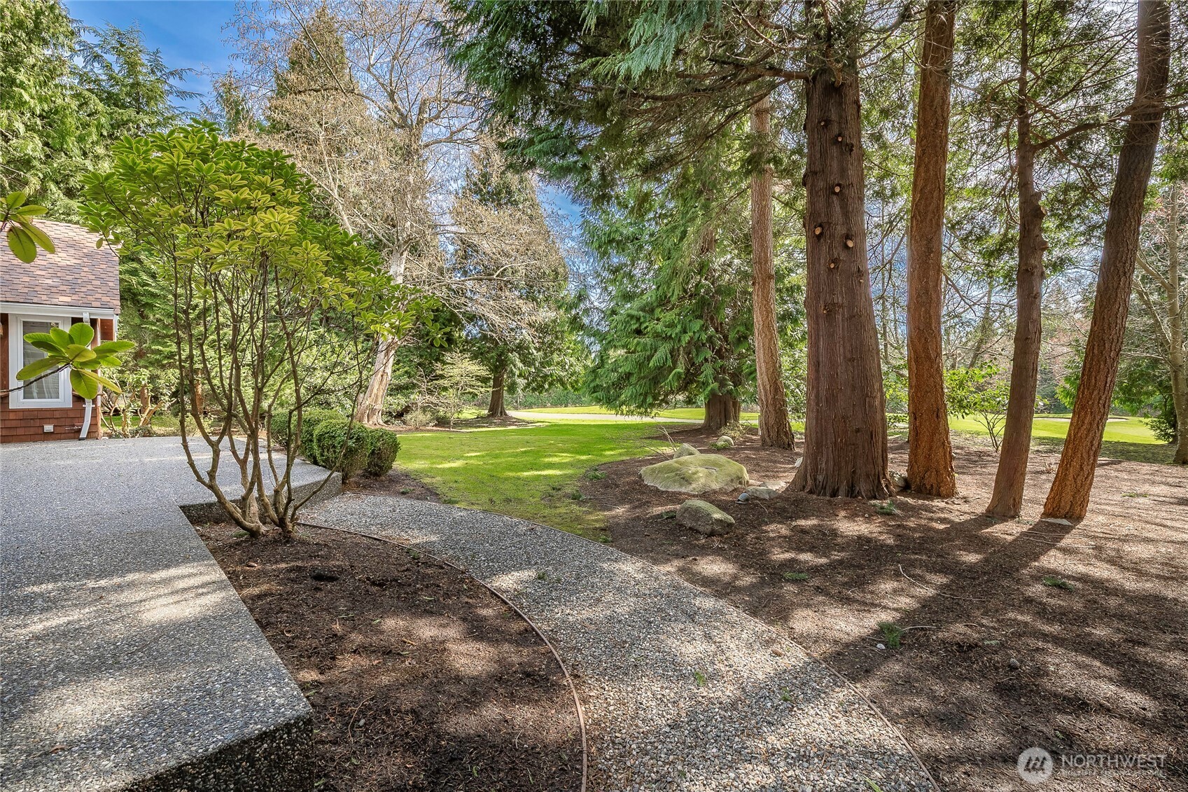
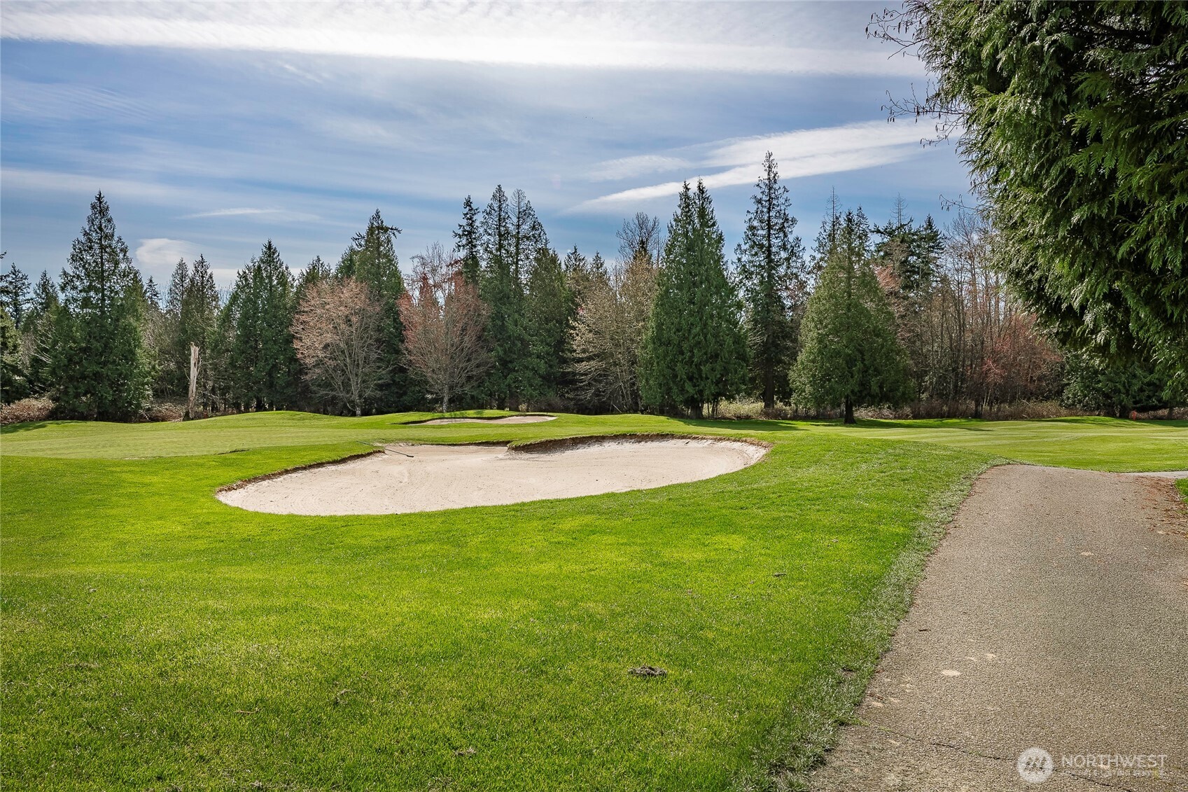
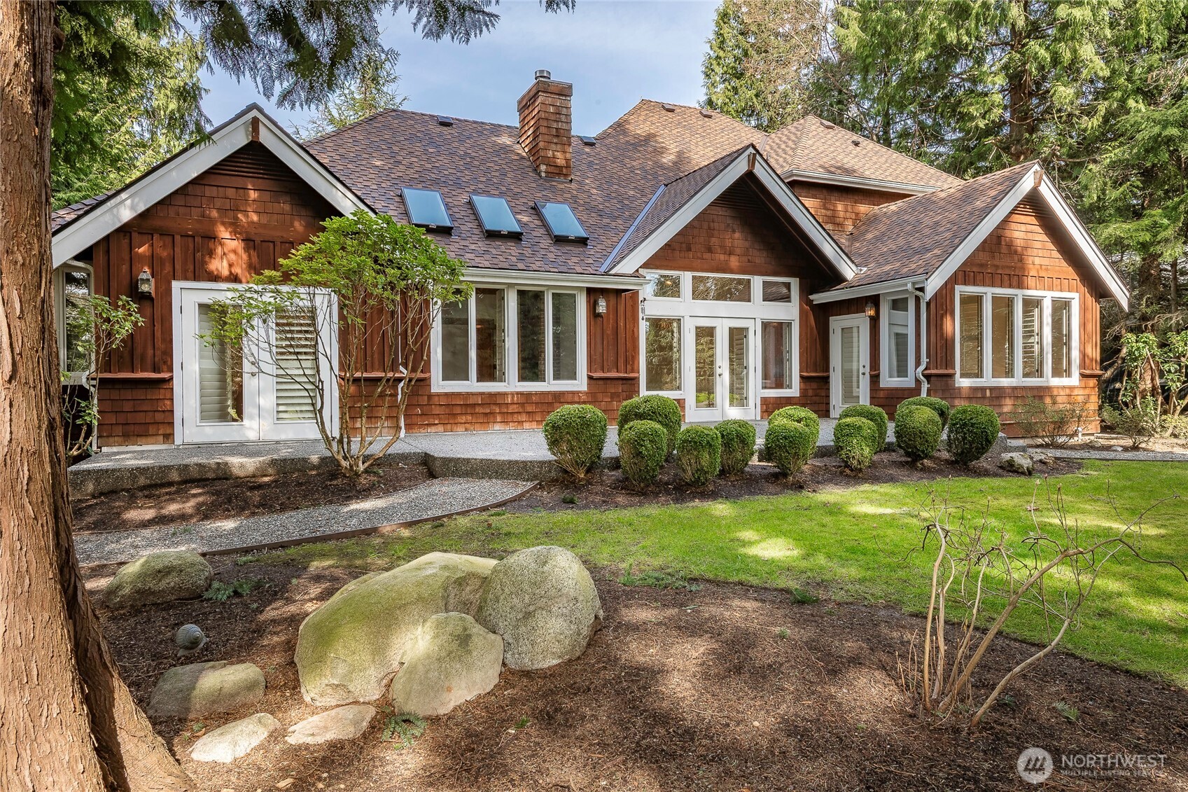
Classic Coastal Craftsman in Royal Troon at Semiahmoo, ideally positioned along the coveted 6th fairway. Premier fairway setting offers a rare blend of privacy & sweeping golf course vistas, all tucked within a quiet cul-de-sac. Impeccably maintained & truly move-in ready, the home showcases recent upgrades including new interior paint, new flooring, & a new presidential composition roof. Authentic Craftsman architecture is evident throughout, with exposed timber beams, select-finish oak floors, & refined coastal detailing. Covered entry welcomes you inside, where French doors from the great room open to an elevated patio. Natural light pours in through skylights, enhancing the warm and inviting ambiance. The main level features two fireplaces, including a distinctive herringbone design in the den, complemented by cultured stone, plantation shutters, & rich architectural finishes. The chef’s kitchen is appointed with Viking appliances & custom fir, furniture-grade cabinetry. Thoughtfully designed for both comfort & function, the home offers a spacious yet refined layout. A three-car garage, level driveway, & seamless entry provide everyday ease. Upstairs, a generous bonus room with built-in desk & shelving offers flexible living or work space, enhanced by excellent natural light. Two additional bedrooms & two baths provide ideal accommodations for guests. A rare opportunity to own a timeless Craftsman retreat in one of Semiahmoo’s most desirable golf course locations.
| 2 weeks ago | Listing updated with changes from the MLS® | |
| 2 months ago | Price changed to $1,150,000 | |
| 4 months ago | Listing first seen on site |
Listing courtesy of Kathy Stauffer of Windermere RE Whatcom, Inc.

Listing information is provided by Participants of the Northwest MLS. IDX information is provided exclusively for personal, non-commercial use, and may not be used for any purpose other than to identify prospective properties consumers may be interested in purchasing. Information is deemed reliable but not guaranteed. Copyright 2026, Northwest MLS.
All data is obtained from various sources and may not have been verified by the broker or MLS Grid. Supplied open house information is subject to change without notice. All information should be independently reviewed and verified for accuracy. Properties may or may not be listed by the office/agent presenting the information.
Last checked: 2026-07-26 09:50 PM PDT
*Estimate only. Actual rebate may vary based on final price, lender requirements, MLS rules, and broker policies.
Found a home you love?
Schedule a free consultation to lock in your rebate before you offer.
Calls and texts are answered by Amy, our AI assistant, who can answer questions and help you book.