Property search · The Consumer Protection Brokerage
Every listing shows your estimated rebate.
The green number on each home is what could come back to you: the buyer-broker fee (typically 2 to 3%) minus our flat $9,750. No other search shows you this, because no other brokerage gives it back.
303 7th StreetAnacortes, WA 98221
Listing courtesy of Blake Youtsey of Muljat Group
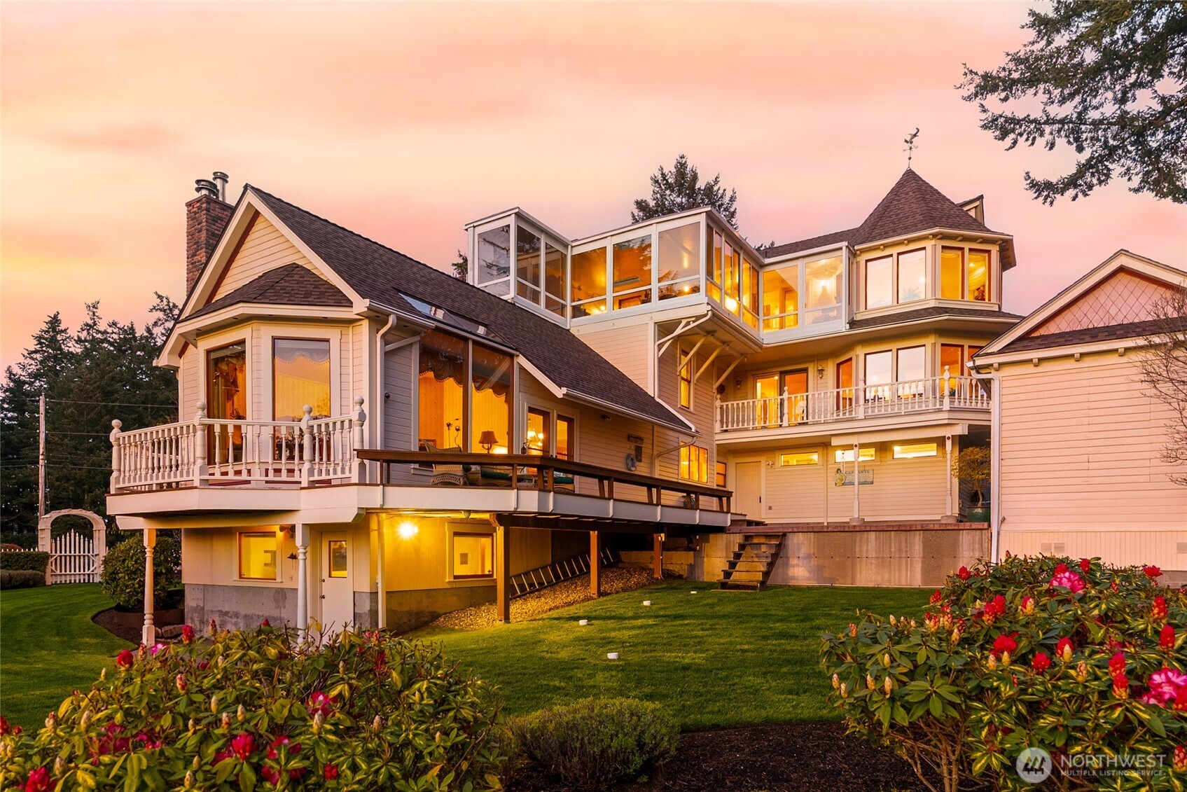
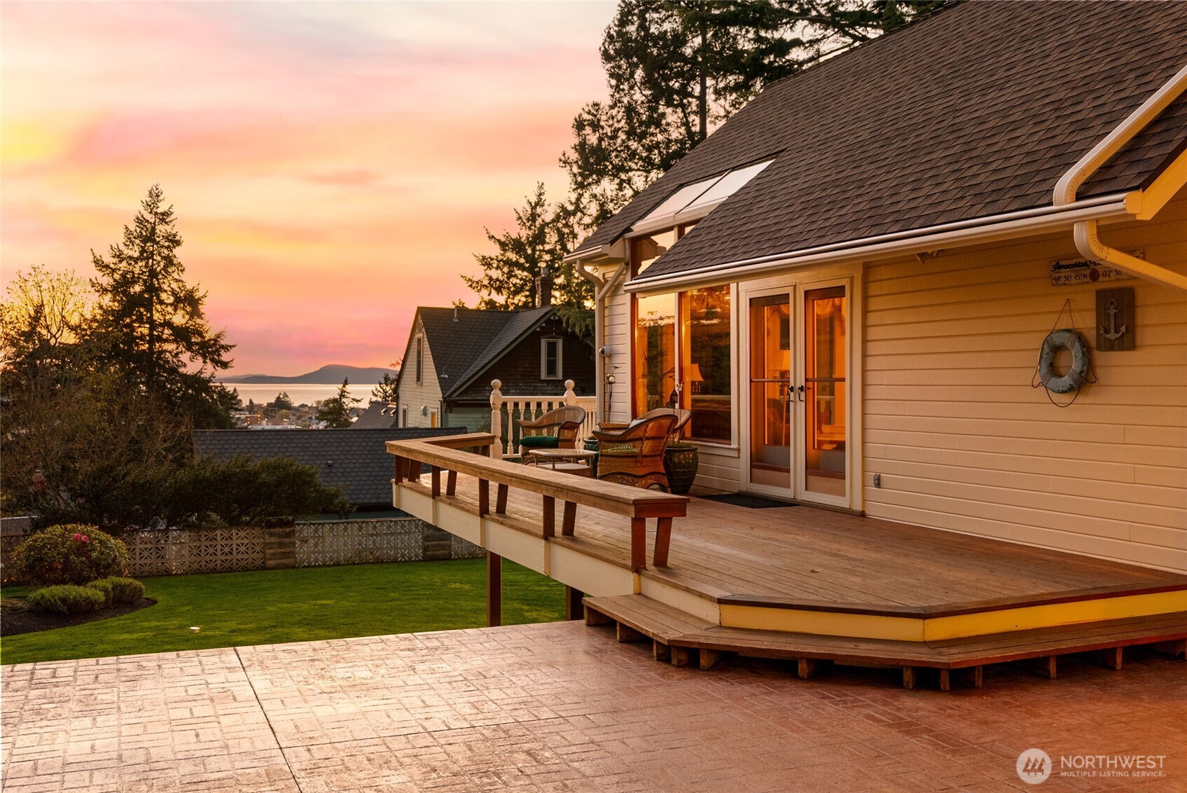
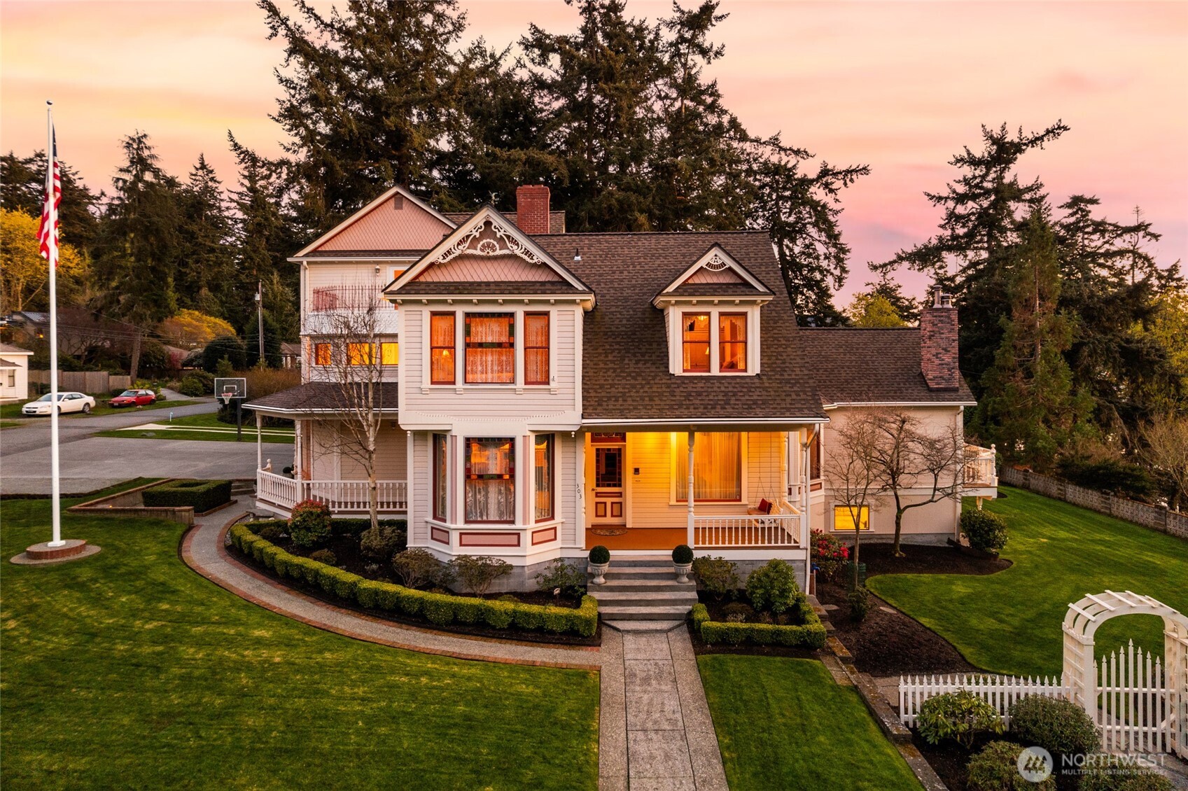
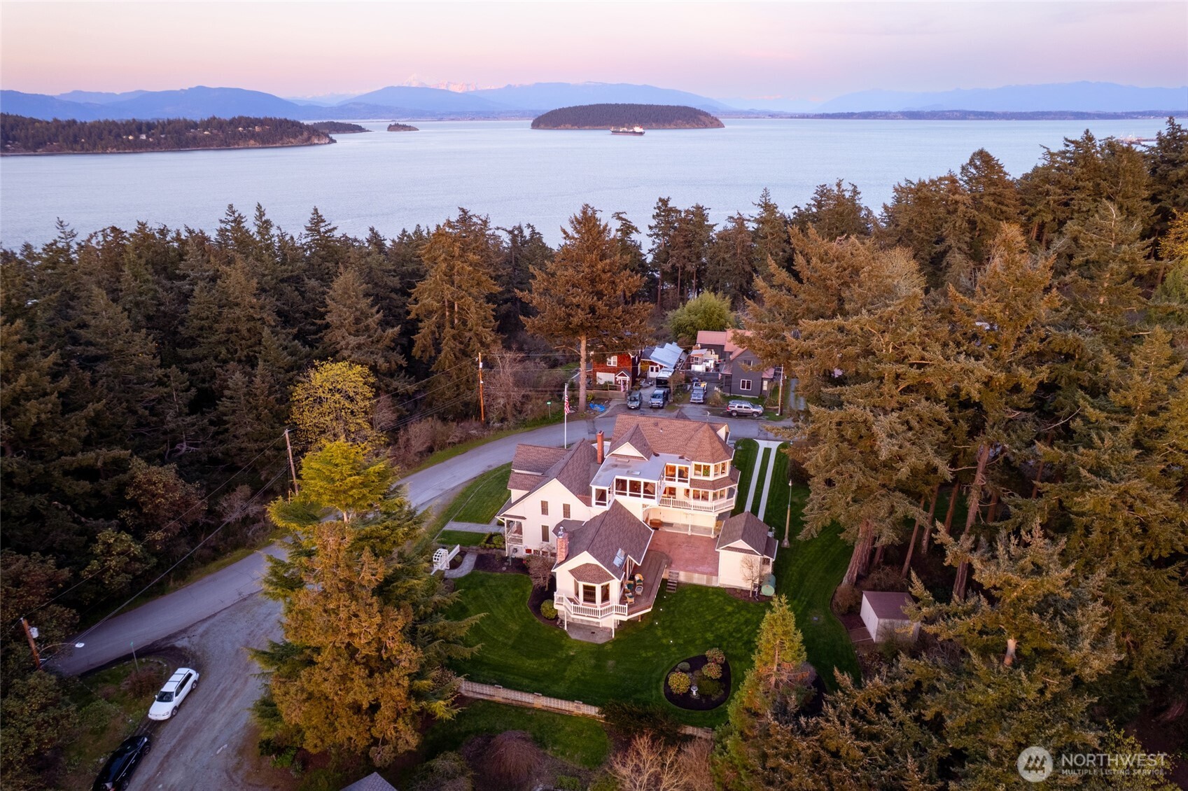
A rare opportunity to own a beloved piece of Anacortes history. This meticulously maintained Victorian home offers exceptional multi-generational living in the heart of Cap Sante. Bordering city parkland on a 0.28acre lot that lives far larger, this 6-bed, 4-bath, 5,961 sqft property captures commanding San Juan Island views to the west and peekaboo glimpses of Padilla Bay to the east. The main home welcomes you with a covered front porch, original decorative gable trim, and a parlor with brick fireplace, built-in shelving, and a built in window seat. The kitchen opens to a vaulted, skylit living room, an expansion completed in the 1970s, ideal for entertaining with seamless flow out to the deck. Upstairs are two bedrooms and a generous primary bedroom, plus an oversized bathroom with a double vanity, clawfoot tub and walk-in shower. The finished basement adds a rec room, office, bedroom, and updated bathroom. A hidden entrance on the second level connects to the 1,077sqft apartment, added in the 1990s and designed for aging in place, offering true independence with its own entrance, three-story elevator, spacious primary suite with a marble en-suite bathroom, full kitchen with a walk in pantry, an office, a rooftop deck on the northeast side of the house, and a glass-enclosed sunroom to soak in the views comfortably, 365 days a year. Recent updates to the home: roof (2022), septic (2022), boiler system (2023), and GFCI Protected electrical panel (2023).
| 4 days ago | Listing updated with changes from the MLS® | |
| 3 months ago | Listing first seen on site |
Listing courtesy of Blake Youtsey of Muljat Group

Listing information is provided by Participants of the Northwest MLS. IDX information is provided exclusively for personal, non-commercial use, and may not be used for any purpose other than to identify prospective properties consumers may be interested in purchasing. Information is deemed reliable but not guaranteed. Copyright 2026, Northwest MLS.
All data is obtained from various sources and may not have been verified by the broker or MLS Grid. Supplied open house information is subject to change without notice. All information should be independently reviewed and verified for accuracy. Properties may or may not be listed by the office/agent presenting the information.
Last checked: 2026-07-27 12:11 AM PDT
*Estimate only. Actual rebate may vary based on final price, lender requirements, MLS rules, and broker policies.
Found a home you love?
Schedule a free consultation to lock in your rebate before you offer.
Calls and texts are answered by Amy, our AI assistant, who can answer questions and help you book.