Property search · The Consumer Protection Brokerage
Every listing shows your estimated rebate.
The green number on each home is what could come back to you: the buyer-broker fee (typically 2 to 3%) minus our flat $9,750. No other search shows you this, because no other brokerage gives it back.
1965 Gray Lynn DriveWalla Walla, WA 99362
Listing courtesy of Benedicte Carbonnier of Coldwell Banker Walla Walla
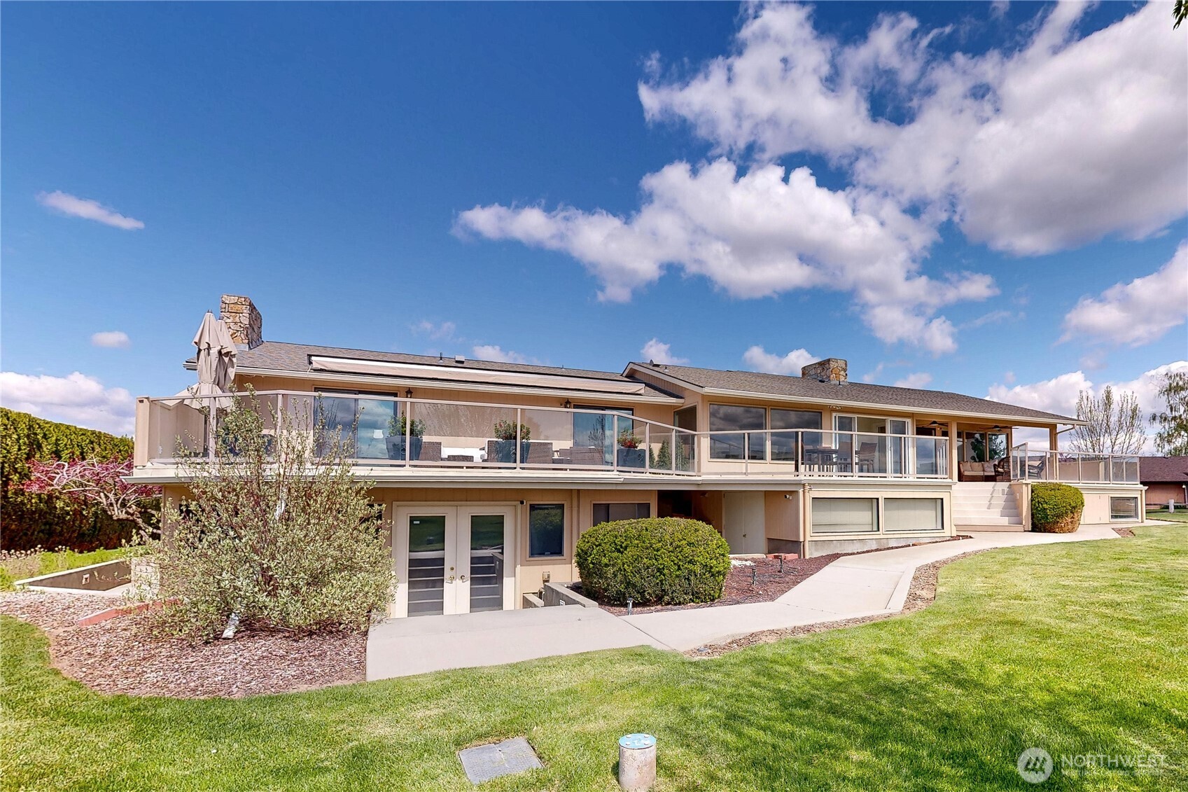
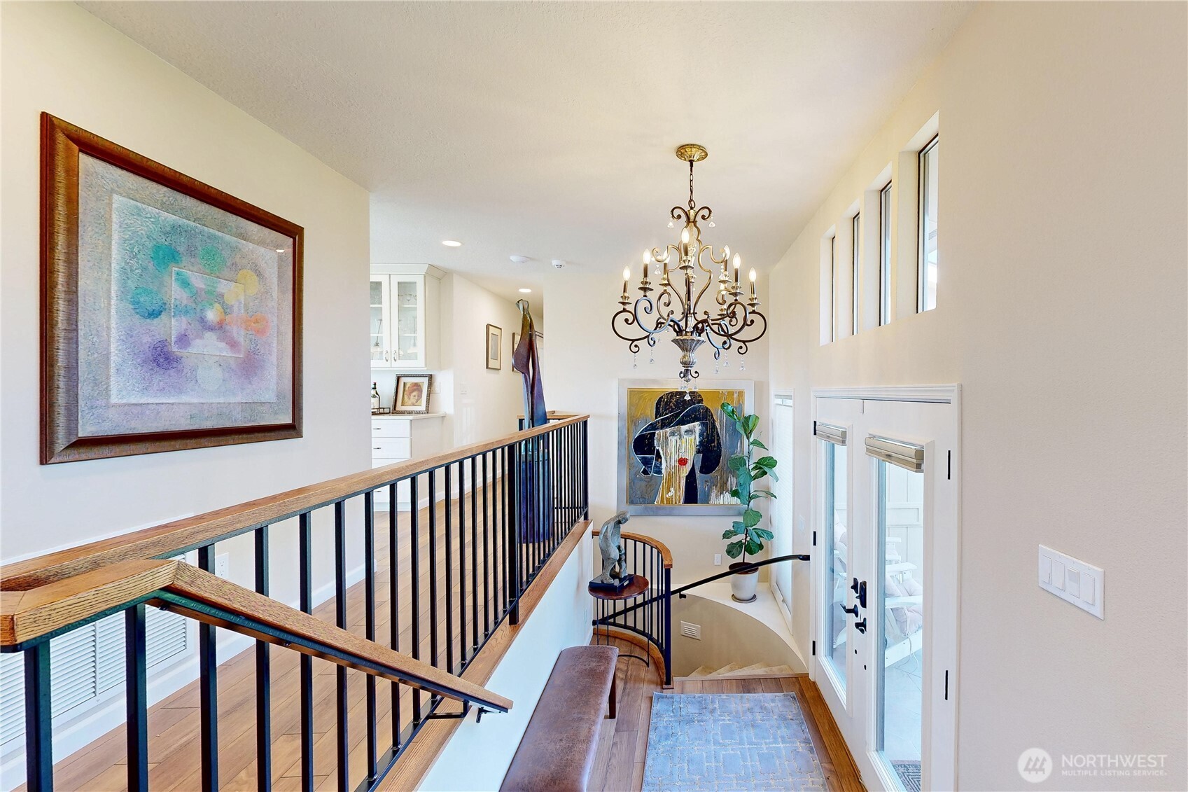
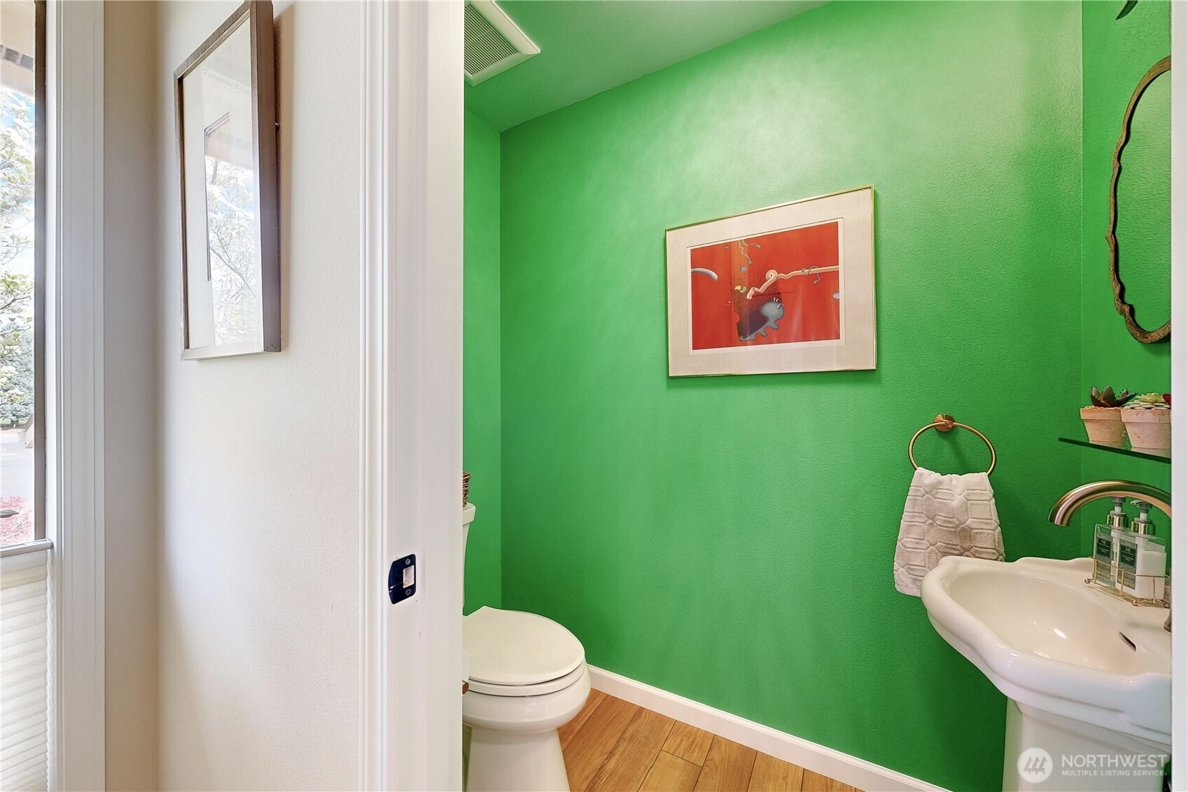
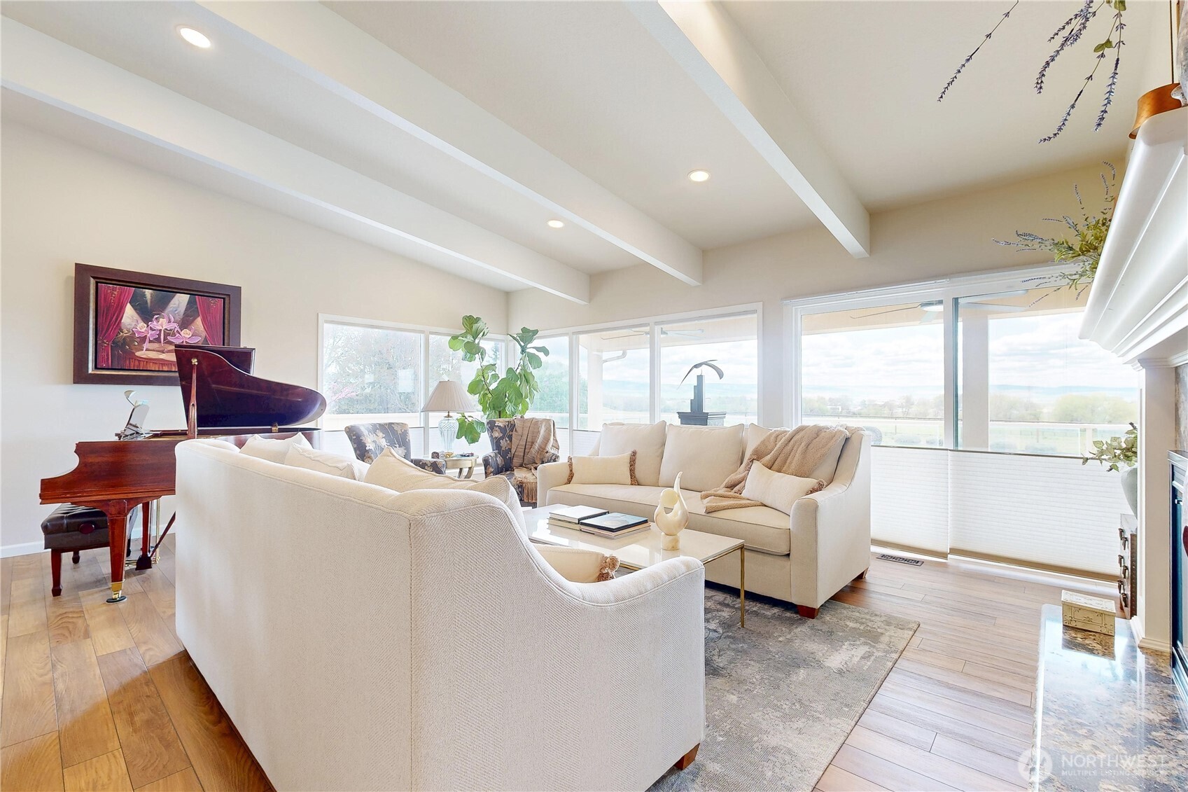
This immaculate home with high-quality remodeling sits on a beautifully landscaped acre at the edge of town, offering privacy & panoramic views of the Blue Mountains. A long driveway leads you away from the road, creating a secluded setting. Abundant natural light flows through the main living areas, where bay windows frame stunning mountain views. The heart of the home is the thoughtfully designed kitchen, featuring rich quartz countertops, generous cabinetry & a spacious adjacent dining area that naturally brings everyone together. The office could be used as a formal dining room. The primary suite opens directly onto the deck and includes dual closets, a full bathroom with a separate tub, tile shower and two vanities. A stylish fandelier with remote & dimmable lighting adds a modern touch. The lower level, with its own entrance, is ideal for extra living space or mother-in-law quarters, offering a kitchenette, living areas, a bedroom with a full bath, and a bonus room for hobbies. A welcoming wine cellar with a cozy space to enjoy wine is also a highlight. The oversized deck with an electric awning stretches along the primary suite & the kitchen. It offers several lounge spots to relax and take in the views, creating a year-round vacation-like setting for entertaining or unwinding. Workshop is located below the deck next to the rec room. Beautifully finished throughout, the home reflects a high level of care and attention to details. Truly an inviting place to call home.
| yesterday | Listing updated with changes from the MLS® | |
| 3 months ago | Price changed to $1,299,000 | |
| 3 months ago | Listing first seen on site |
Listing courtesy of Benedicte Carbonnier of Coldwell Banker Walla Walla

Listing information is provided by Participants of the Northwest MLS. IDX information is provided exclusively for personal, non-commercial use, and may not be used for any purpose other than to identify prospective properties consumers may be interested in purchasing. Information is deemed reliable but not guaranteed. Copyright 2026, Northwest MLS.
All data is obtained from various sources and may not have been verified by the broker or MLS Grid. Supplied open house information is subject to change without notice. All information should be independently reviewed and verified for accuracy. Properties may or may not be listed by the office/agent presenting the information.
Last checked: 2026-07-26 09:35 PM PDT
*Estimate only. Actual rebate may vary based on final price, lender requirements, MLS rules, and broker policies.
Found a home you love?
Schedule a free consultation to lock in your rebate before you offer.
Calls and texts are answered by Amy, our AI assistant, who can answer questions and help you book.