Property search · The Consumer Protection Brokerage
Every listing shows your estimated rebate.
The green number on each home is what could come back to you: the buyer-broker fee (typically 2 to 3%) minus our flat $9,750. No other search shows you this, because no other brokerage gives it back.
13419 196th Avenue EBonney Lake, WA 98391
Listing courtesy of Emily Peña Howell of Best Choice Realty LLC
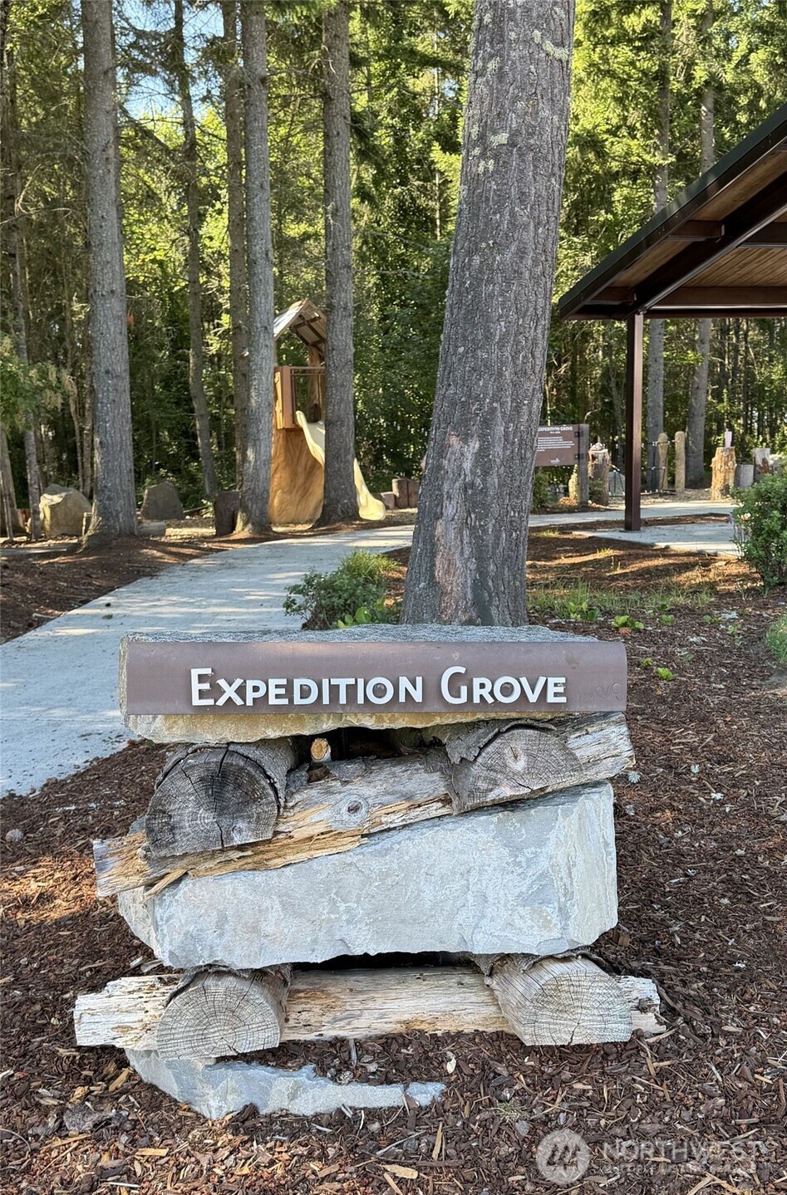
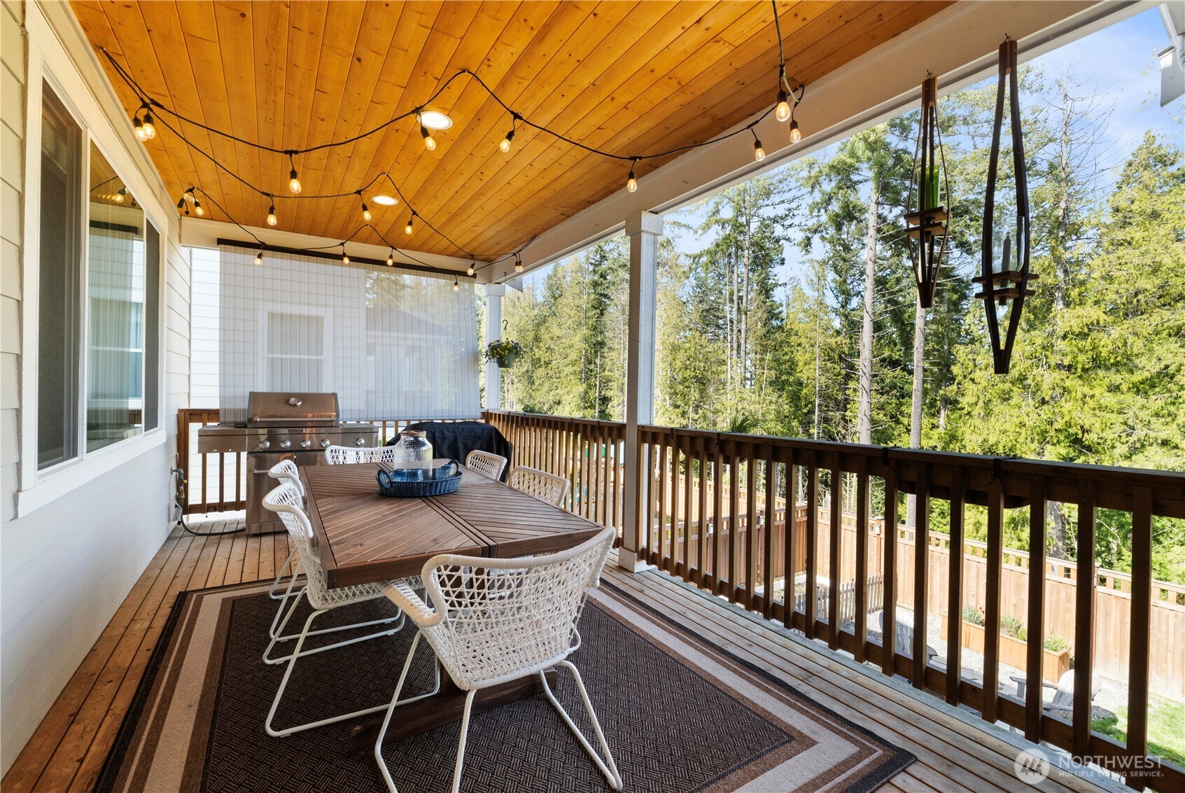
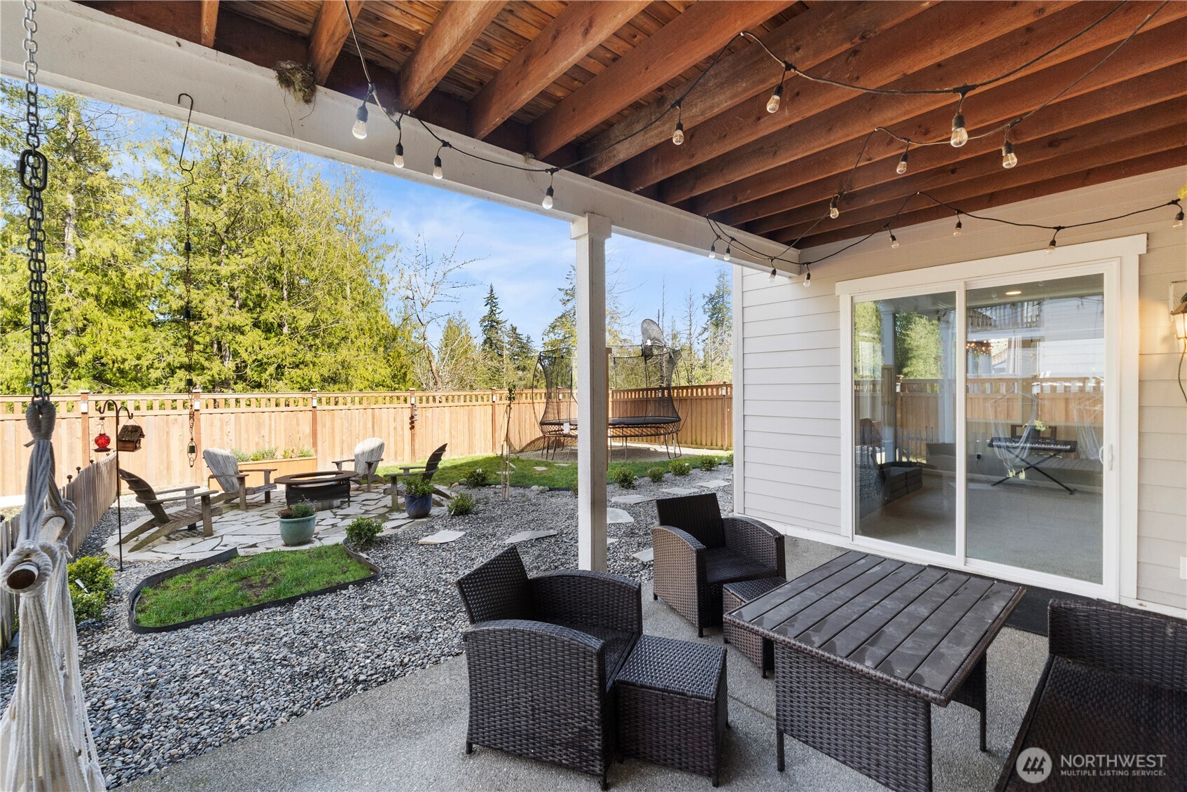
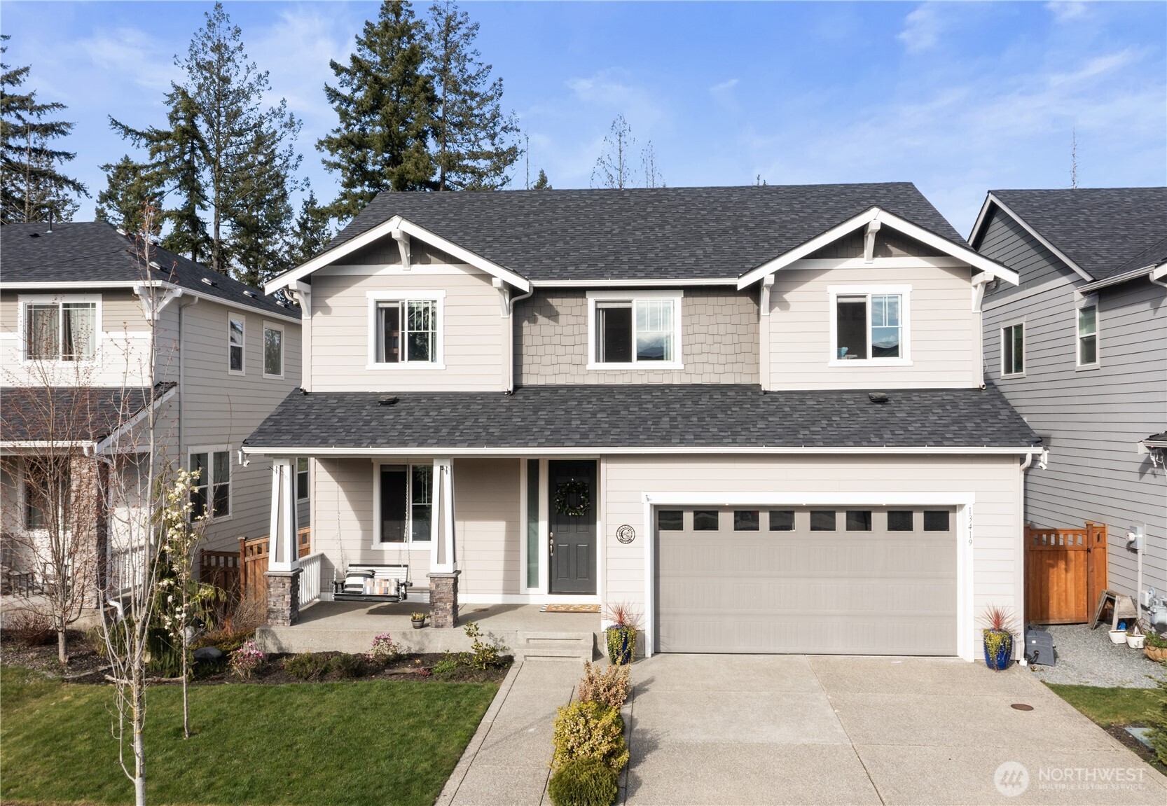
Unique OPEN House this weekend, a HUGE ASKING PRICE ADJUSTMENT, plus seller still willing to PAY DOWN YOUR INTEREST RATE to help you get into this exceptional Tehaleh 5-bed, 4-bath home. She's 4,100 sq ft of gorgeous offering amazing spaces on 3 floors, all delivered in a perfect blend of comfort, style & functionality for everyone!! The main floor sports a great room, flexible to a variety of furniture layouts. A HUGE kitchen features a generous center island, walk-in pantry & premium finishes throughout. Abundant counter space & cabinets for days are bright white, yet warm with hospitality. Large dining areas PLUS fun-centered living areas & a cozy gas fireplace that fits ALL the stockings! A grand den and a super convenient half-bath round out this magnificent main floor. Upstairs you’ll love the luxurious primary suite complete with a spa-inspired 5-piece bath and spacious walk-in closet. Three additional well-appointed bedrooms surround a generous loft PLUS centralized laundry on the same floor. Spacious & smart, too! Downstairs impresses w/ ALL the extra space needed for hobbies, a real gym, a true theatre room PLUS a full bath, bedroom & storage. Ground-floor access makes multi-generations happy or establishes a professional at-home business environment. The culdesac is a neighborhood HUB for the littles with tons of safe play area (NO thru-traffic).17 parks, 40+ miles of trails, hiking, biking & endless outdoor activities surround! Don’t just see…come and experience!
| 12 hours ago | Listing updated with changes from the MLS® | |
| 7 days ago | Price changed to $925,000 | |
| 4 months ago | Listing first seen on site |
Listing courtesy of Emily Peña Howell of Best Choice Realty LLC

Listing information is provided by Participants of the Northwest MLS. IDX information is provided exclusively for personal, non-commercial use, and may not be used for any purpose other than to identify prospective properties consumers may be interested in purchasing. Information is deemed reliable but not guaranteed. Copyright 2026, Northwest MLS.
All data is obtained from various sources and may not have been verified by the broker or MLS Grid. Supplied open house information is subject to change without notice. All information should be independently reviewed and verified for accuracy. Properties may or may not be listed by the office/agent presenting the information.
Last checked: 2026-07-26 11:35 PM PDT
*Estimate only. Actual rebate may vary based on final price, lender requirements, MLS rules, and broker policies.
Found a home you love?
Schedule a free consultation to lock in your rebate before you offer.
Calls and texts are answered by Amy, our AI assistant, who can answer questions and help you book.