Property search · The Consumer Protection Brokerage
Every listing shows your estimated rebate.
The green number on each home is what could come back to you: the buyer-broker fee (typically 2 to 3%) minus our flat $9,750. No other search shows you this, because no other brokerage gives it back.
Clearidge Condominiums4719 NW Walgren Drive D-101Silverdale, WA 98383
Listing courtesy of Karin Kay of 360 Real Estate Group
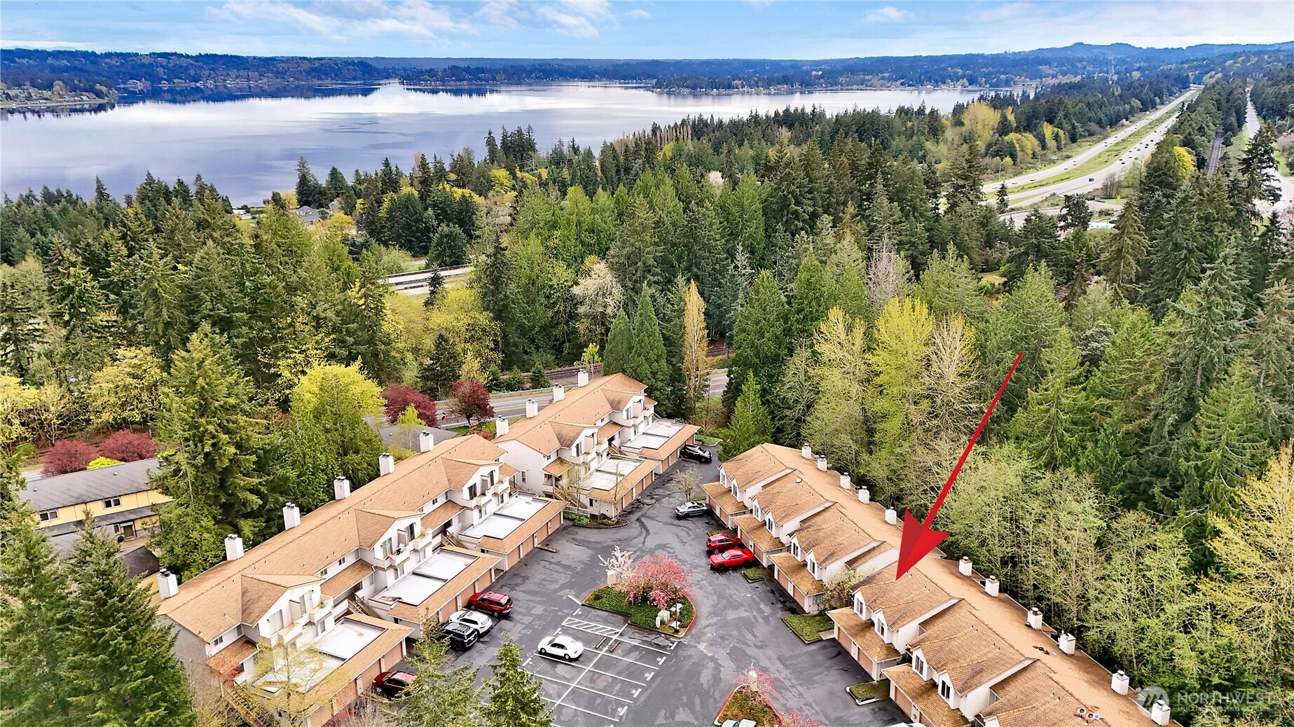
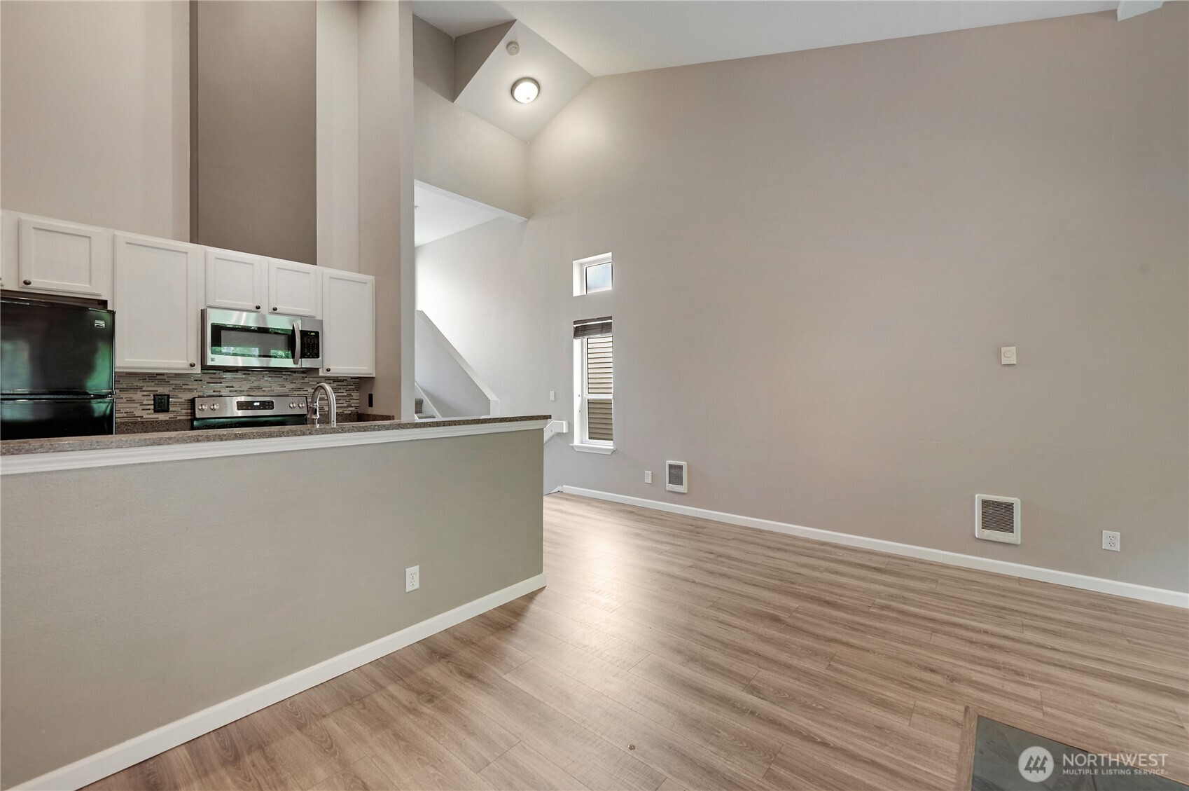
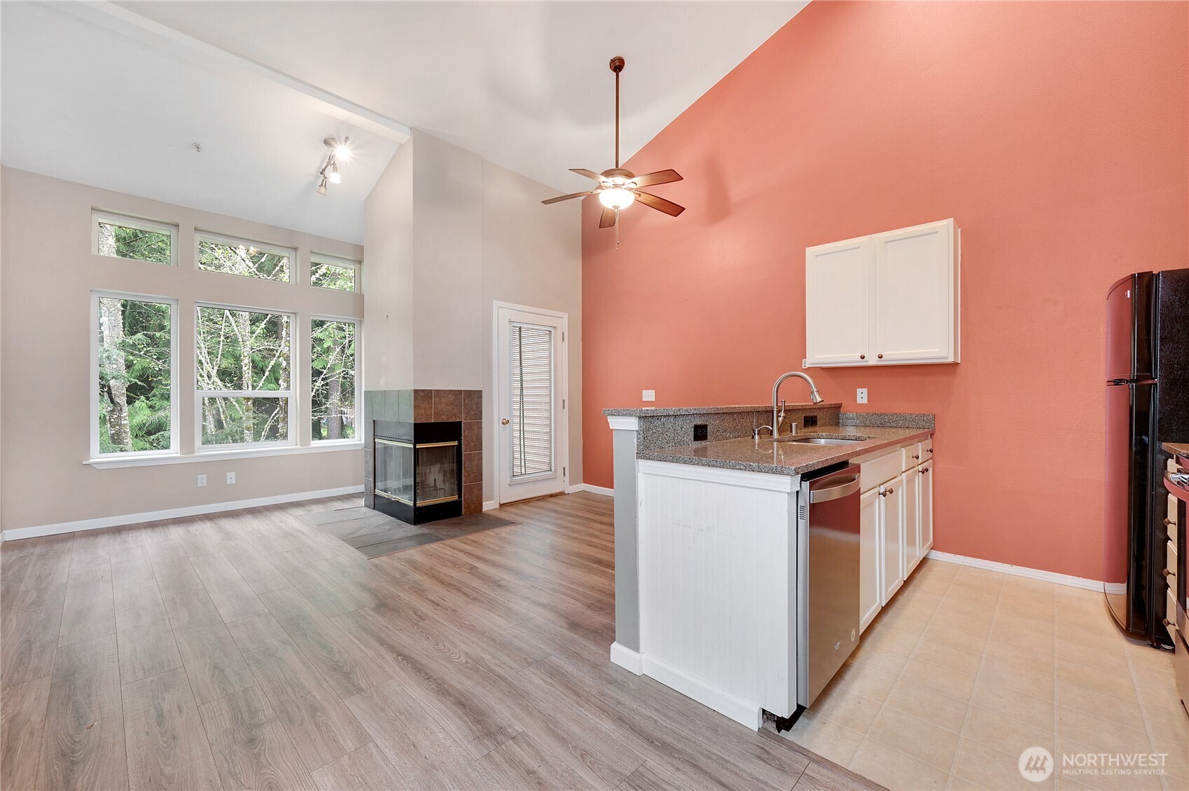
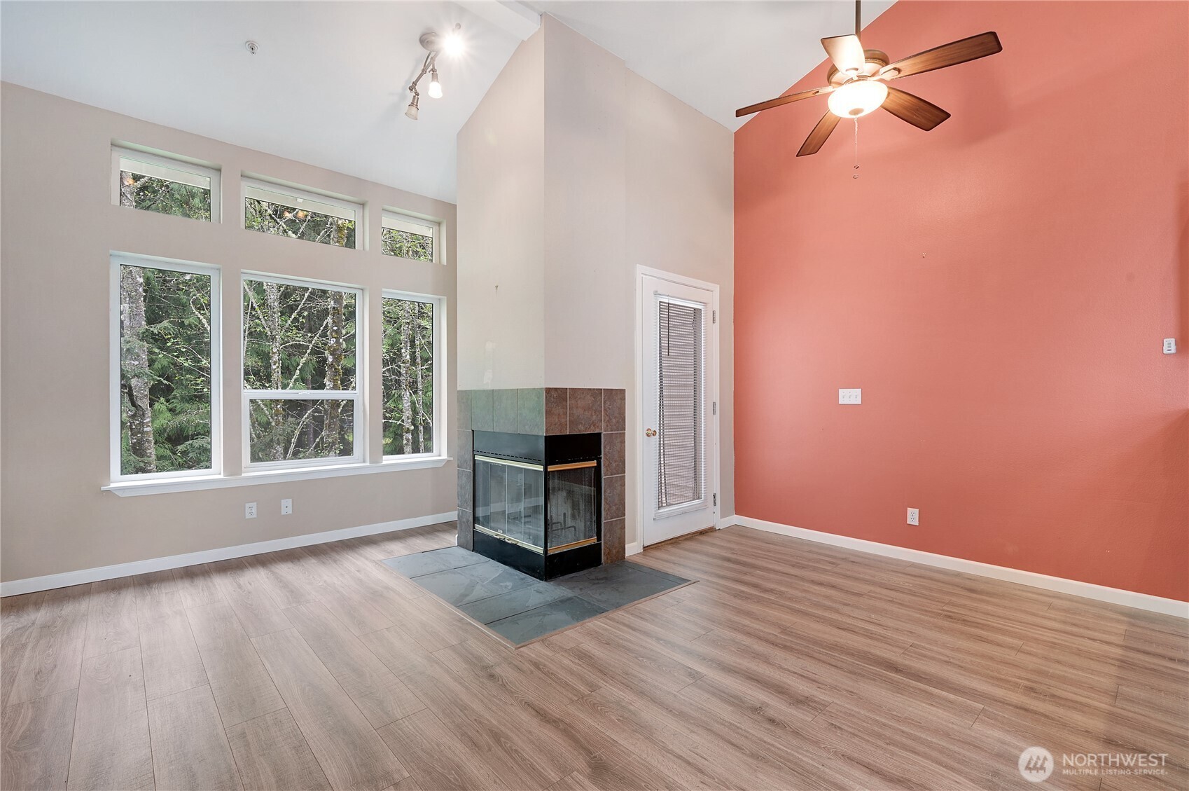
WHAT AN OPPORTUNITY! You just found a motivated seller and when you realize it's a 3-bedroom condo in the heart of Silverdale you know this doesn’t happen often. Finding an affordable one like this ~ which is an end unit ~ tucked into the woods ~ offering privacy ~ even better! You will appreciate that this home has been well maintained and features vaulted ceilings with large windows providing great natural light making it feel open and spacious. The living room is cozy and welcoming, centered around a wood fireplace that just makes sense on a northwest day. Each bedroom is on a separate floor, and all have a private bathrooms. Step out onto your private deck and enjoy a peaceful territorial view of the woods. An attached garage along with dedicated parking are a bonus. Your HOA pays water, sewer, garbage and more ~ keeping your budget affordable. Close to Bangor and easy commuting being so close to the freeway. If you’ve been waiting for the right one in Silverdale, this is worth a look.
| 2 weeks ago | Listing updated with changes from the MLS® | |
| 2 weeks ago | Status changed to Pending | |
| 2 months ago | Price changed to $329,900 | |
| 3 months ago | Listing first seen on site |
Listing courtesy of Karin Kay of 360 Real Estate Group

Listing information is provided by Participants of the Northwest MLS. IDX information is provided exclusively for personal, non-commercial use, and may not be used for any purpose other than to identify prospective properties consumers may be interested in purchasing. Information is deemed reliable but not guaranteed. Copyright 2026, Northwest MLS.
All data is obtained from various sources and may not have been verified by the broker or MLS Grid. Supplied open house information is subject to change without notice. All information should be independently reviewed and verified for accuracy. Properties may or may not be listed by the office/agent presenting the information.
Last checked: 2026-07-27 12:47 AM PDT
*Estimate only. Actual rebate may vary based on final price, lender requirements, MLS rules, and broker policies.
Found a home you love?
Schedule a free consultation to lock in your rebate before you offer.
Calls and texts are answered by Amy, our AI assistant, who can answer questions and help you book.