Property search · The Consumer Protection Brokerage
Every listing shows your estimated rebate.
The green number on each home is what could come back to you: the buyer-broker fee (typically 2 to 3%) minus our flat $9,750. No other search shows you this, because no other brokerage gives it back.
1427 NE 83rd DriveVancouver, WA 98665
Listing courtesy of Leah Higgins of Berkshire Hathaway HS NW
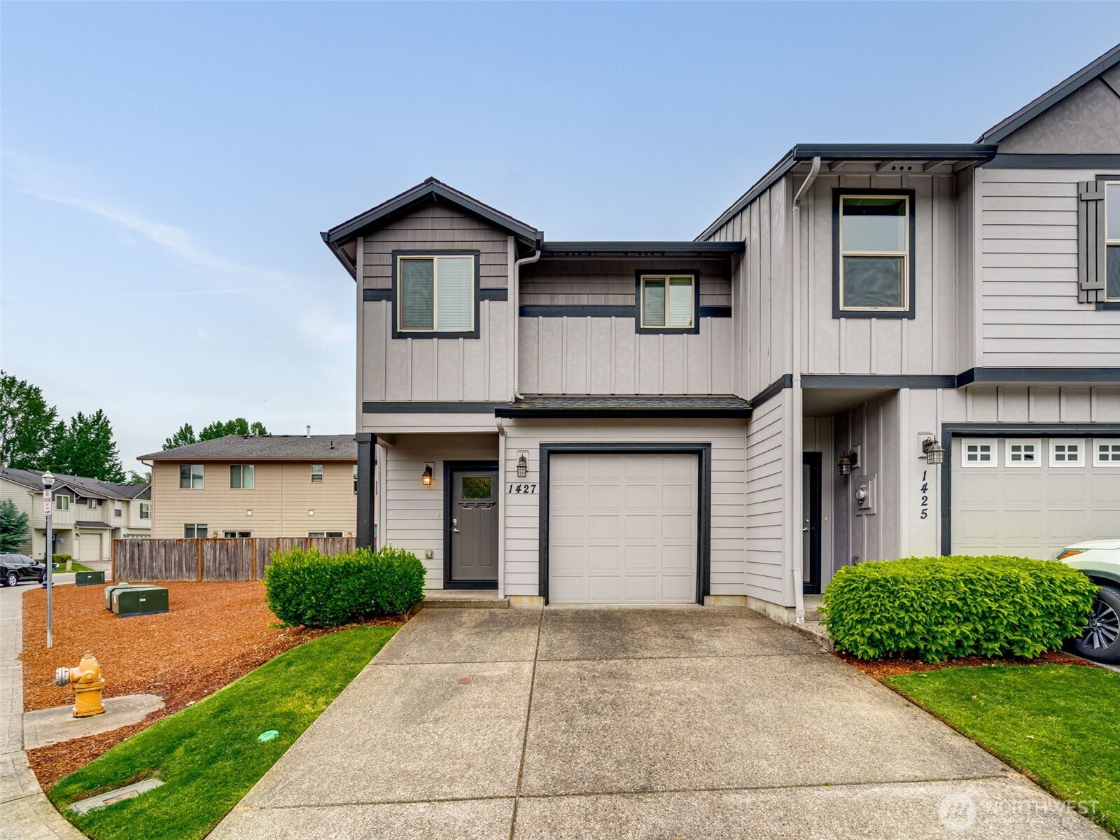
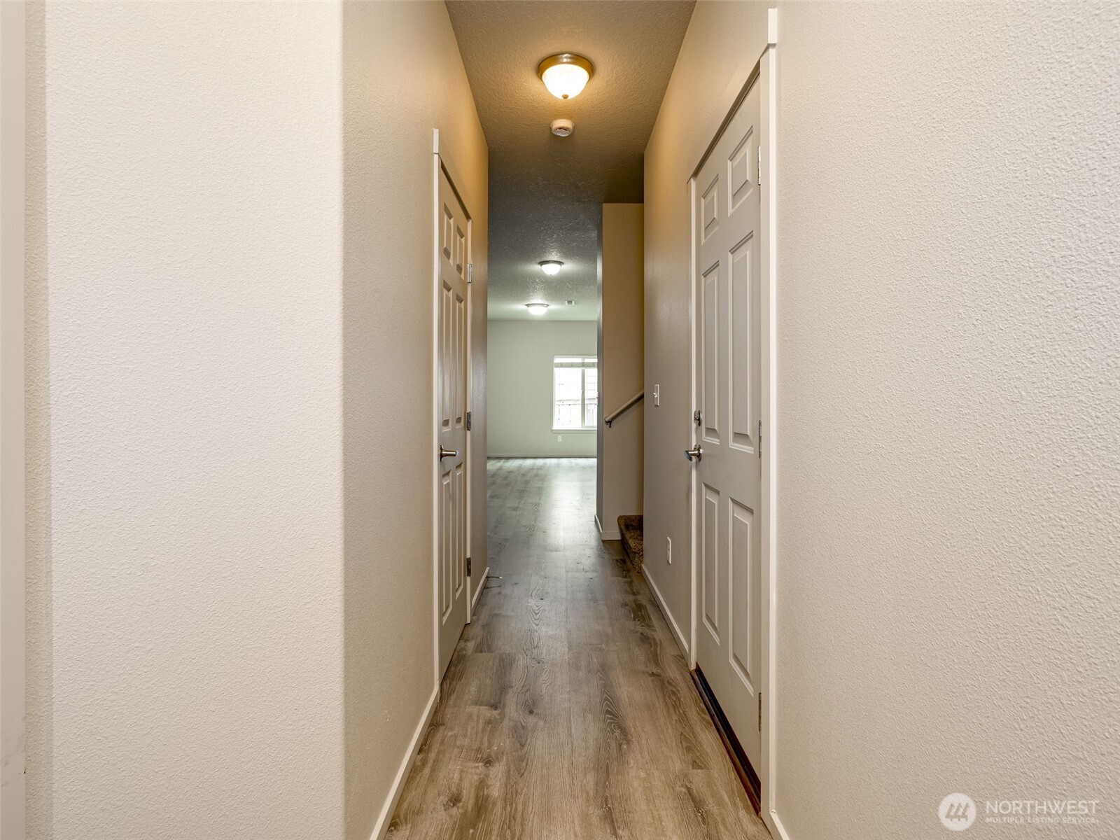
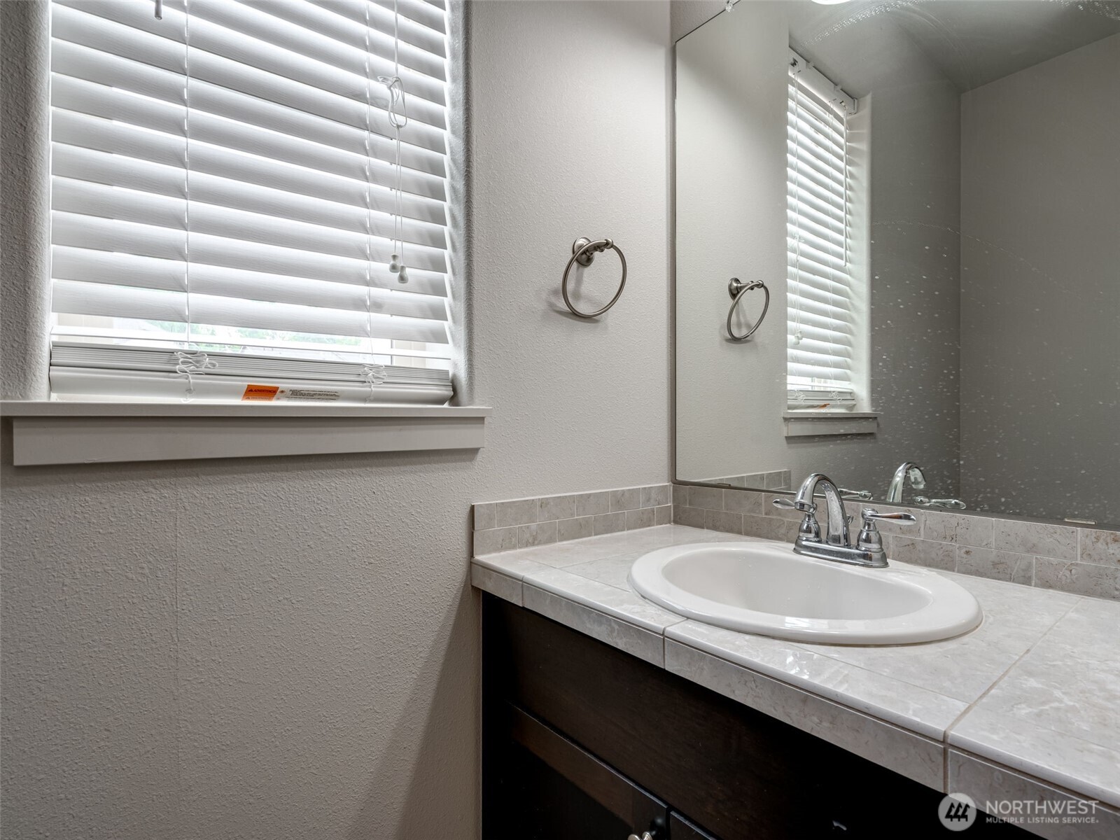
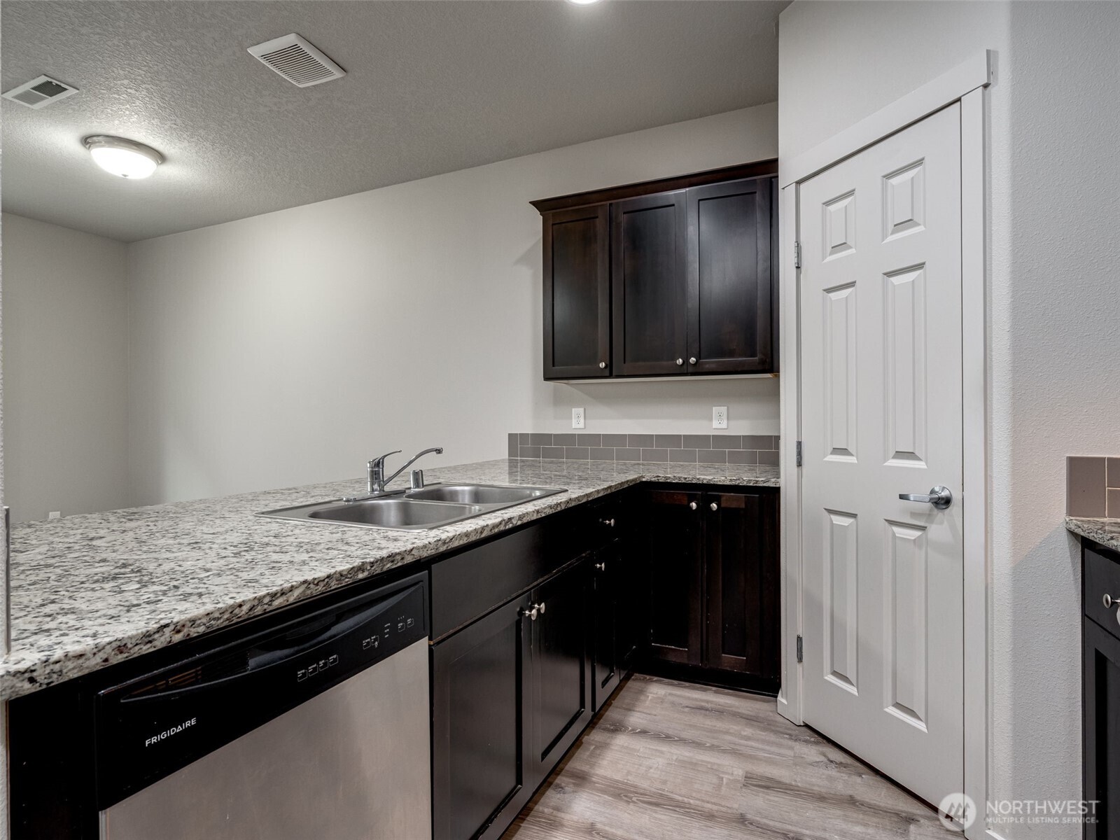
First home? Smart investment? Low-maintenance lifestyle? Airbnb possibilities? This end-unit townhome checks a lot of boxes. Welcome to this inviting 3-bedroom, 2.1-bath end-unit townhome designed for easy living, flexible use, and lasting appeal. Step inside to beautiful flooring, a welcoming entry alcove, and closet space that keeps everyday life organized. The main level offers a spacious great-room layout with room to gather, relax, dine, and entertain. A convenient half bath on the main floor adds comfort for guests, while the open kitchen keeps everyone connected. Granite countertops, SS appliances, classic cabinetry, and an oversized walk-in pantry make the kitchen stylish and functional. Upstairs, an open landing leads to two guest bedrooms, a full guest bath, and a thoughtfully placed laundry area separating the guest rooms from the primary suite. And the primary bedroom? It delivers. Enjoy a generous retreat with a huge walk-in closet and bathroom featuring granite counters, double sinks, and a shower with dual seating areas. Enjoy low-maintenance living with a smaller back patio that offers just enough outdoor space for raised beds, hanging flowers, or a bistro table—without the weekend yardwork. The HOA maintains the exterior landscaping, including the open side space, creating a cared-for setting with less effort for homeowners or tenants. Conveniently located near shopping, dining, work routes, and commute options, yet tucked away from the hustle and bustle.
| a month ago | Listing updated with changes from the MLS® | |
| a month ago | Price changed to $387,777 | |
| 2 months ago | Listing first seen on site |
Listing courtesy of Leah Higgins of Berkshire Hathaway HS NW

Listing information is provided by Participants of the Northwest MLS. IDX information is provided exclusively for personal, non-commercial use, and may not be used for any purpose other than to identify prospective properties consumers may be interested in purchasing. Information is deemed reliable but not guaranteed. Copyright 2026, Northwest MLS.
All data is obtained from various sources and may not have been verified by the broker or MLS Grid. Supplied open house information is subject to change without notice. All information should be independently reviewed and verified for accuracy. Properties may or may not be listed by the office/agent presenting the information.
Last checked: 2026-07-26 10:55 PM PDT
*Estimate only. Actual rebate may vary based on final price, lender requirements, MLS rules, and broker policies.
Found a home you love?
Schedule a free consultation to lock in your rebate before you offer.
Calls and texts are answered by Amy, our AI assistant, who can answer questions and help you book.