Property search · The Consumer Protection Brokerage
Every listing shows your estimated rebate.
The green number on each home is what could come back to you: the buyer-broker fee (typically 2 to 3%) minus our flat $9,750. No other search shows you this, because no other brokerage gives it back.
14028 104th Street Ct EPuyallup, WA 98374
Listing courtesy of Jenah Mahan of Gateway Real Estate
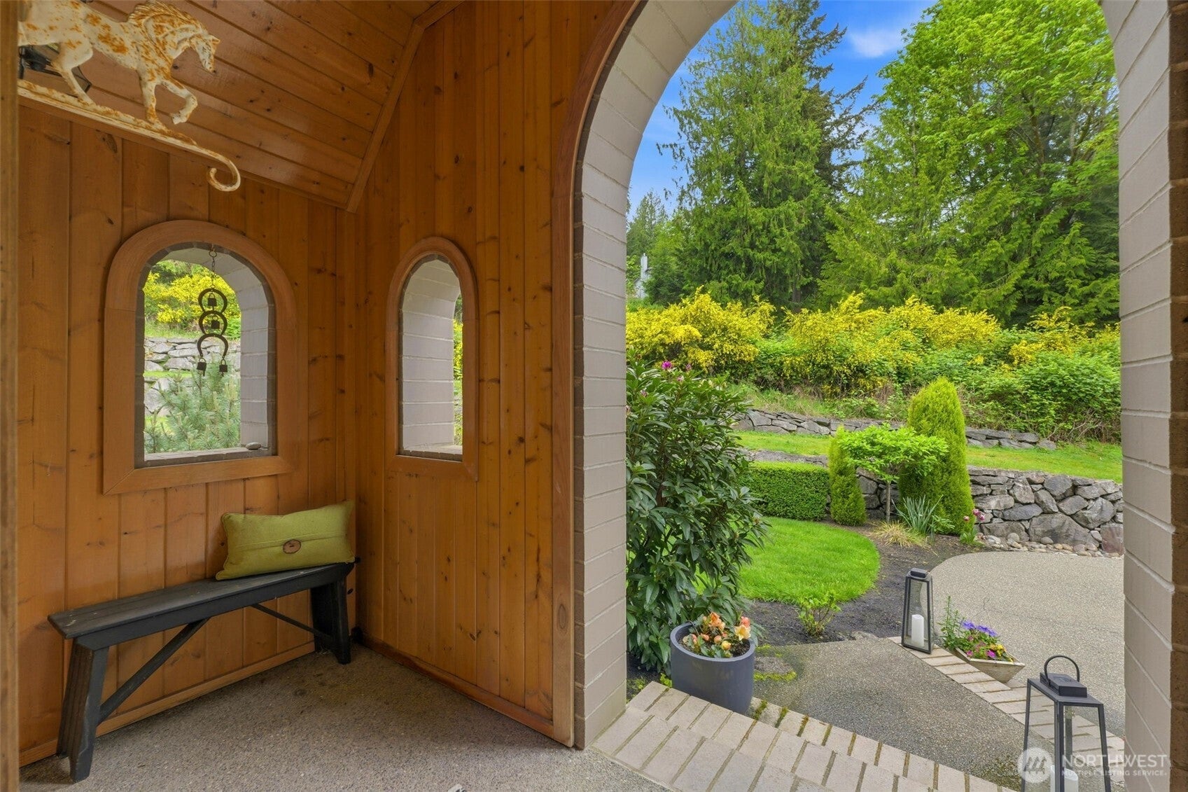
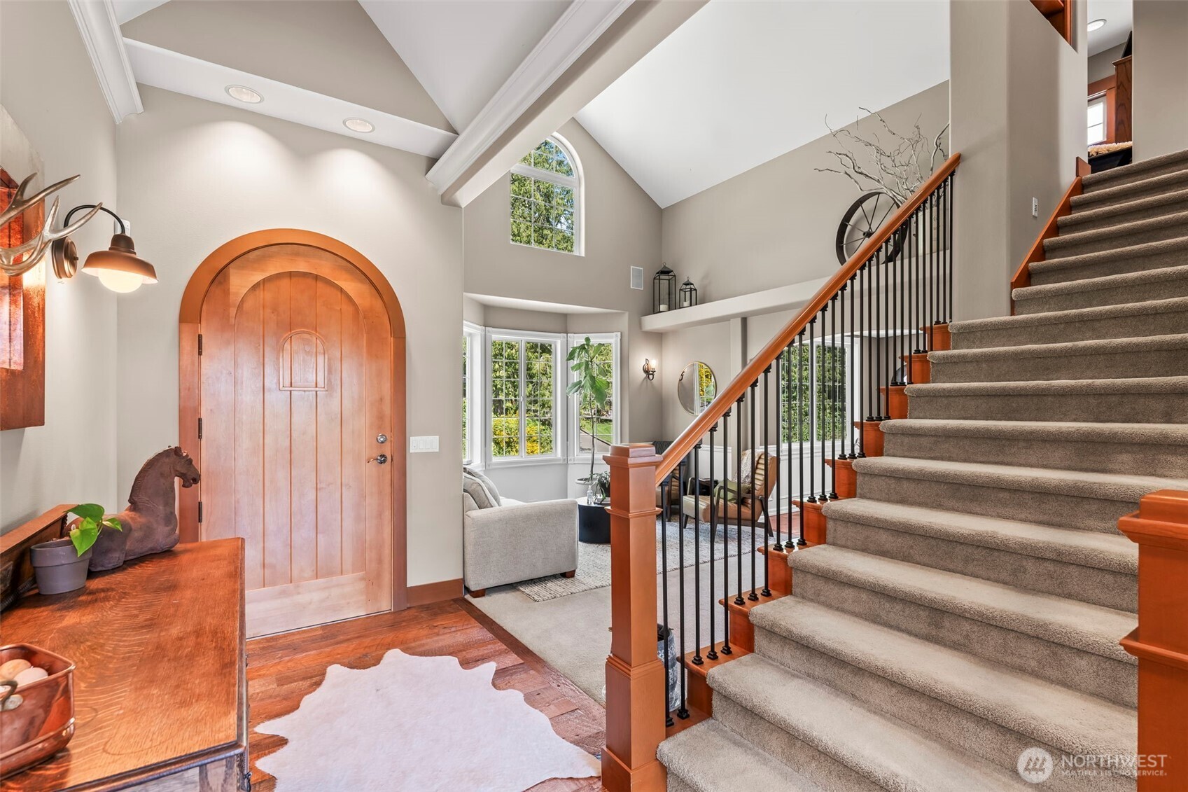
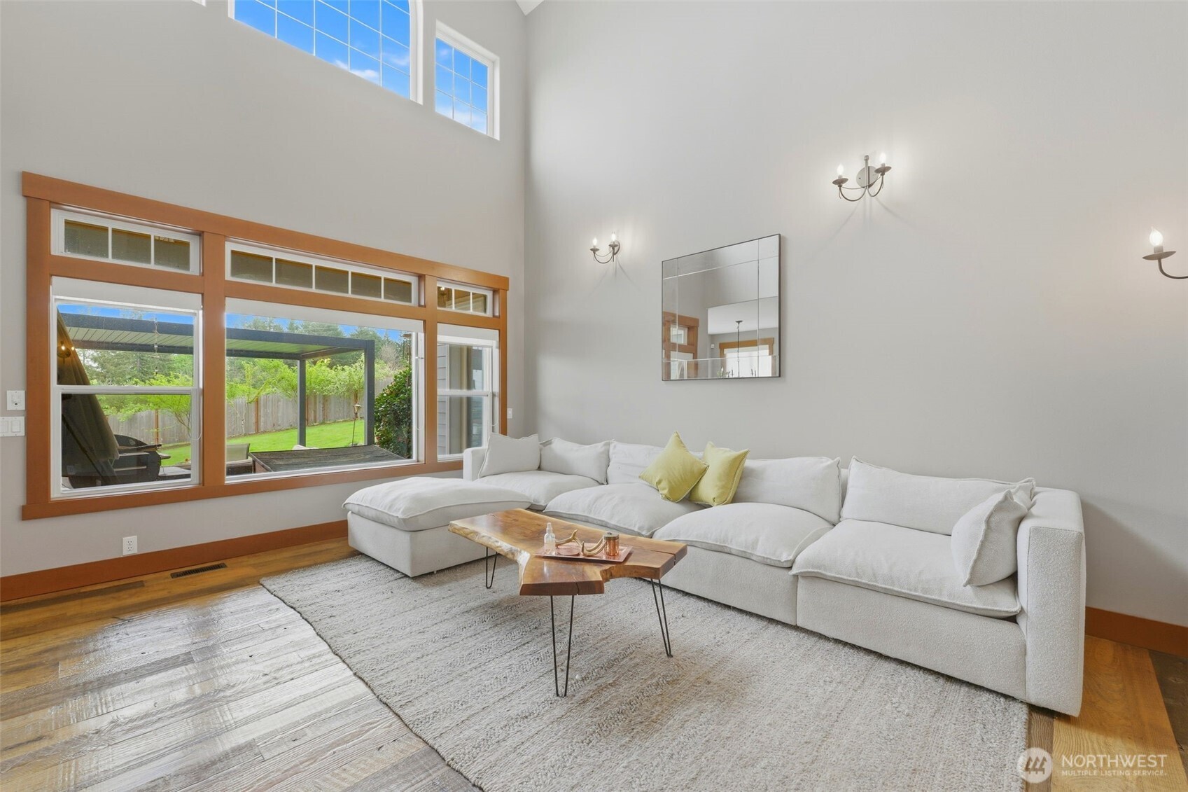
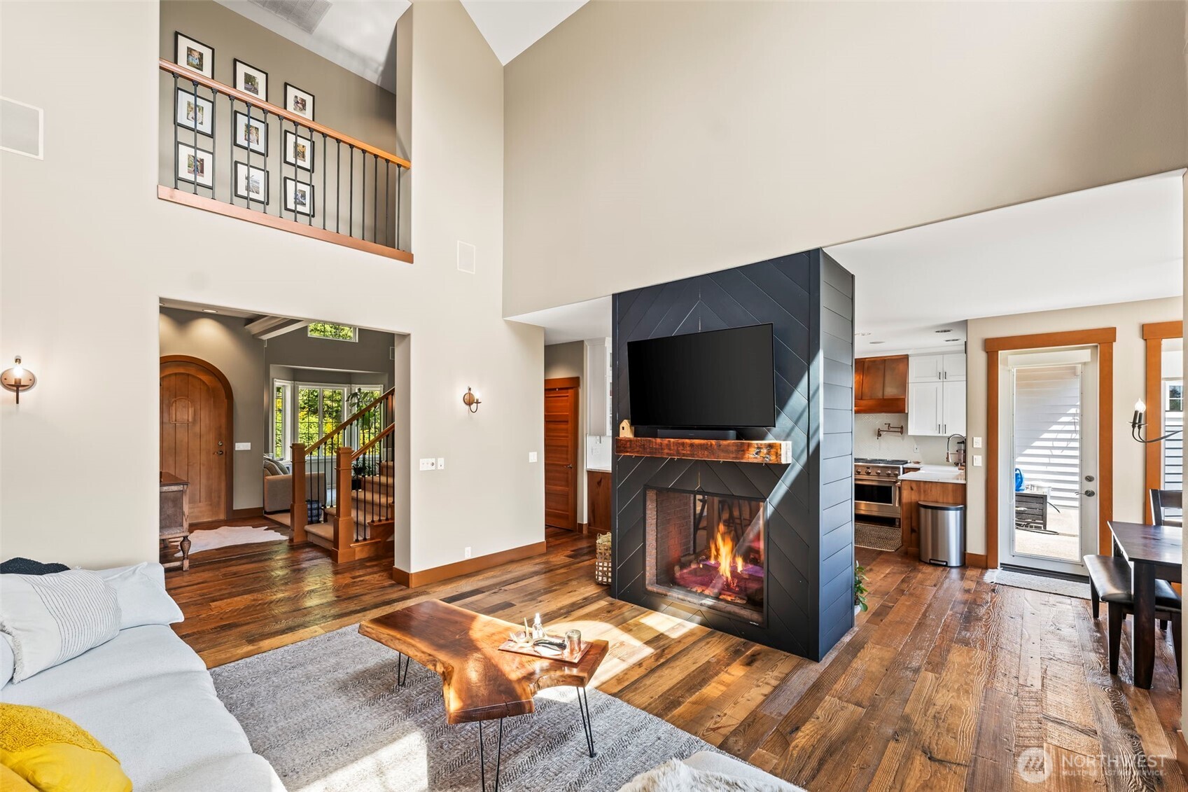
Discover the perfect balance of refined luxury and rural charm in this custom estate. Situated on 3.2 sprawling acres, this residence offers a rare opportunity to own a property that feels like a private retreat yet within minutes from everything. The main floor centers around a luxurious primary suite, providing effortless, single-level living potential. The heart of the home is a chef's kitchen featuring a butler’s pantry with dedicated wine storage, perfectly designed for those who love to entertain. For the professional or creative, the home includes a dedicated office, a functional craft room, and a bonus room, offering endless flexibility for your lifestyle needs. Upstairs the architectural character is highlighted by a unique two-story bedroom and a cozy, sun-drenched reading nook—perfect for quiet mornings. The convenience continues with two more oversized bedrooms featuring walk-in closets. Enjoy year-round comfort with central AC and the peace of mind that comes with premium, custom-built quality. Beyond the main house, the property shines with a massive 5-car detached garage, ideal for car enthusiasts or a dream workshop. The detached 800 sq. ft. ADU serves as a perfect sanctuary for extended family, a secluded guest house, or a high-end rental opportunity. With panoramic mountain vistas and expansive, well-manicured grounds, this is more than just a home—it is a legacy estate. Experience the privacy, and architectural detail of this truly one-of-a-kind property.
| yesterday | Listing updated with changes from the MLS® | |
| yesterday | Status changed to Pending | |
| 2 weeks ago | Price changed to $1,890,000 | |
| 3 months ago | Listing first seen on site |
Listing courtesy of Jenah Mahan of Gateway Real Estate

Listing information is provided by Participants of the Northwest MLS. IDX information is provided exclusively for personal, non-commercial use, and may not be used for any purpose other than to identify prospective properties consumers may be interested in purchasing. Information is deemed reliable but not guaranteed. Copyright 2026, Northwest MLS.
All data is obtained from various sources and may not have been verified by the broker or MLS Grid. Supplied open house information is subject to change without notice. All information should be independently reviewed and verified for accuracy. Properties may or may not be listed by the office/agent presenting the information.
Last checked: 2026-07-27 01:07 AM PDT
*Estimate only. Actual rebate may vary based on final price, lender requirements, MLS rules, and broker policies.
Found a home you love?
Schedule a free consultation to lock in your rebate before you offer.
Calls and texts are answered by Amy, our AI assistant, who can answer questions and help you book.