Property search · The Consumer Protection Brokerage
Every listing shows your estimated rebate.
The green number on each home is what could come back to you: the buyer-broker fee (typically 2 to 3%) minus our flat $9,750. No other search shows you this, because no other brokerage gives it back.
12211 SE 63rd PlaceBellevue, WA 98006
Listing courtesy of Tony Marrese of Windermere Real Estate/East
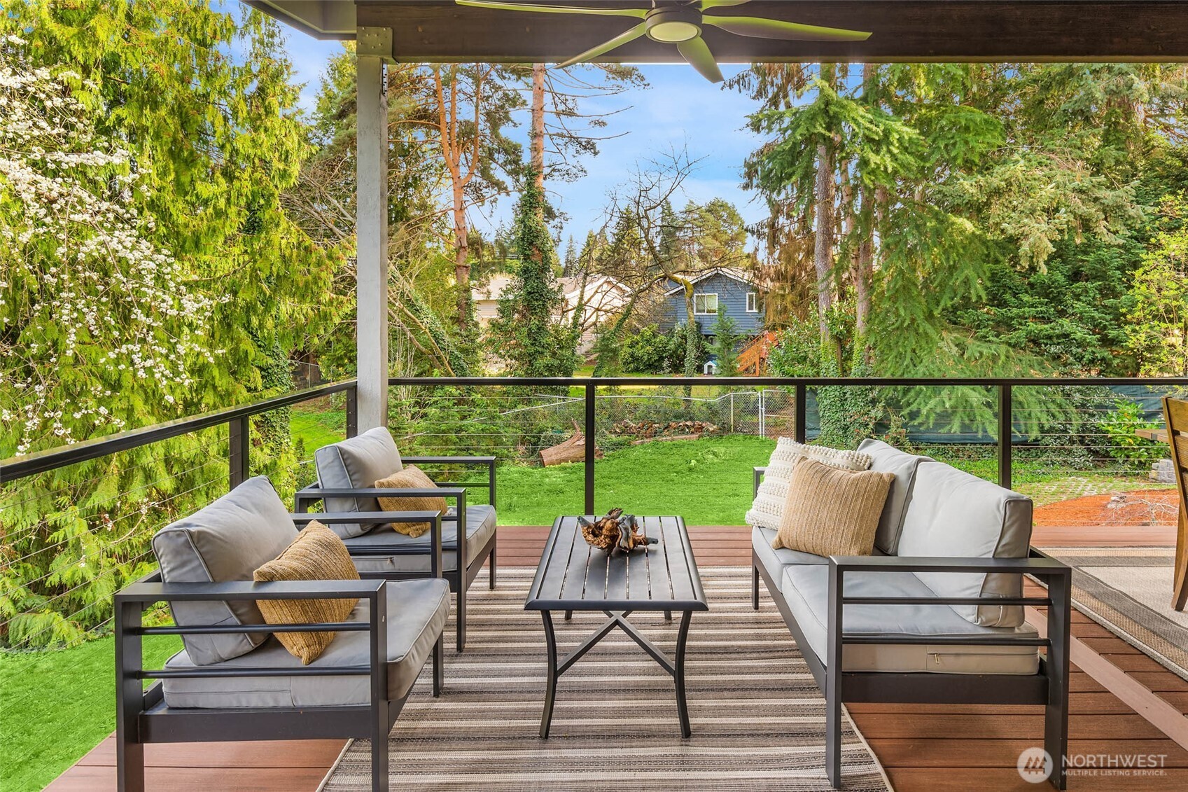
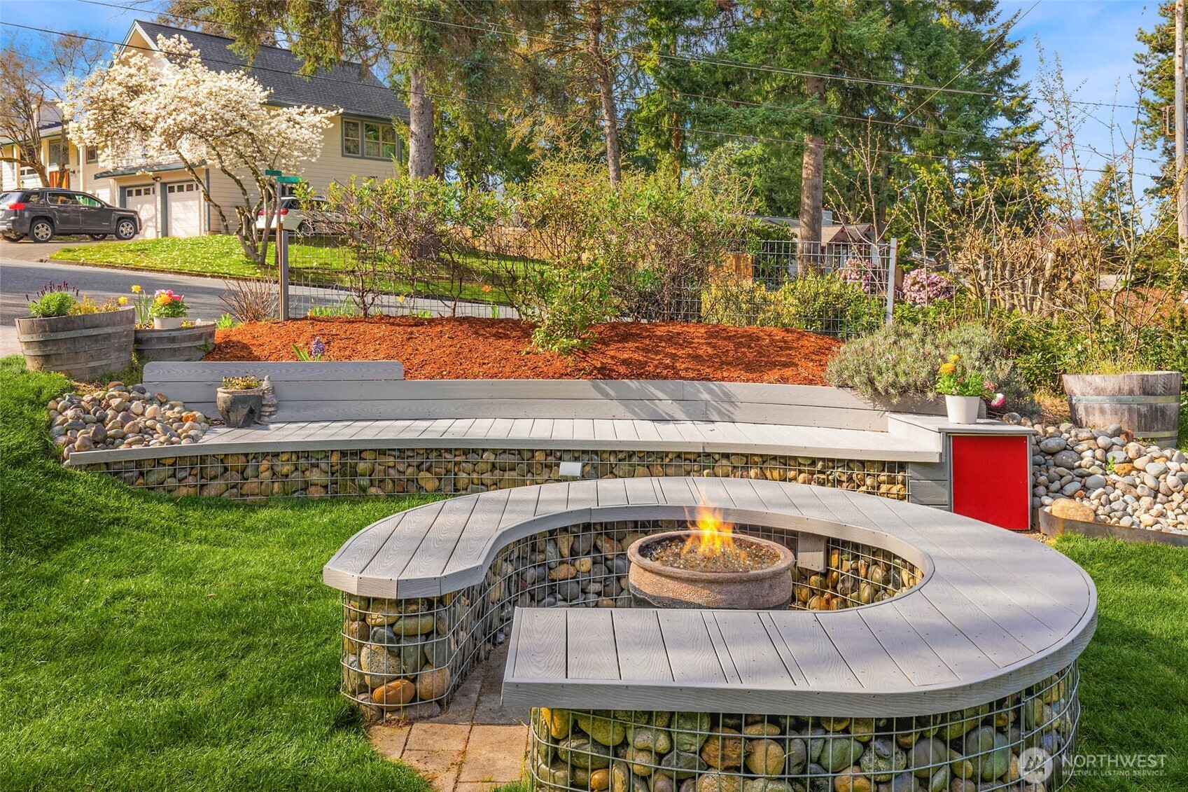
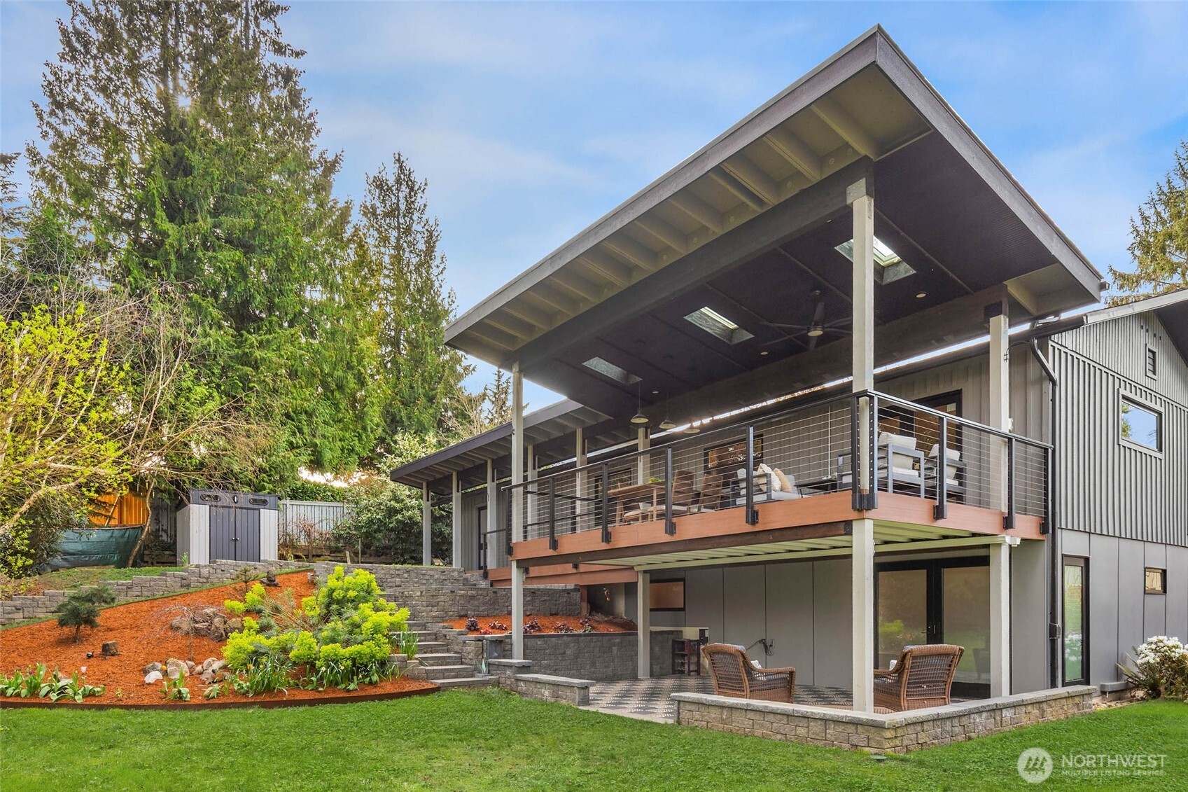
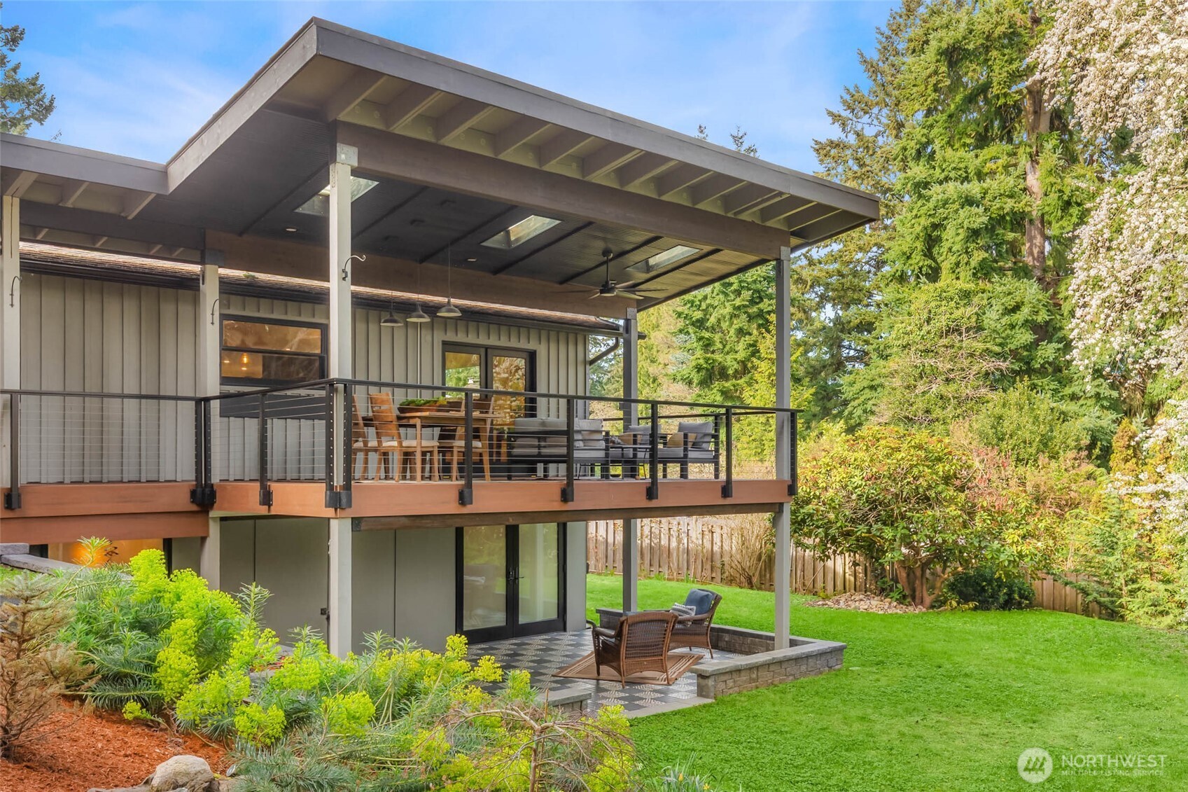
Reconstructed to perfection! Beyond aesthetics, this home features extensive modernization with focus on efficiency including AC and electrical. A masterclass in modern luxury rivaling new construction, all major systems replaced & upgraded to meet the demands of everyday living. Never run out of hot water. Always have an outlet nearby. Warm in the winter and cool in the summer. Enjoy indoor and outdoor entertaining. Clean architectural lines, & refined finishes create a welcoming first impression. The chef’s kitchen features custom concrete countertops, professional-grade ventilation, & a statement island w/ abundant storage. The main level includes a private office with built-ins, guest retreat, an accessible bath, custom storage, layered lighting, voltaic film windows, & intentional sightlines. A sculptural spiral staircase leads to the private lower level, featuring a luxurious primary suite w/ gas fireplace, & spa-inspired bath with heated floors, soaking tub, dual vanities, and multi-head shower. All new electrical, plumbing, gas lines, insulation, windows, doors & more. A high-efficiency mini-split system, on-demand recirculating hot water, & advanced ventilation & circulation systems. Outdoors, enjoy tiered landscaping, hardscaping, private patio, & firepit area. Low-maintenance plantings provide year-round greenery with minimal upkeep. A rare combination of design, modern convenience, & elevated luxury with no future surprises. Truly exceptional!
| an hour ago | Listing updated with changes from the MLS® | |
| 2 months ago | Price changed to $1,700,000 | |
| 4 months ago | Listing first seen on site |
Listing courtesy of Tony Marrese of Windermere Real Estate/East

Listing information is provided by Participants of the Northwest MLS. IDX information is provided exclusively for personal, non-commercial use, and may not be used for any purpose other than to identify prospective properties consumers may be interested in purchasing. Information is deemed reliable but not guaranteed. Copyright 2026, Northwest MLS.
All data is obtained from various sources and may not have been verified by the broker or MLS Grid. Supplied open house information is subject to change without notice. All information should be independently reviewed and verified for accuracy. Properties may or may not be listed by the office/agent presenting the information.
Last checked: 2026-07-26 09:05 PM PDT
*Estimate only. Actual rebate may vary based on final price, lender requirements, MLS rules, and broker policies.
Found a home you love?
Schedule a free consultation to lock in your rebate before you offer.
Calls and texts are answered by Amy, our AI assistant, who can answer questions and help you book.