Property search · The Consumer Protection Brokerage
Every listing shows your estimated rebate.
The green number on each home is what could come back to you: the buyer-broker fee (typically 2 to 3%) minus our flat $9,750. No other search shows you this, because no other brokerage gives it back.
23496 Sunserra Loop NWQuincy, WA 98848
Listing courtesy of Eric P. Russell of John L. Scott Leavenworth
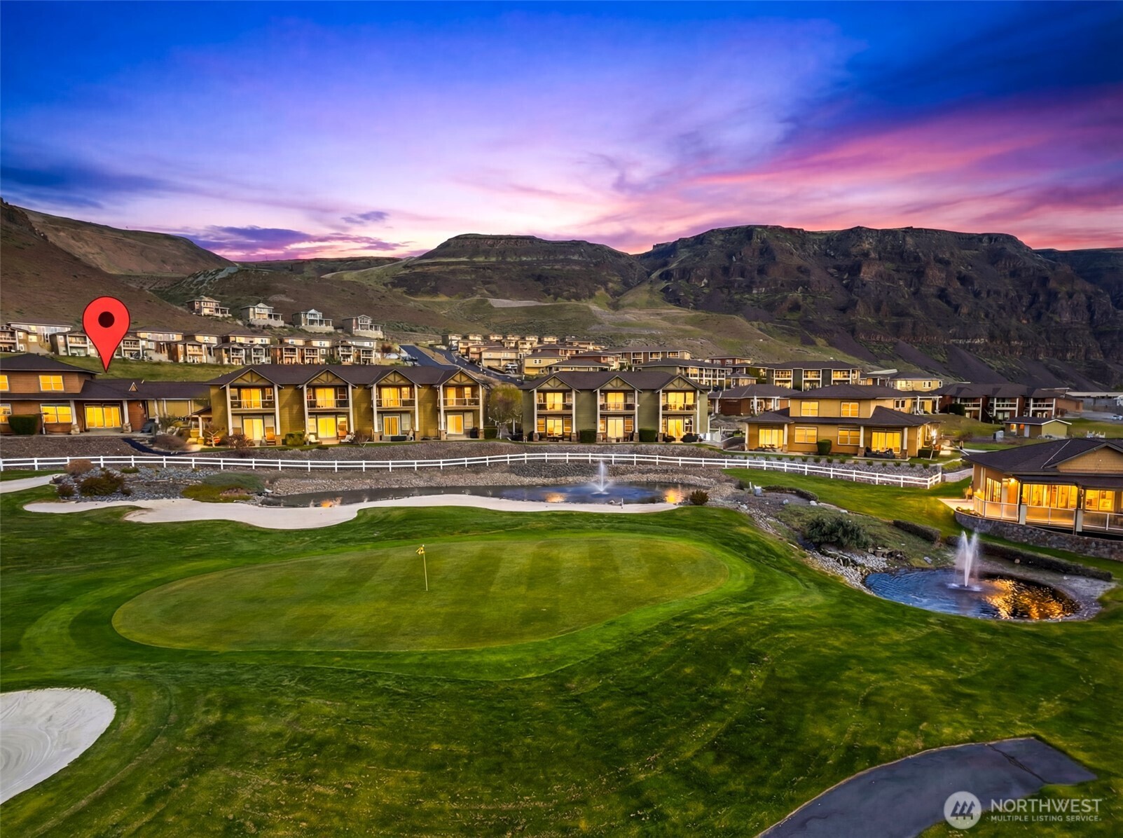
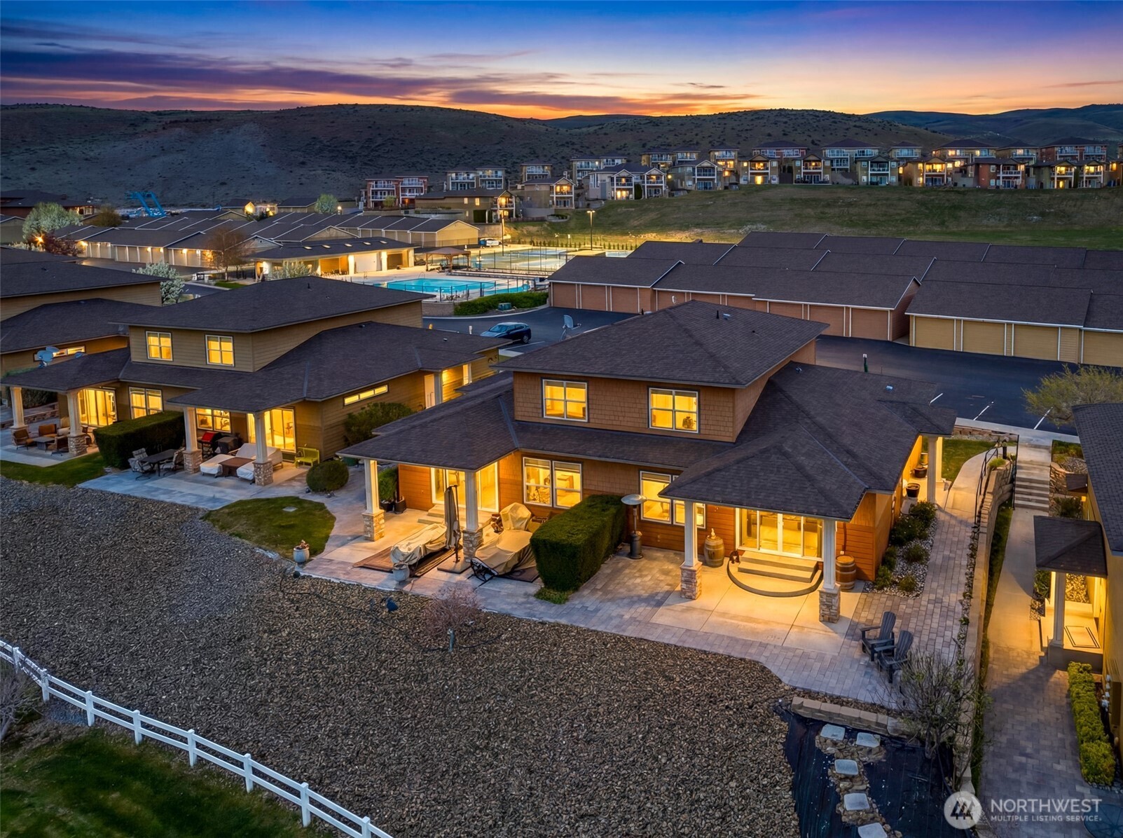
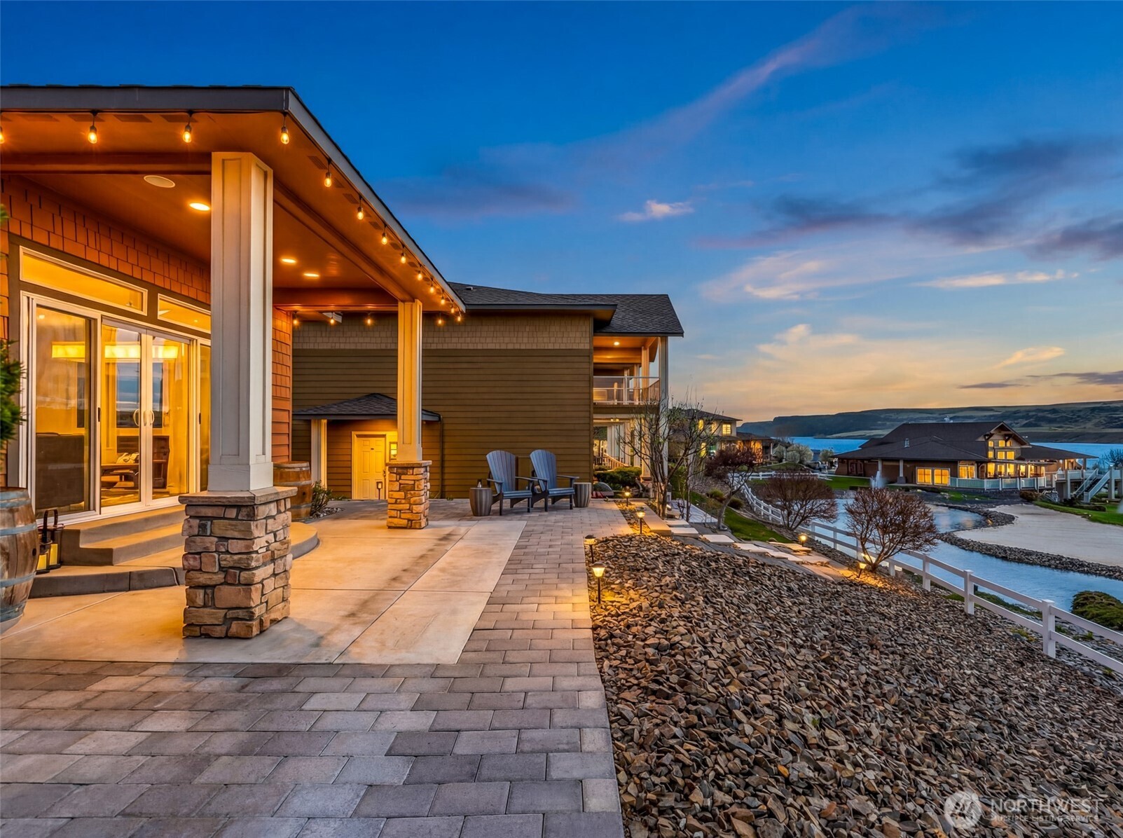
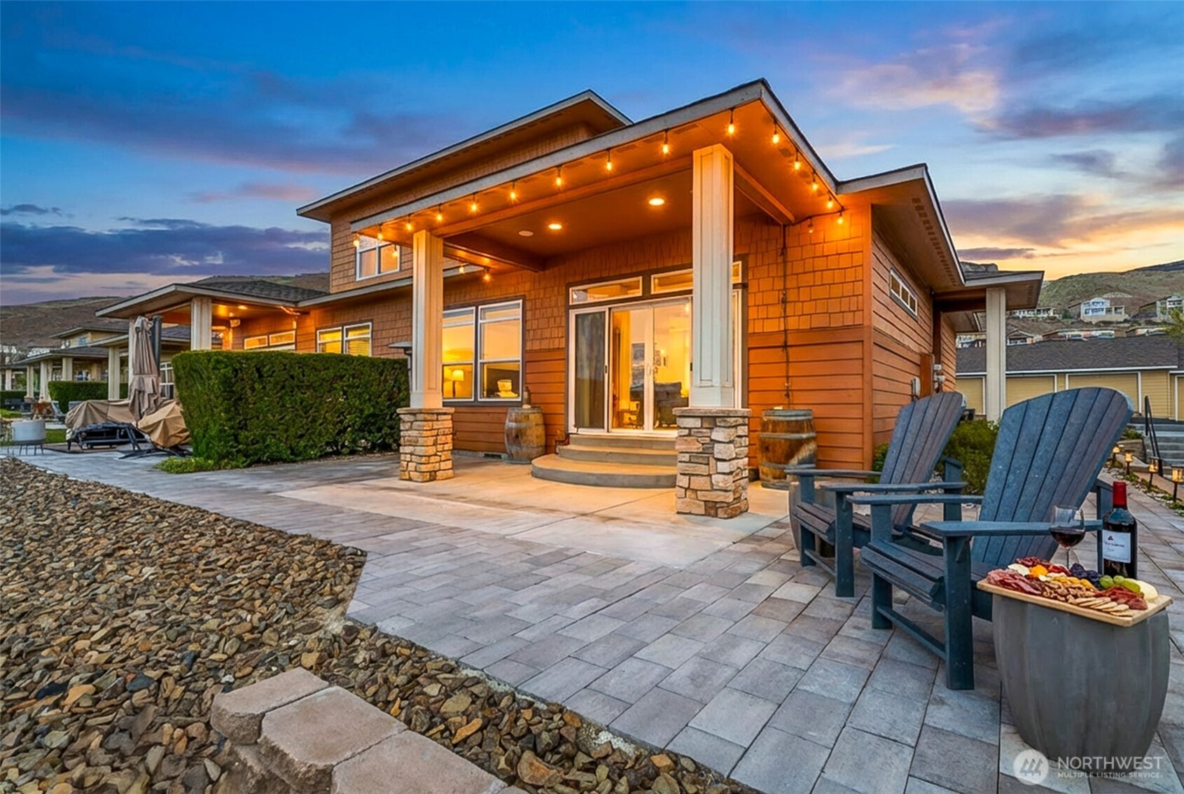
Discover the allure of Sunserra, a prestigious gated community within the coveted Crescent Bar. This immaculately maintained townhome, situated on the golf course, offers a prime location to capture stunning Columbia river views, set against the dramatic backdrop of basalt cliffs, with resort amenities mere steps away. The home's open-concept great room is designed for entertaining, boasting a highly upgraded kitchen with high-end finishes throughout, high ceilings, and hardwood floors that epitomize elegance but also comfort. The spacious main floor primary suite features a spa-inspired bathroom with a soaking tub, perfect for relaxation. The upper floor presents a spacious guest bedroom and bonus room or office, providing functionality and versatile options. The enlarged, custom private patio surrounded by maintained manicured grounds is a comfortable outdoor setting for relaxation to take in the commanding views while enjoying the tranquility of resort-style living on a desired the golf course. Two rarely available onsite detached garages are also available making this home the complete package and a unique opportunity in this community. The resort lifestyle awaits with lasting memories ready to be made.
| yesterday | Listing updated with changes from the MLS® | |
| yesterday | Status changed to Pending | |
| a week ago | Price changed to $569,900 | |
| 4 months ago | Listing first seen on site |
Listing courtesy of Eric P. Russell of John L. Scott Leavenworth

Listing information is provided by Participants of the Northwest MLS. IDX information is provided exclusively for personal, non-commercial use, and may not be used for any purpose other than to identify prospective properties consumers may be interested in purchasing. Information is deemed reliable but not guaranteed. Copyright 2026, Northwest MLS.
All data is obtained from various sources and may not have been verified by the broker or MLS Grid. Supplied open house information is subject to change without notice. All information should be independently reviewed and verified for accuracy. Properties may or may not be listed by the office/agent presenting the information.
Last checked: 2026-07-26 08:40 PM PDT
*Estimate only. Actual rebate may vary based on final price, lender requirements, MLS rules, and broker policies.
Found a home you love?
Schedule a free consultation to lock in your rebate before you offer.
Calls and texts are answered by Amy, our AI assistant, who can answer questions and help you book.