Property search · The Consumer Protection Brokerage
Every listing shows your estimated rebate.
The green number on each home is what could come back to you: the buyer-broker fee (typically 2 to 3%) minus our flat $9,750. No other search shows you this, because no other brokerage gives it back.
4217 Lakeridge Drive ELake Tapps, WA 98391
Listing courtesy of Kimberly Fraser of eXp Realty
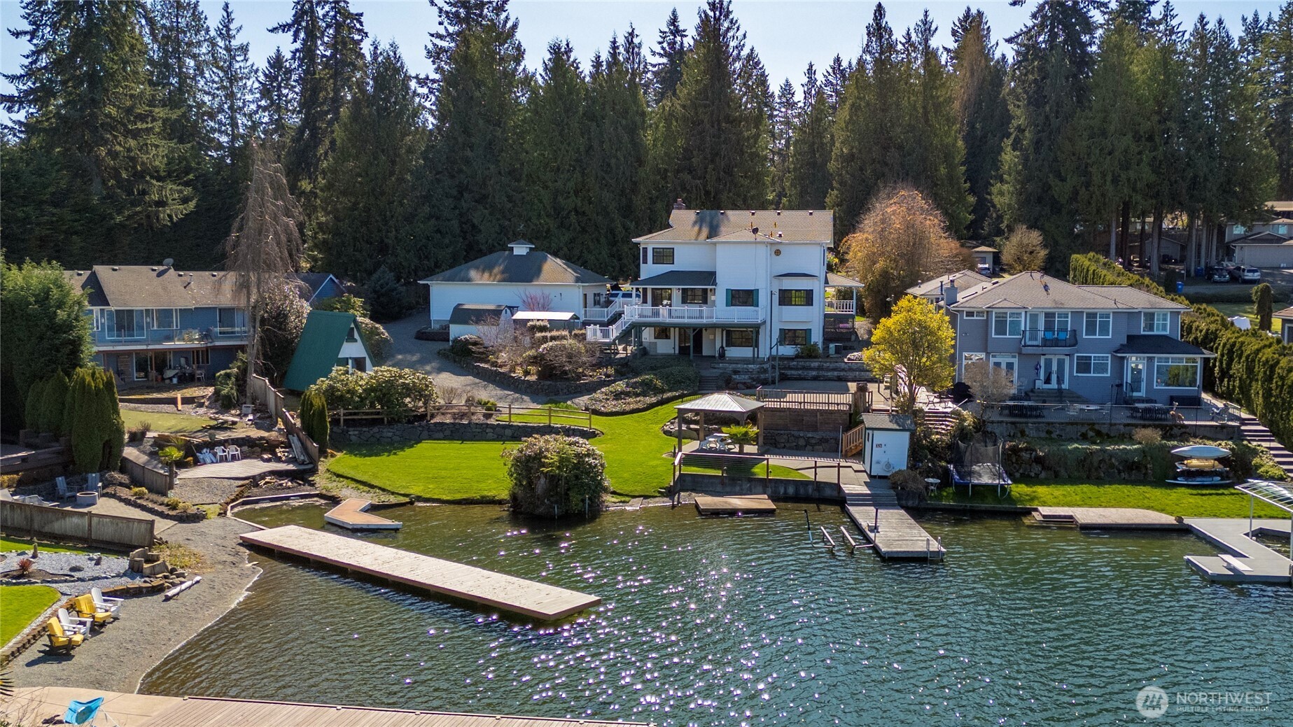
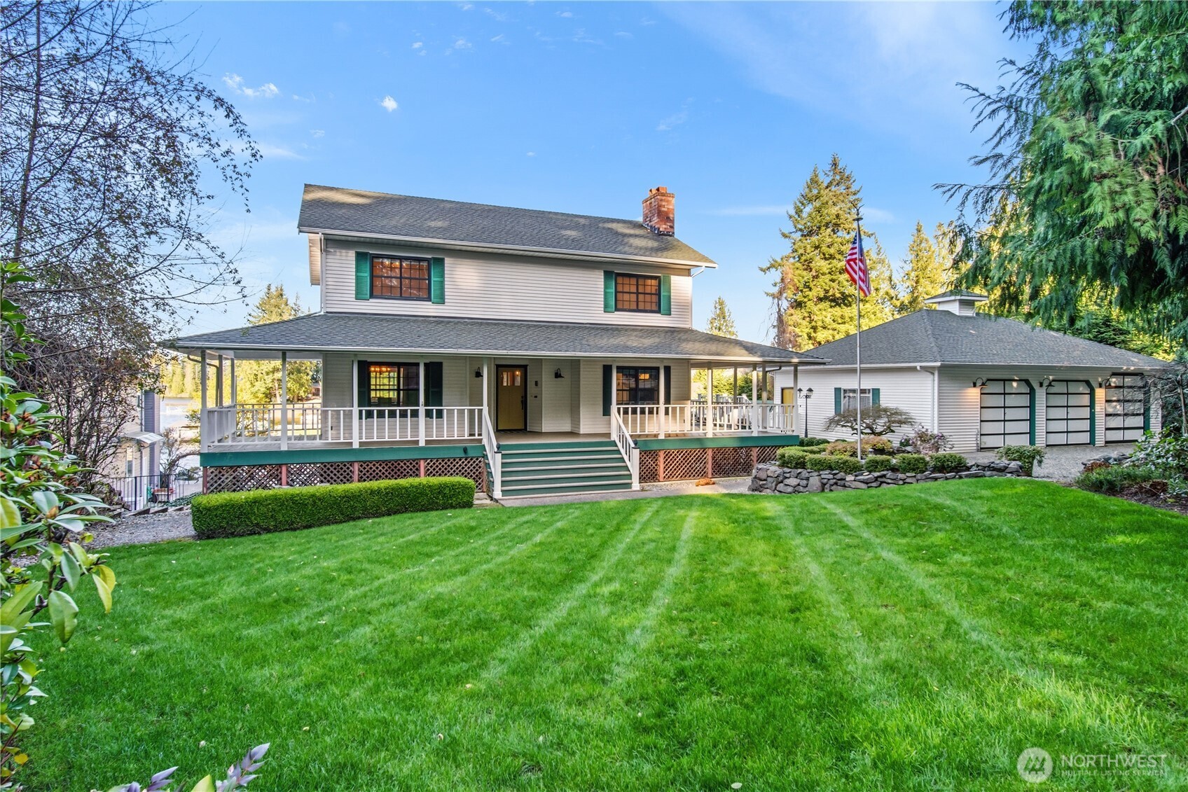
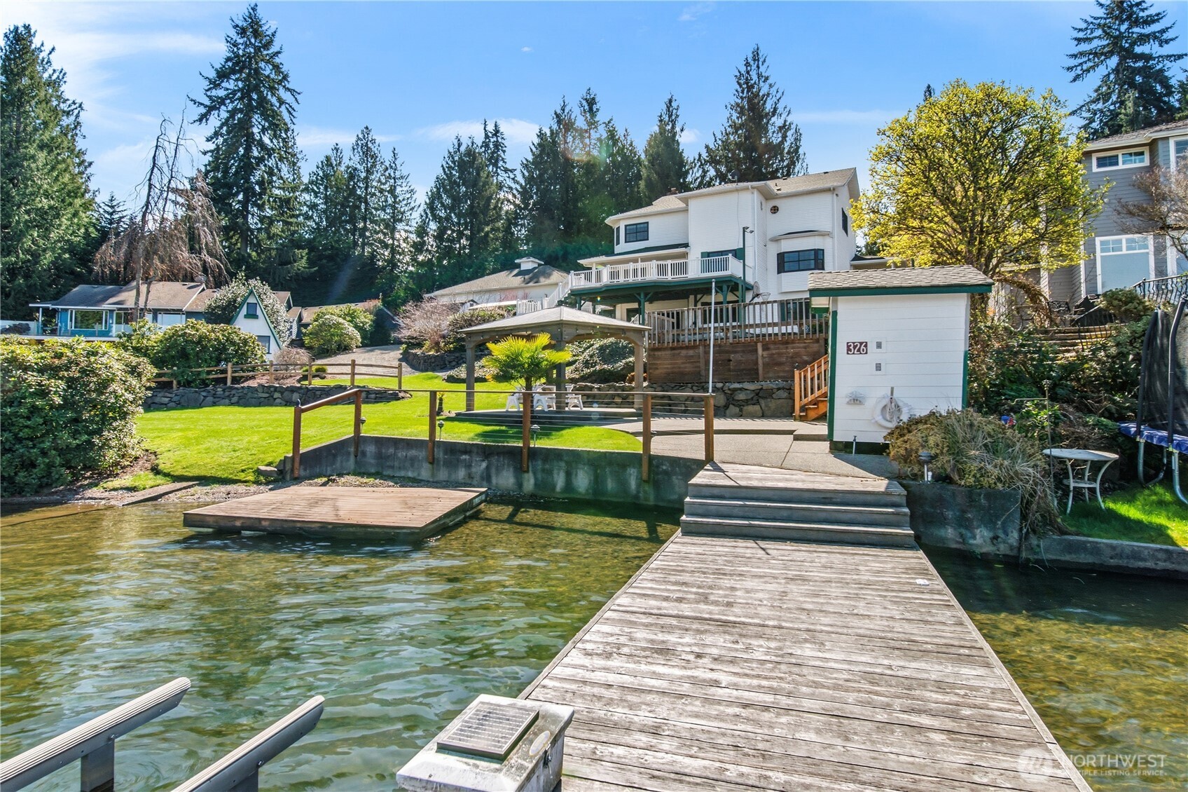
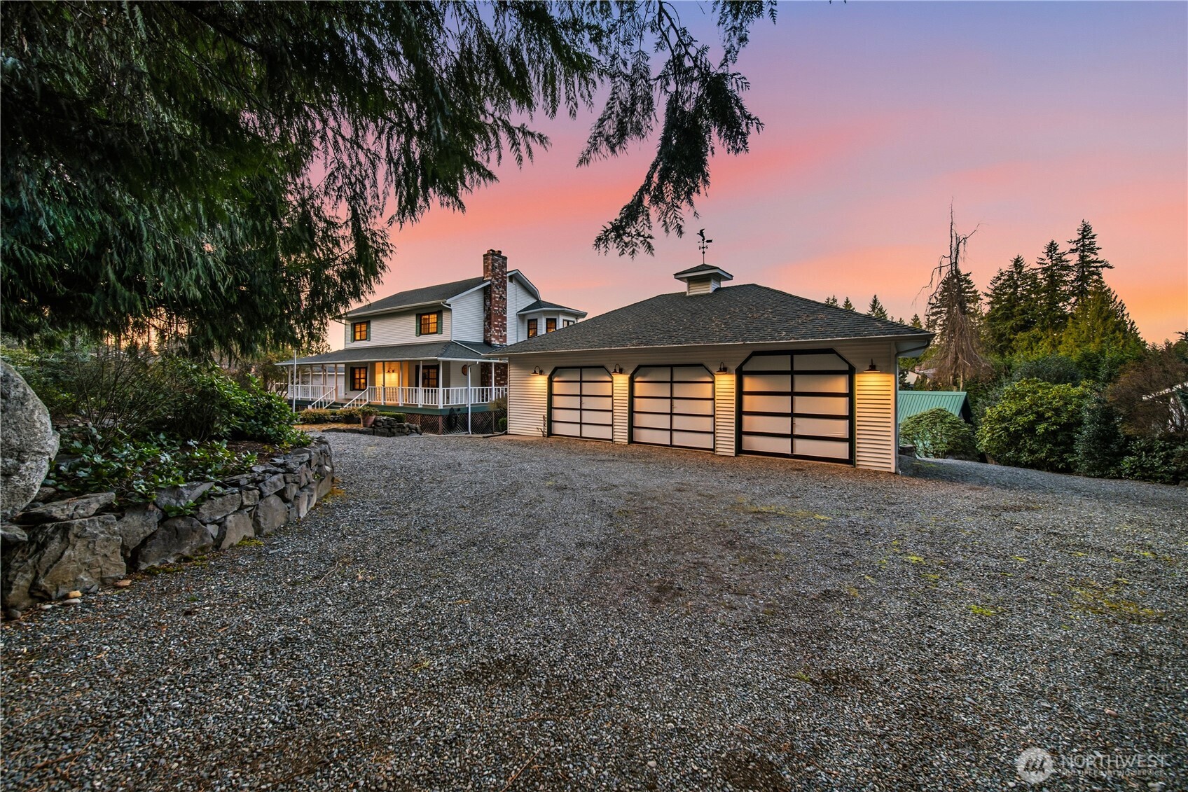
Rarely does an opportunity like this present itself on coveted Lake Tapps. Situated on two tax parcels within the desirable Lakeridge community, this exceptional waterfront homestead offers a rare combination of privacy, protected swimming waters, and expansive lake views. Spanning a combined .61 acres with 110 feet of level, low-bank frontage, the setting is truly unmatched.The thoughtfully updated 3,408-square-foot home is designed with flexibility in mind, offering 3 bedrooms plus 3 additional finished rooms—each with walk-in closets—creating an ideal layout for multi-generational living, guest accommodations, or work-from-home versatility. Formal living and dining spaces provide timeless elegance, while the spacious rec room with wet bar invites effortless entertaining. The inviting family room flows seamlessly into a beautifully remodeled kitchen, creating a natural gathering space at the heart of the home.A charming wraparound porch welcomes you, while recent updates—including new windows and furnace—add comfort and peace of mind. Outdoors, the lifestyle truly shines. Enjoy year-round entertaining on the covered deck, along with a sport court, gazebo, patio, and multiple outbuildings. The private bulkhead, dock, and boat lift complete this ultimate waterfront experience.An oversized 1,120 sq ft detached garage plus additional parking provide ample space for all your toys. Ideally located near schools, commuter routes, and offering access to Jenks Park.
| 3 months ago | Listing updated with changes from the MLS® | |
| 3 months ago | Status changed to Pending | |
| 3 months ago | Price changed to $1,499,000 | |
| 4 months ago | Listing first seen on site |
Listing courtesy of Kimberly Fraser of eXp Realty

Listing information is provided by Participants of the Northwest MLS. IDX information is provided exclusively for personal, non-commercial use, and may not be used for any purpose other than to identify prospective properties consumers may be interested in purchasing. Information is deemed reliable but not guaranteed. Copyright 2026, Northwest MLS.
All data is obtained from various sources and may not have been verified by the broker or MLS Grid. Supplied open house information is subject to change without notice. All information should be independently reviewed and verified for accuracy. Properties may or may not be listed by the office/agent presenting the information.
Last checked: 2026-07-26 08:40 PM PDT
*Estimate only. Actual rebate may vary based on final price, lender requirements, MLS rules, and broker policies.
Found a home you love?
Schedule a free consultation to lock in your rebate before you offer.
Calls and texts are answered by Amy, our AI assistant, who can answer questions and help you book.