Property search · The Consumer Protection Brokerage
Every listing shows your estimated rebate.
The green number on each home is what could come back to you: the buyer-broker fee (typically 2 to 3%) minus our flat $9,750. No other search shows you this, because no other brokerage gives it back.
16617 Jim Creek RoadArlington, WA 98223
Listing courtesy of Jake Davis of Zati Realty Group, Inc.
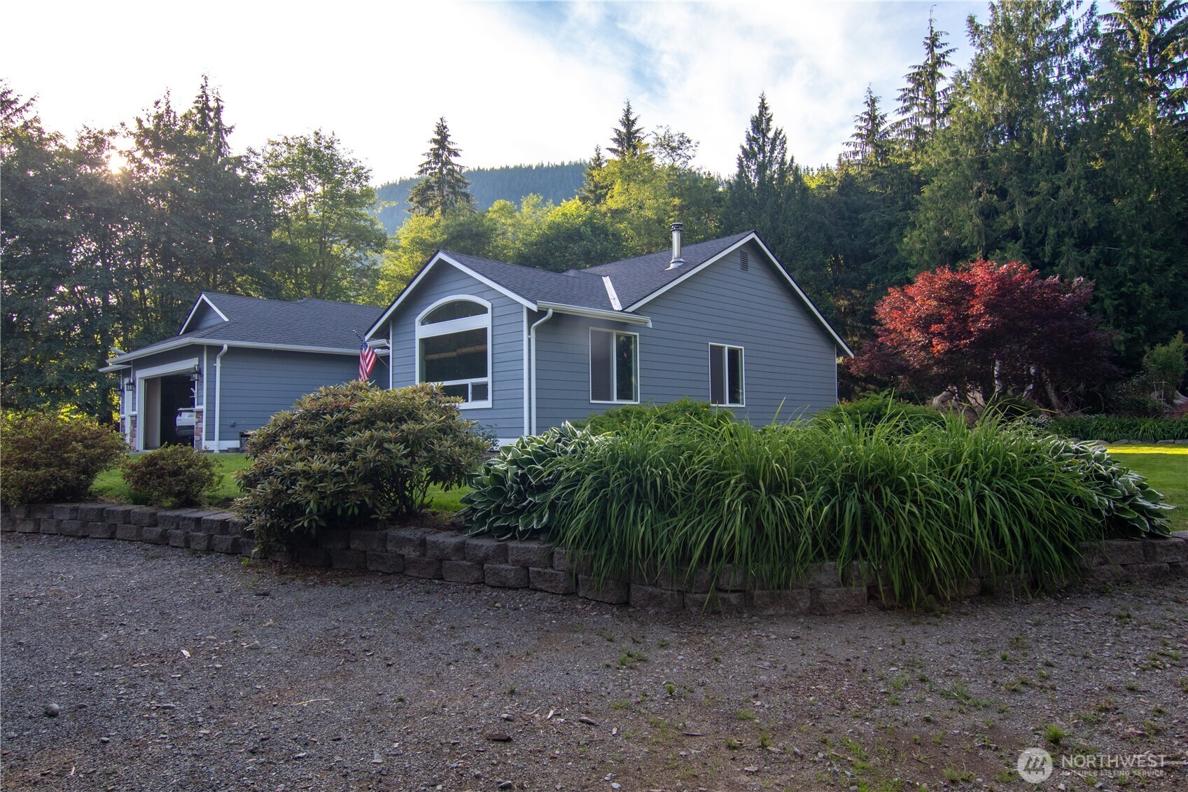
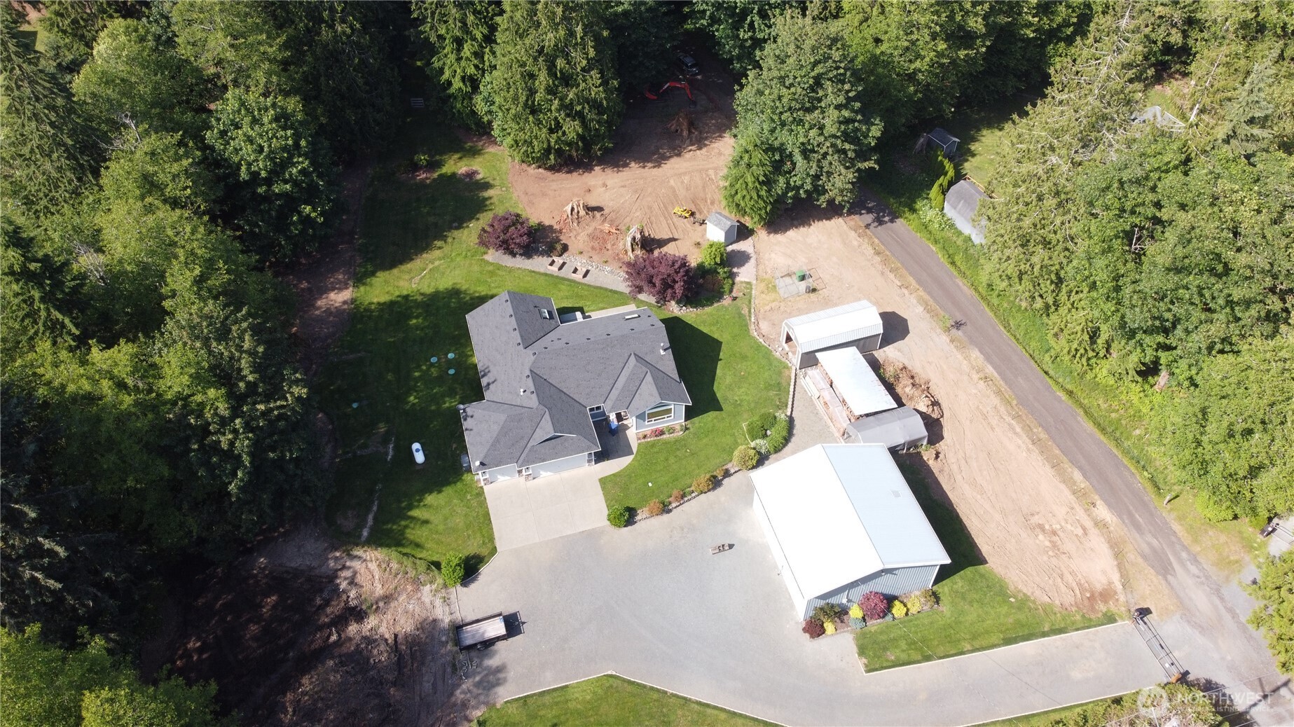
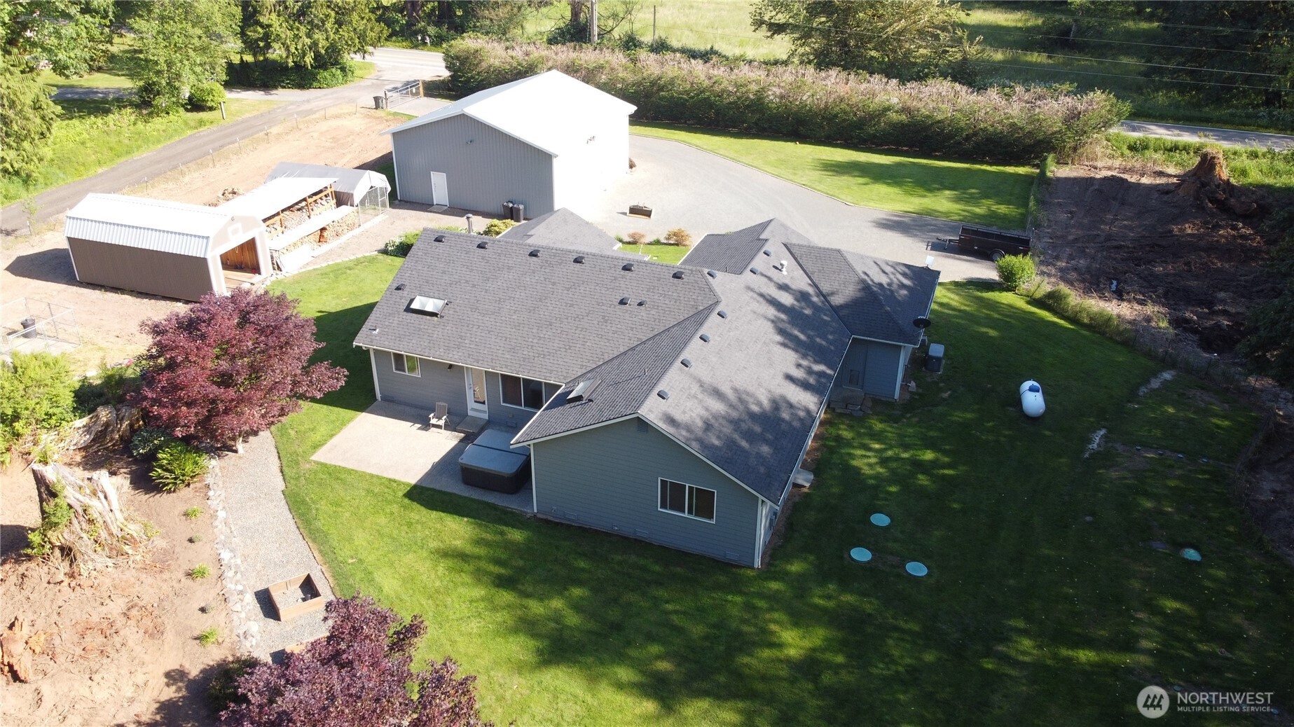
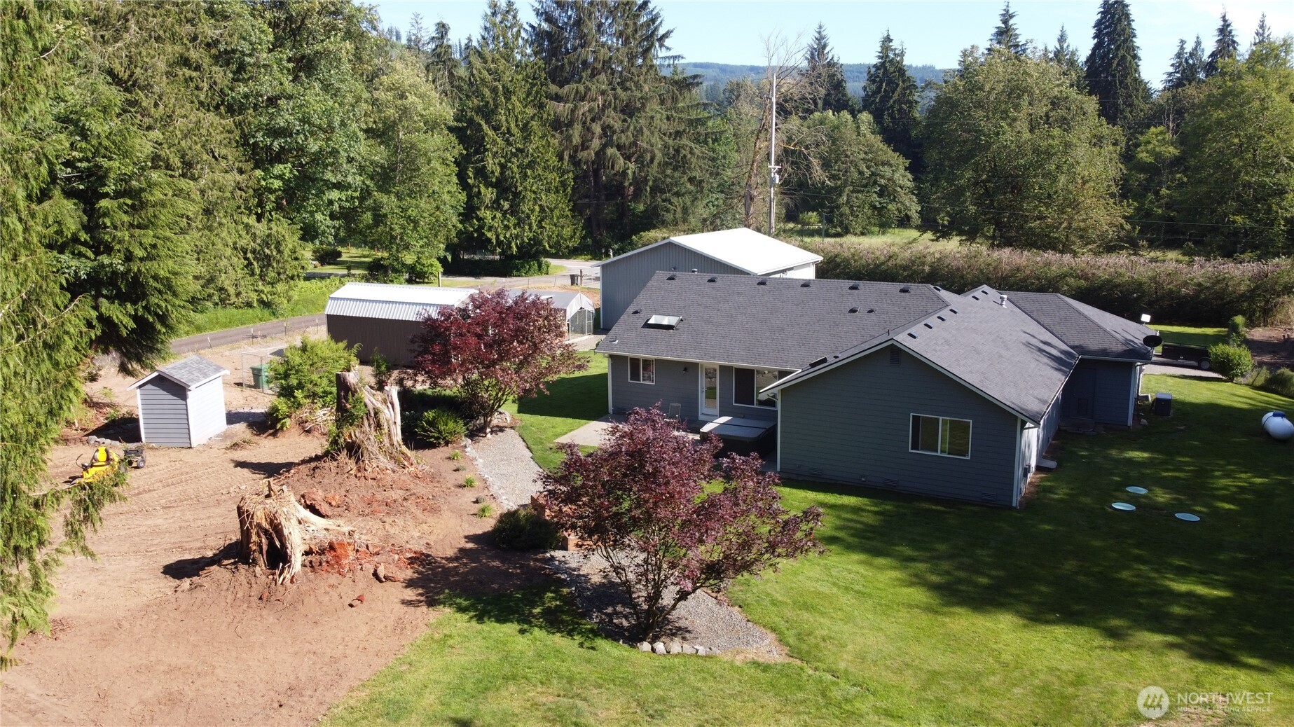
Non-HOA 2.64-acre property, partially wooded; ~1 acre is fenced, with a gated driveway. This property offers endless possibilities for recreation, gardening, animals, or future improvements. This open-concept home features vaulted ceilings, a spacious living room, and a large family room off the kitchen, creating an ideal space for entertaining and everyday living. New roof and skylights in 2024. The spacious primary suite offers a walk-in closet along with additional closet space, a luxurious five-piece bath with a jetted soaking tub. Two oversized secondary bedrooms, while a fourth bedroom provides flexible space for a home office, guest room, craft room, or gaming room. Whole-house generator with automatic transfer switch, & Starlink internet equipment ensure functionality. The 36x36 insulated shop is equipped with 220-volt power, overhead fans, cable TV hookup, a large loft, and a large pellet stove. Additional amenities include a three-car garage, LP gas heat and hot water, a gas fireplace, a woodstove, a 14x28 storage shed with dual lofts, a large woodshed stocked with approximately seven cords of firewood, an in-ground sprinkler system, mature landscaping, abundant parking, a backyard fire pit, and a hot tub. With no HOAs, this versatile property offers exceptional freedom to expand, customize, and enjoy to meet your needs. Conveniently located just 10 minutes from town and only 15 minutes from I-5.
| 4 days ago | Listing updated with changes from the MLS® | |
| 4 days ago | Status changed to Pending | |
| 3 weeks ago | Price changed to $875,000 | |
| 4 months ago | Listing first seen on site |
Listing courtesy of Jake Davis of Zati Realty Group, Inc.

Listing information is provided by Participants of the Northwest MLS. IDX information is provided exclusively for personal, non-commercial use, and may not be used for any purpose other than to identify prospective properties consumers may be interested in purchasing. Information is deemed reliable but not guaranteed. Copyright 2026, Northwest MLS.
All data is obtained from various sources and may not have been verified by the broker or MLS Grid. Supplied open house information is subject to change without notice. All information should be independently reviewed and verified for accuracy. Properties may or may not be listed by the office/agent presenting the information.
Last checked: 2026-07-26 09:35 PM PDT
*Estimate only. Actual rebate may vary based on final price, lender requirements, MLS rules, and broker policies.
Found a home you love?
Schedule a free consultation to lock in your rebate before you offer.
Calls and texts are answered by Amy, our AI assistant, who can answer questions and help you book.