Property search · The Consumer Protection Brokerage
Every listing shows your estimated rebate.
The green number on each home is what could come back to you: the buyer-broker fee (typically 2 to 3%) minus our flat $9,750. No other search shows you this, because no other brokerage gives it back.
5874 Panorama DriveMoses Lake, WA 98837
Listing courtesy of Blake Rollins of Nest Realty Company
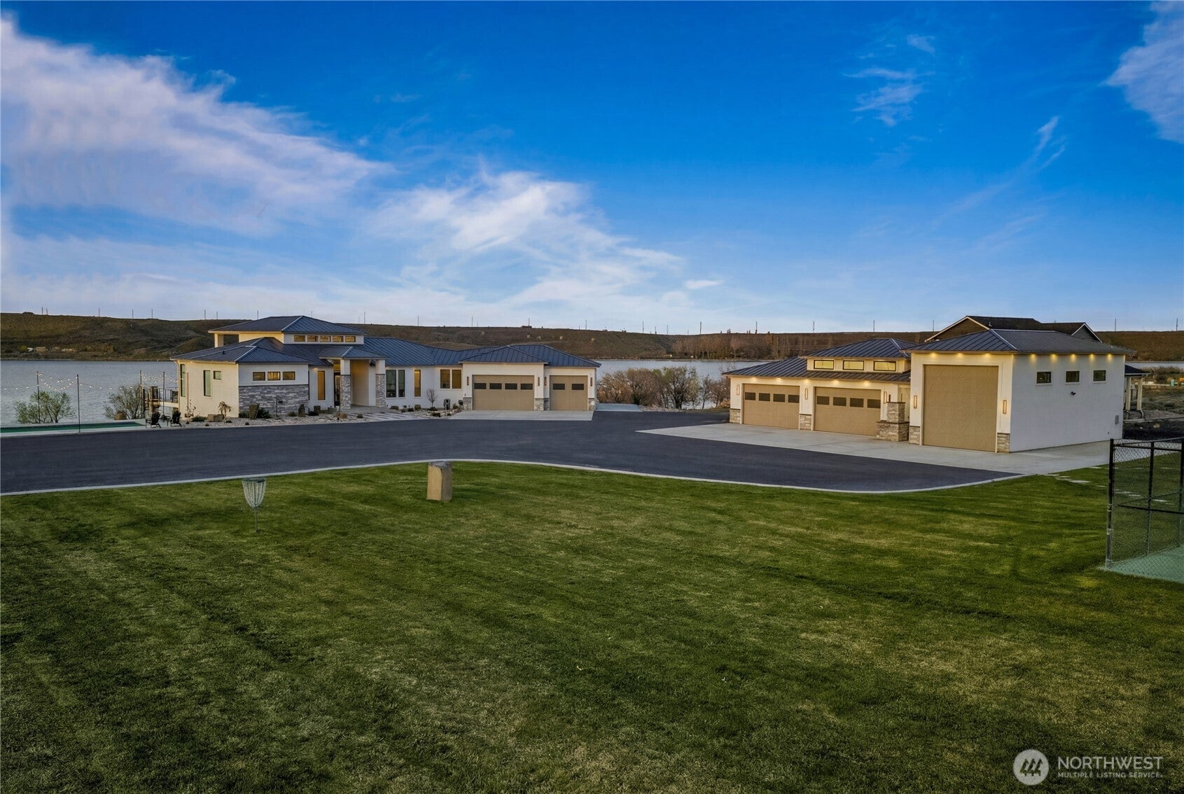
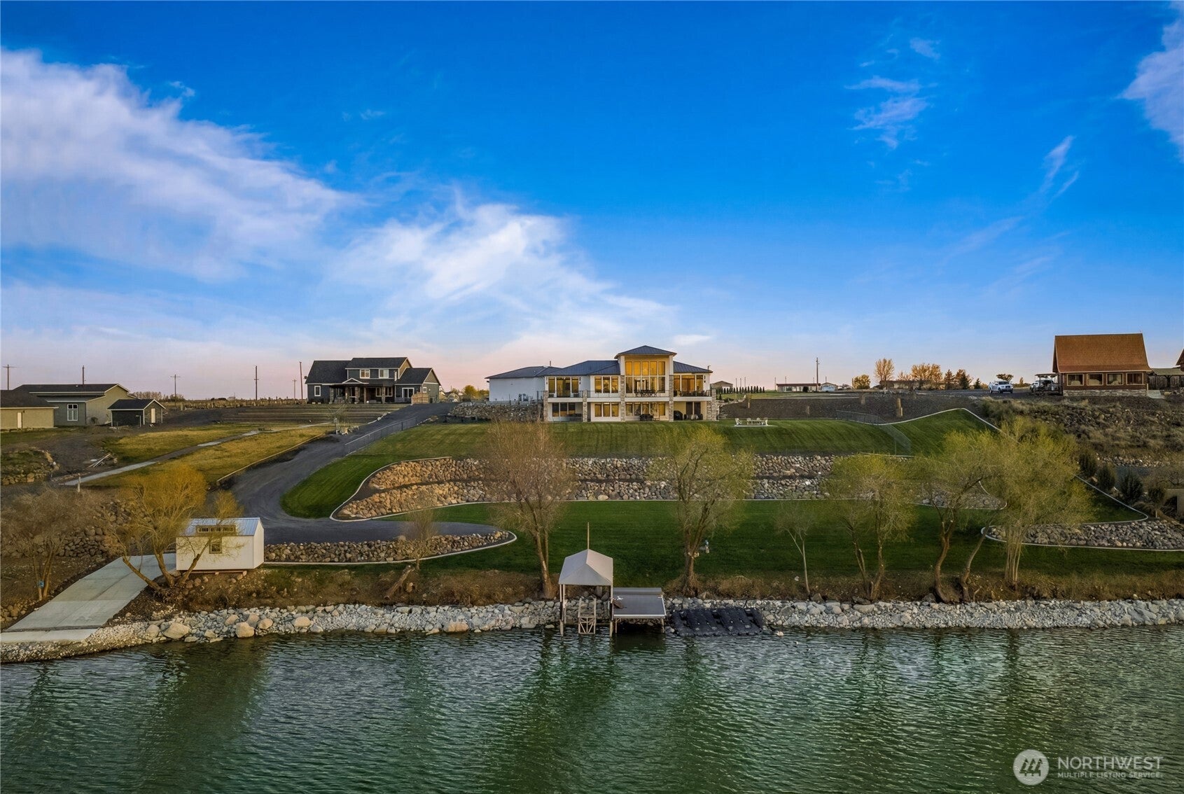
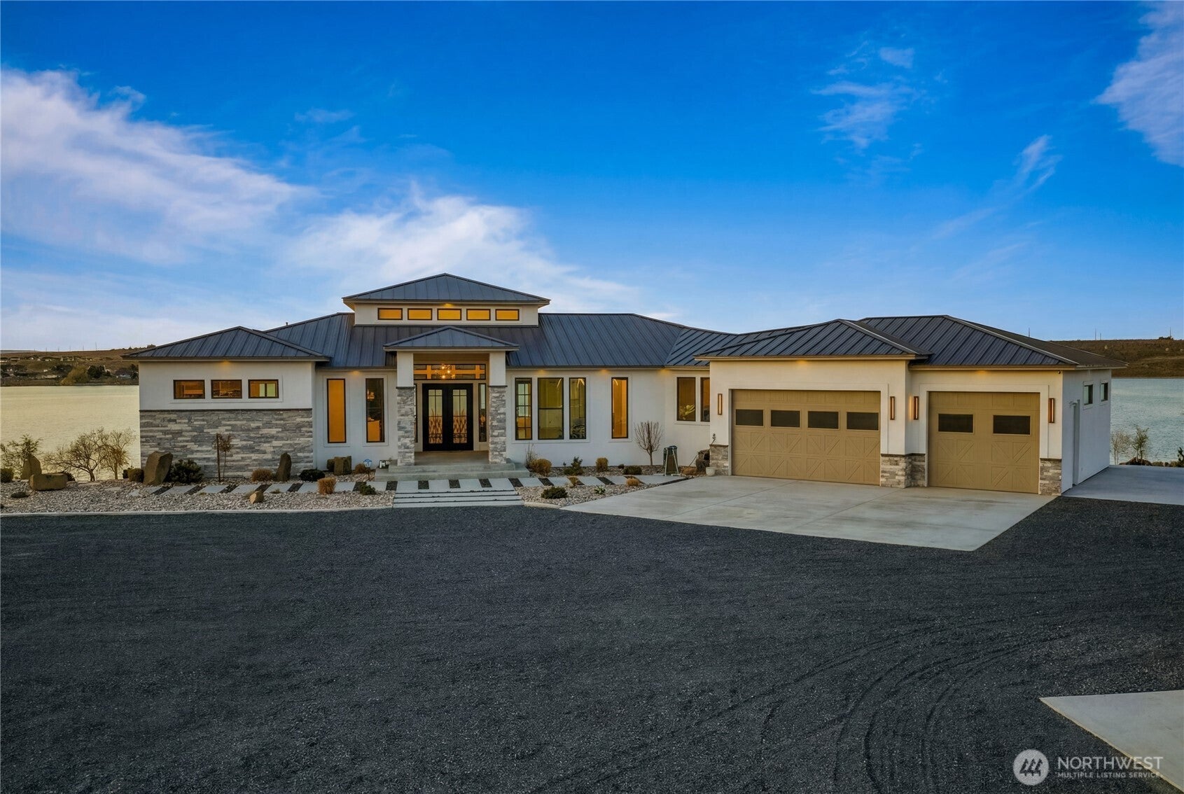
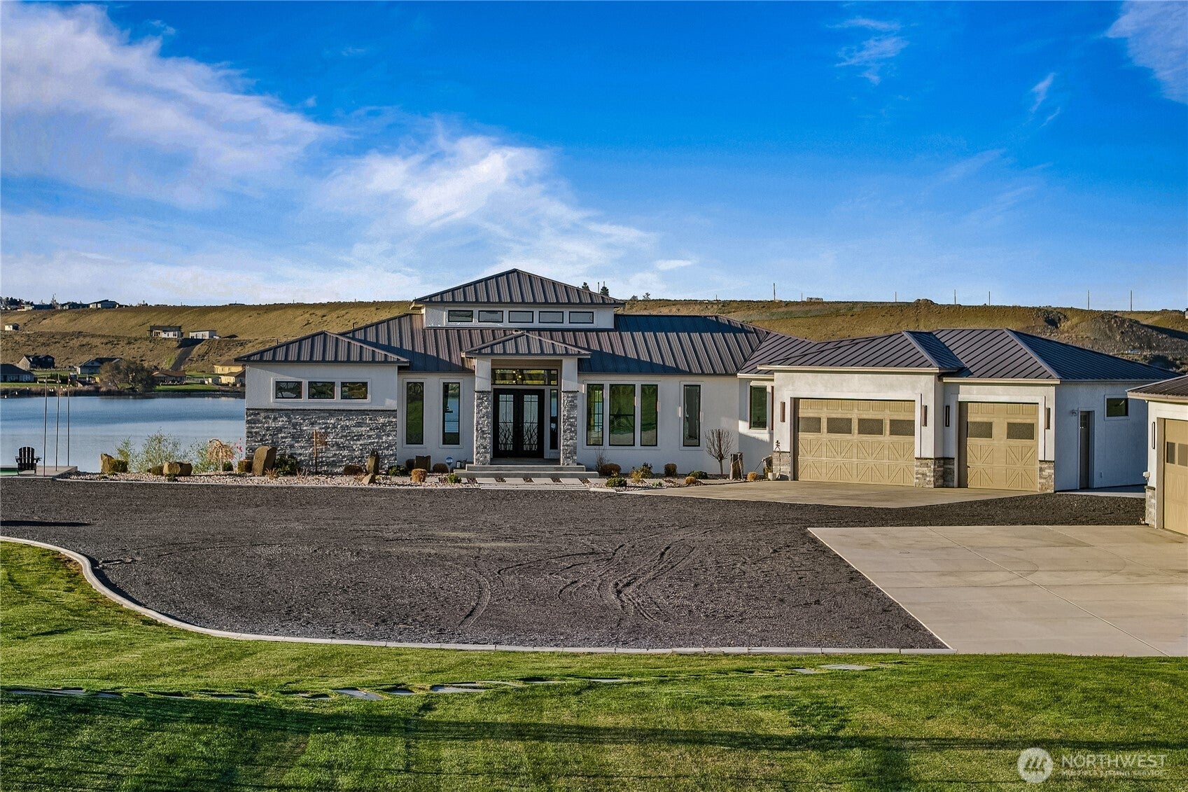
Extraordinary lakefront estate at 5874 Panorama Dr. on Moses Lake, offering a rare blend of luxury, recreation, and waterfront living. Stucco/stone exteriors with metal roof and wood soffits, manicured landscaping, curbing, irrigation, and ample lighting throughout the property. Designed for outdoor living, enjoy expansive covered upper and lower patios connected by spiral staircases, hot tub, fenced-in pickleball/tennis court, frisbee golf/bocce ball/golf areas, and grassy waterfront lawn. Shoreline amenities include a private boat launch, storage building at lake, oversized dock with boat lift. Detached 4-car garage with boat/RV bay and 800-amp service and 3 RV utility hookups throughout the property. Inside, refined finishes and thoughtful design continue with black-framed windows, custom cabinetry, quartz countertops, custom lighting, and designer fixtures throughout. Entertain with the chef-inspired kitchen featuring dual sinks, dual dishwashers, and double ovens. Laminate flooring flows through the main living spaces, complemented by tile baths. Each bedroom offers attached bath with tile shower and walk-in closet. Additional amenities include a main-level office, lower-level exercise room, full kitchen on lower floor, and epoxy-finished garage floors. Home is wired as a smart home with lighting and showers working on command. Custom cabinets, storage racks, custom showcase wine room with temp control. A truly exceptional waterfront retreat.
| 3 weeks ago | Listing updated with changes from the MLS® | |
| 3 weeks ago | Status changed to Pending | |
| 2 months ago | Price changed to $2,850,000 | |
| 4 months ago | Listing first seen on site |
Listing courtesy of Blake Rollins of Nest Realty Company

Listing information is provided by Participants of the Northwest MLS. IDX information is provided exclusively for personal, non-commercial use, and may not be used for any purpose other than to identify prospective properties consumers may be interested in purchasing. Information is deemed reliable but not guaranteed. Copyright 2026, Northwest MLS.
All data is obtained from various sources and may not have been verified by the broker or MLS Grid. Supplied open house information is subject to change without notice. All information should be independently reviewed and verified for accuracy. Properties may or may not be listed by the office/agent presenting the information.
Last checked: 2026-07-26 08:55 PM PDT
*Estimate only. Actual rebate may vary based on final price, lender requirements, MLS rules, and broker policies.
Found a home you love?
Schedule a free consultation to lock in your rebate before you offer.
Calls and texts are answered by Amy, our AI assistant, who can answer questions and help you book.
Did you know? You can invite friends and family to your search. They can join your search, rate and discuss listings with you.