Property search · The Consumer Protection Brokerage
Every listing shows your estimated rebate.
The green number on each home is what could come back to you: the buyer-broker fee (typically 2 to 3%) minus our flat $9,750. No other search shows you this, because no other brokerage gives it back.
1130 150th Place NWMarysville, WA 98271
Listing courtesy of Jyn McBratney of Real Broker LLC
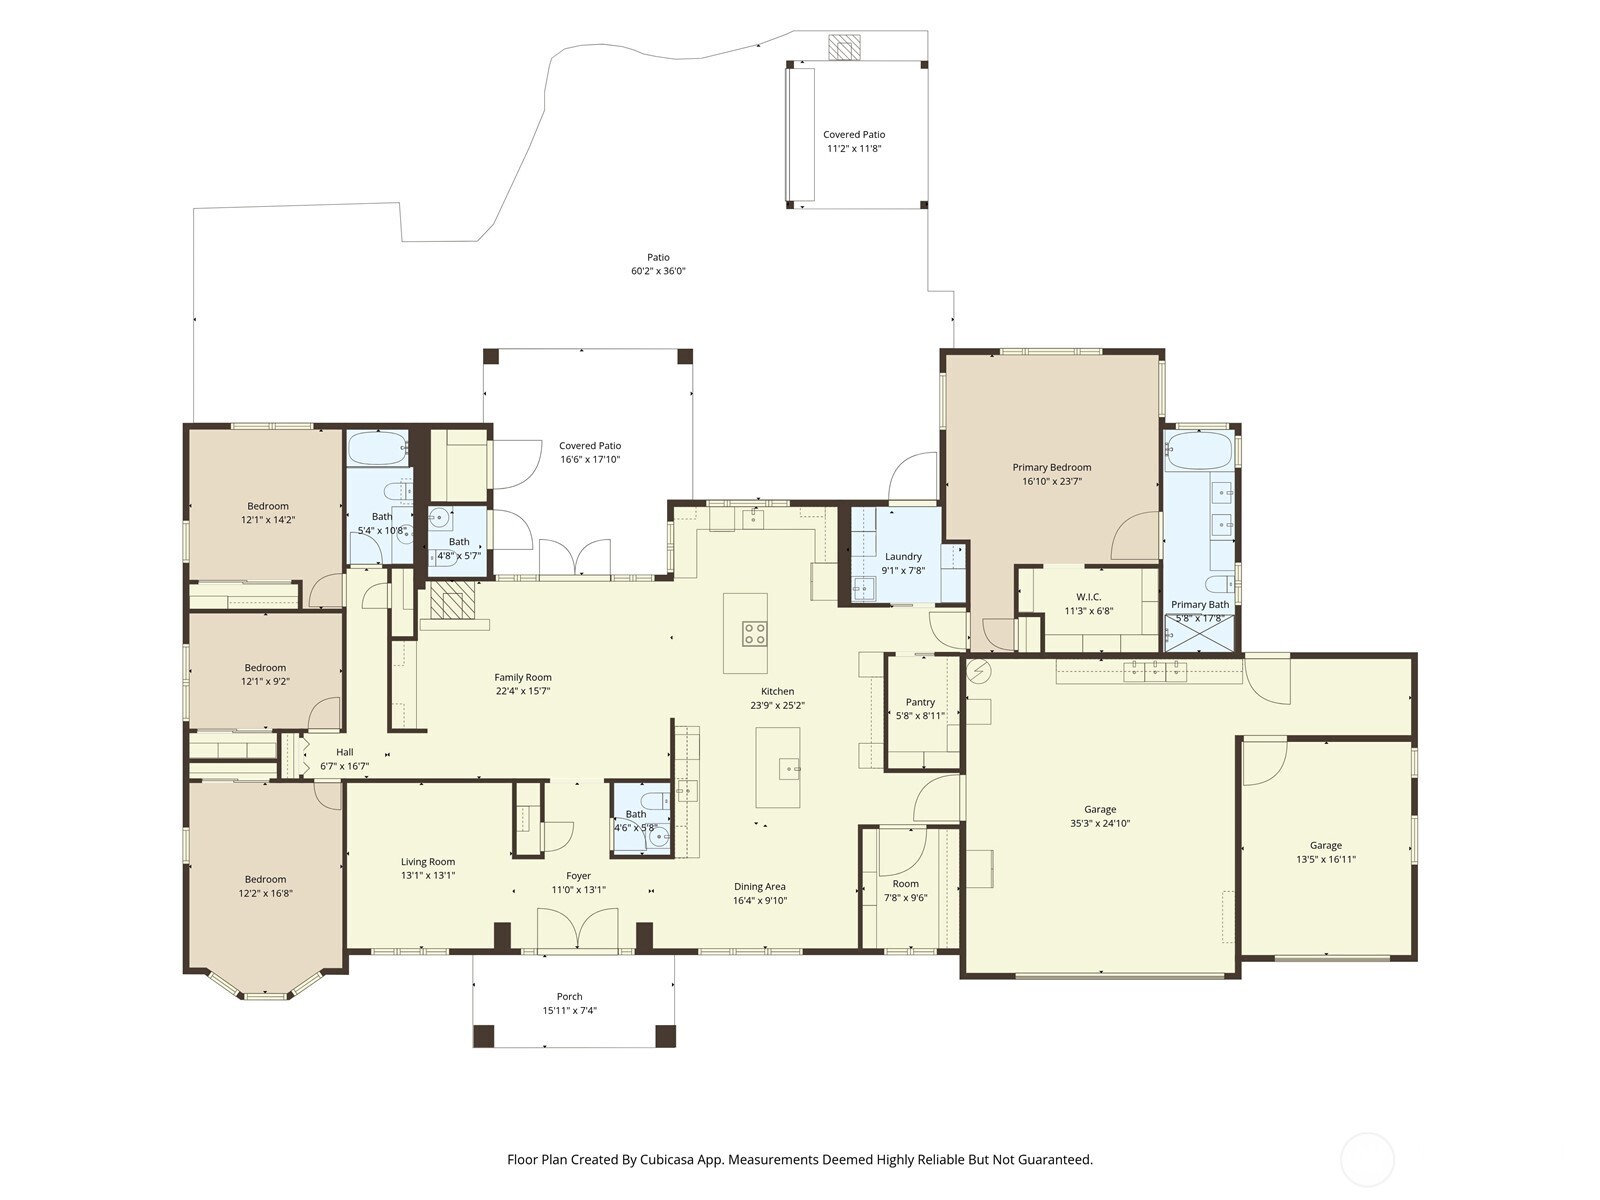
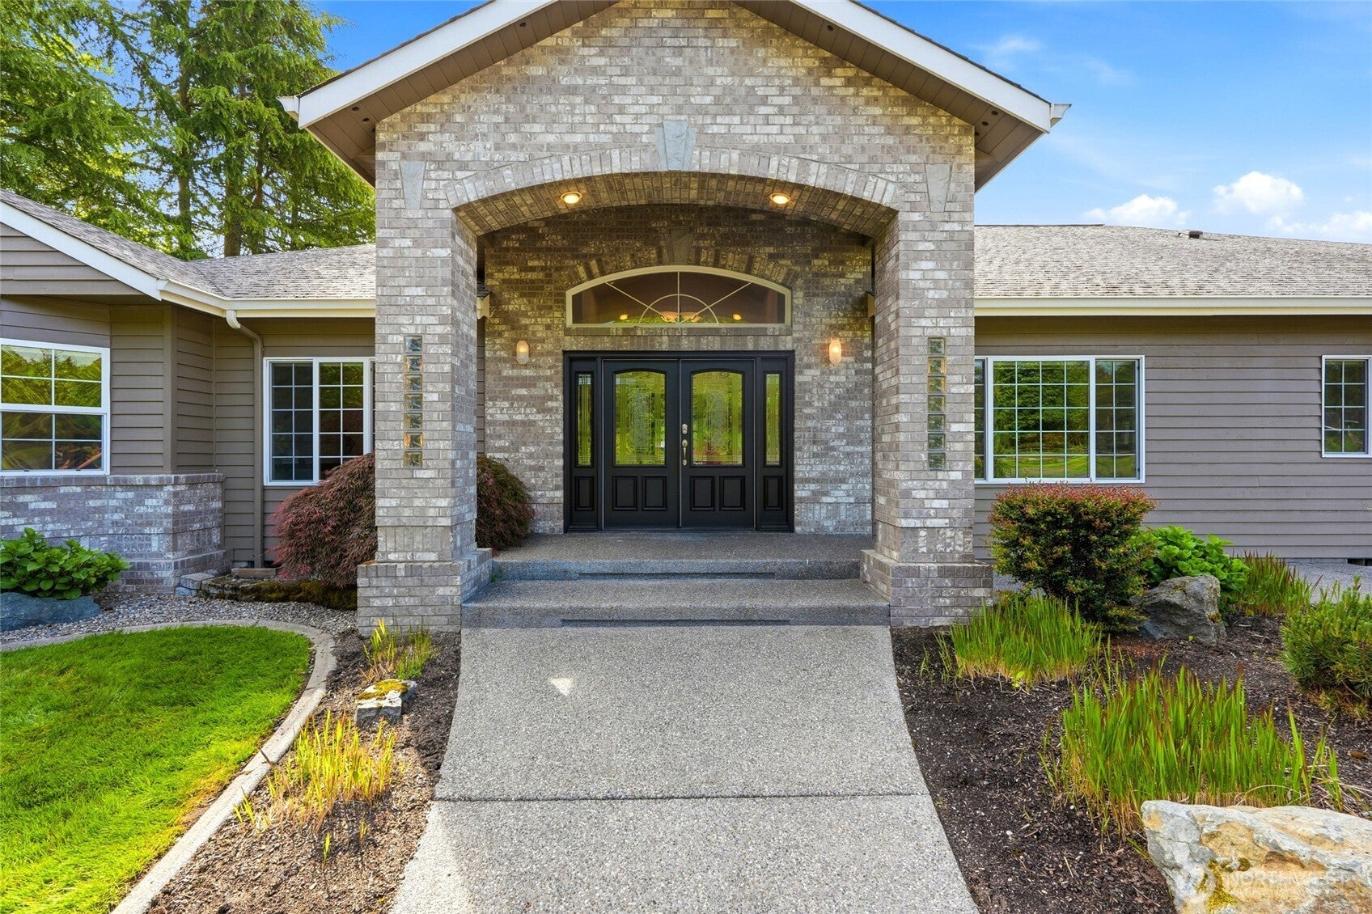
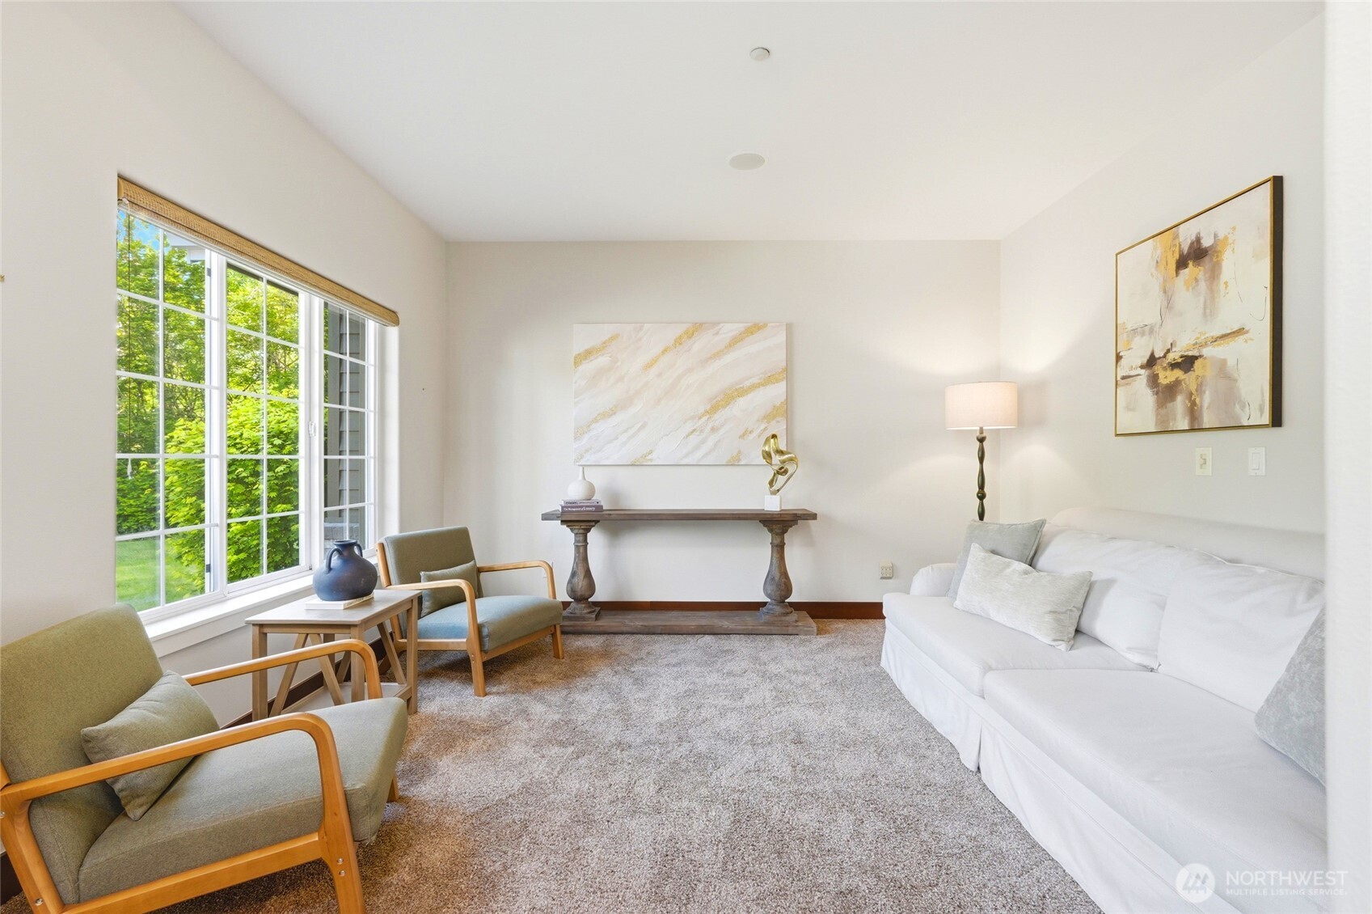
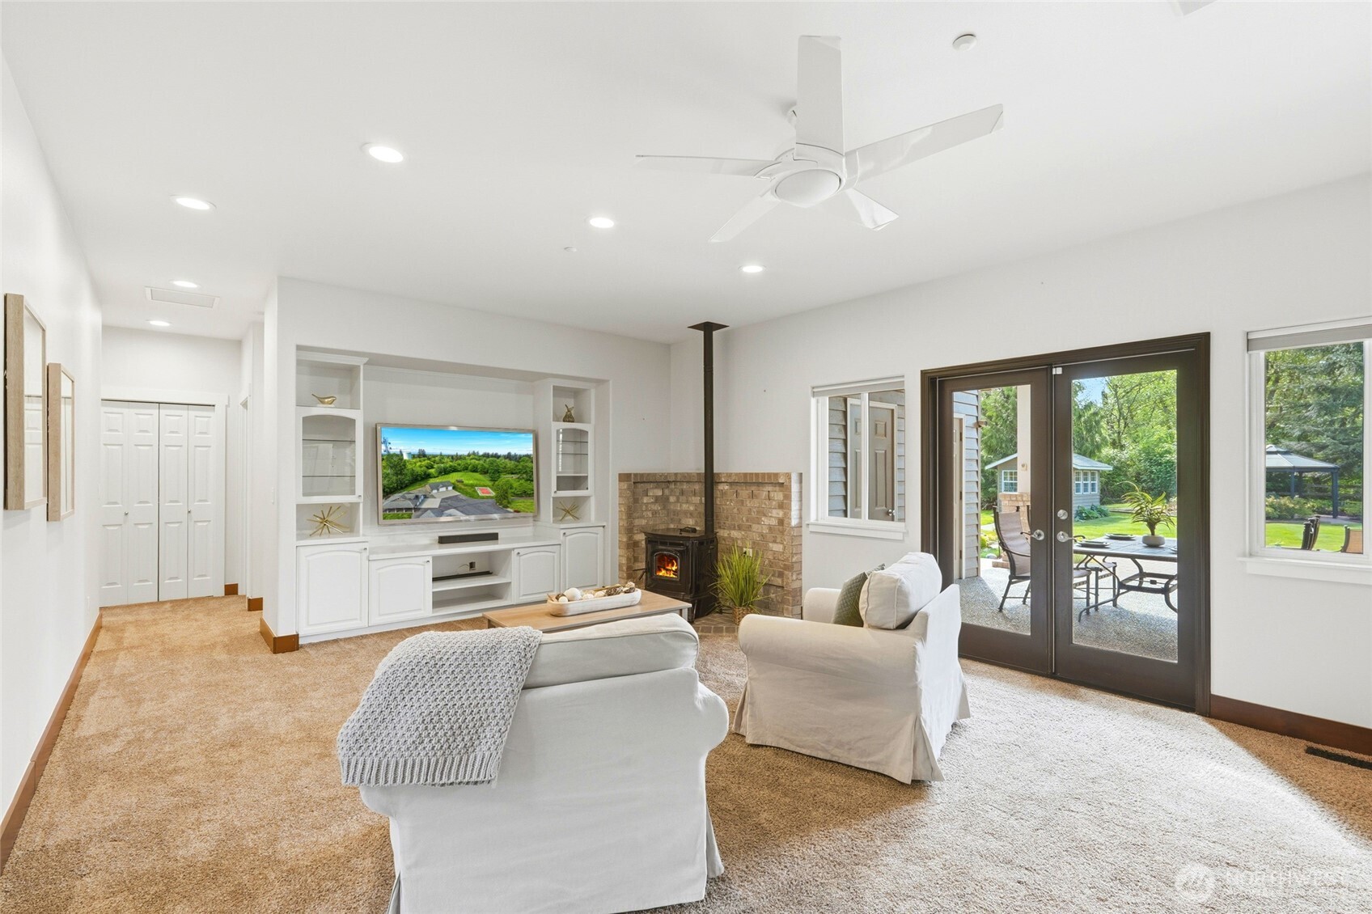
Beautifully set back & private down a long paved driveway w/ manicured grounds, this stately home and its 2 massive shops surrounded by pristine landscaping and a lighted sport court make an impression - a stunning & comforting welcome to come home to every day. The main home opens via grand entry w/vaulted ceilings to formal living on one side & dining on the other - spacious for everyone during the holidays. Cozy living w/built-in entertainment shelving & pellet stove opens to show-stopping dream kitchen w/ 2 islands, 3 sinks, double ovens, granite counters, & ample cabinet storage space, plus a walk-in pantry & full office nearby. Generous owners' suite w/5 piece en suite + WIC is on opposite side of the home from 3 more well-appointed bedrooms and a main bath - the perfect layout for privacy. French doors in the living room open to a sweeping stamped concrete patio w/half bath, hot tub, pergola, & gorgeous outdoor kitchen w/pizza oven! The attached 3-bay garage seems small compared to the 2 detached shops - totaling over 4500 sf, w/4 commercial sized garage doors to easily fit your RV, boat, or classic car collection. Bonus/flex room w/ 3/4 bath above one, office above the other - there is room for any hobby or business imaginable. 3 horse stalls & cross fencing open opportunities to keep horses close by on this flat 7-acre oasis. Nearby Lake Loma awaits, + just minutes to Kayak Point and I-5 - this stunning home is perfect for work, play, & elevated living. Do not miss!
| 6 days ago | Listing updated with changes from the MLS® | |
| 6 days ago | Status changed to Pending | |
| 3 weeks ago | Price changed to $1,549,900 | |
| 2 months ago | Listing first seen on site |
Listing courtesy of Jyn McBratney of Real Broker LLC

Listing information is provided by Participants of the Northwest MLS. IDX information is provided exclusively for personal, non-commercial use, and may not be used for any purpose other than to identify prospective properties consumers may be interested in purchasing. Information is deemed reliable but not guaranteed. Copyright 2026, Northwest MLS.
All data is obtained from various sources and may not have been verified by the broker or MLS Grid. Supplied open house information is subject to change without notice. All information should be independently reviewed and verified for accuracy. Properties may or may not be listed by the office/agent presenting the information.
Last checked: 2026-07-26 09:40 PM PDT
*Estimate only. Actual rebate may vary based on final price, lender requirements, MLS rules, and broker policies.
Found a home you love?
Schedule a free consultation to lock in your rebate before you offer.
Calls and texts are answered by Amy, our AI assistant, who can answer questions and help you book.