Property search · The Consumer Protection Brokerage
Every listing shows your estimated rebate.
The green number on each home is what could come back to you: the buyer-broker fee (typically 2 to 3%) minus our flat $9,750. No other search shows you this, because no other brokerage gives it back.
20707 31st Place WLynnwood, WA 98036
Listing courtesy of Lisa Caughell of North Pacific Properties
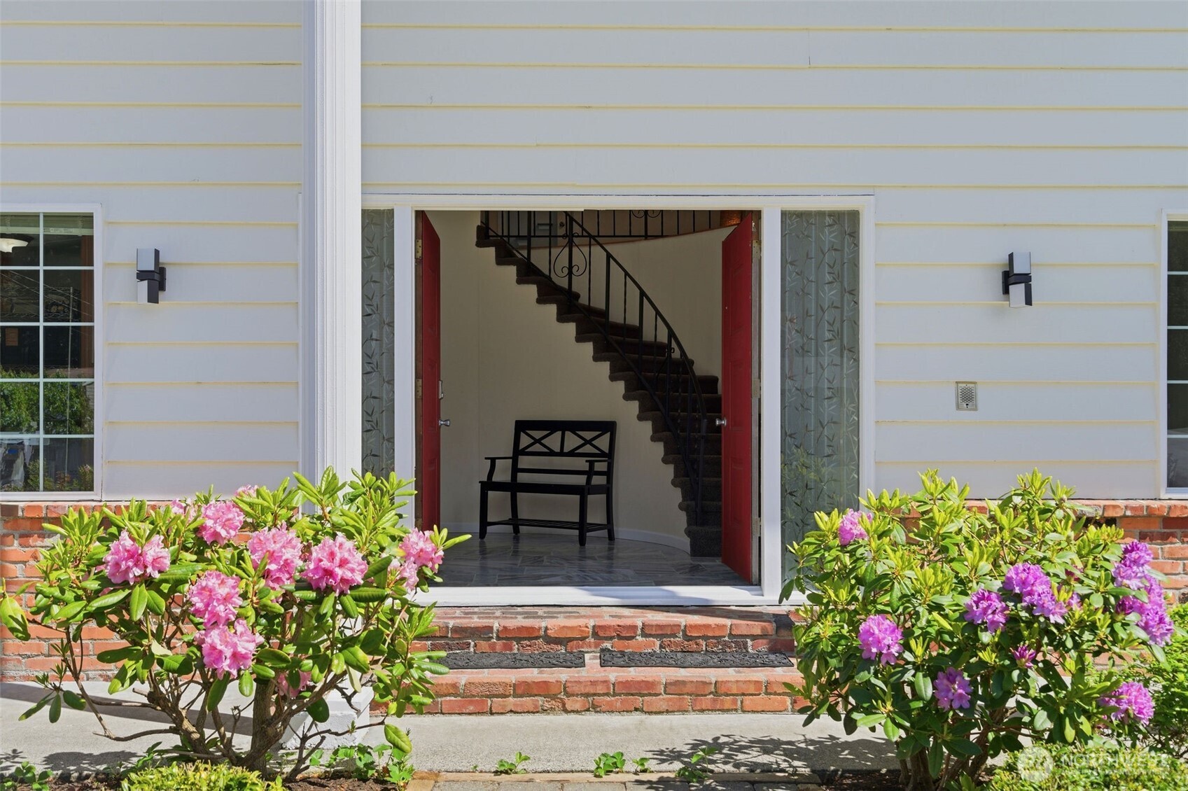
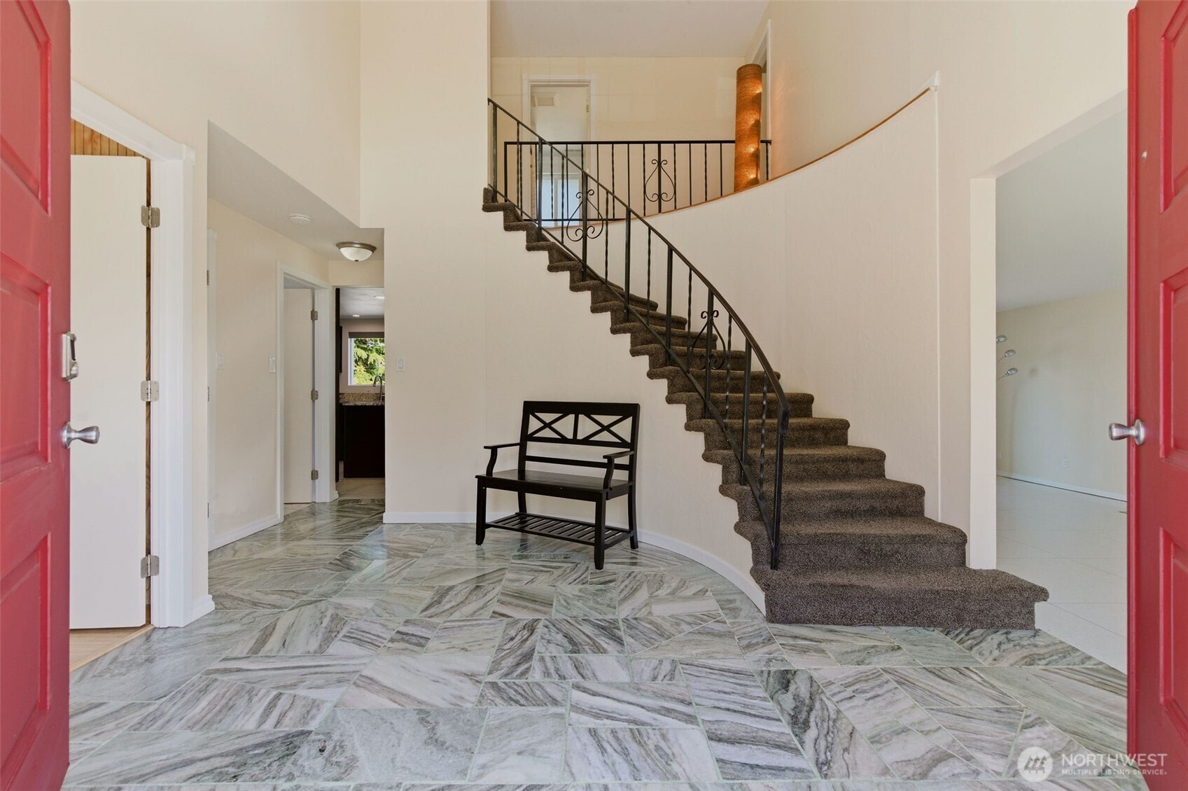
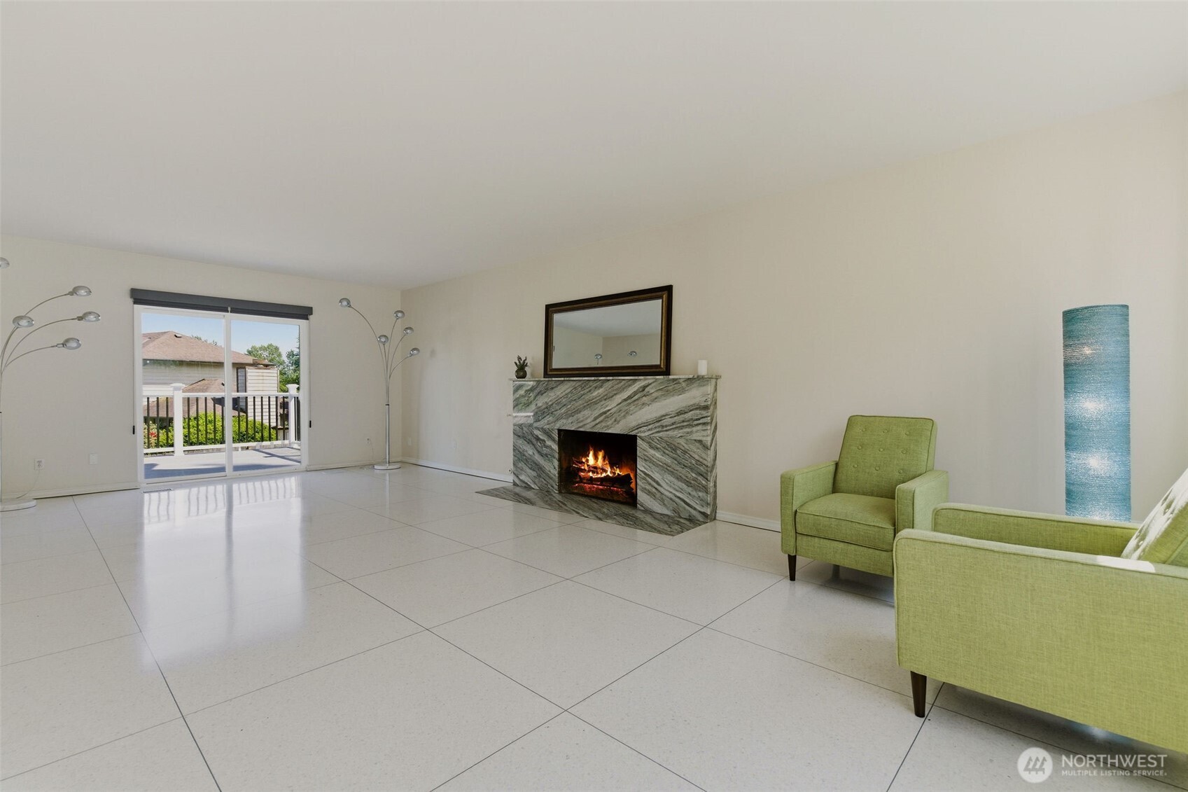
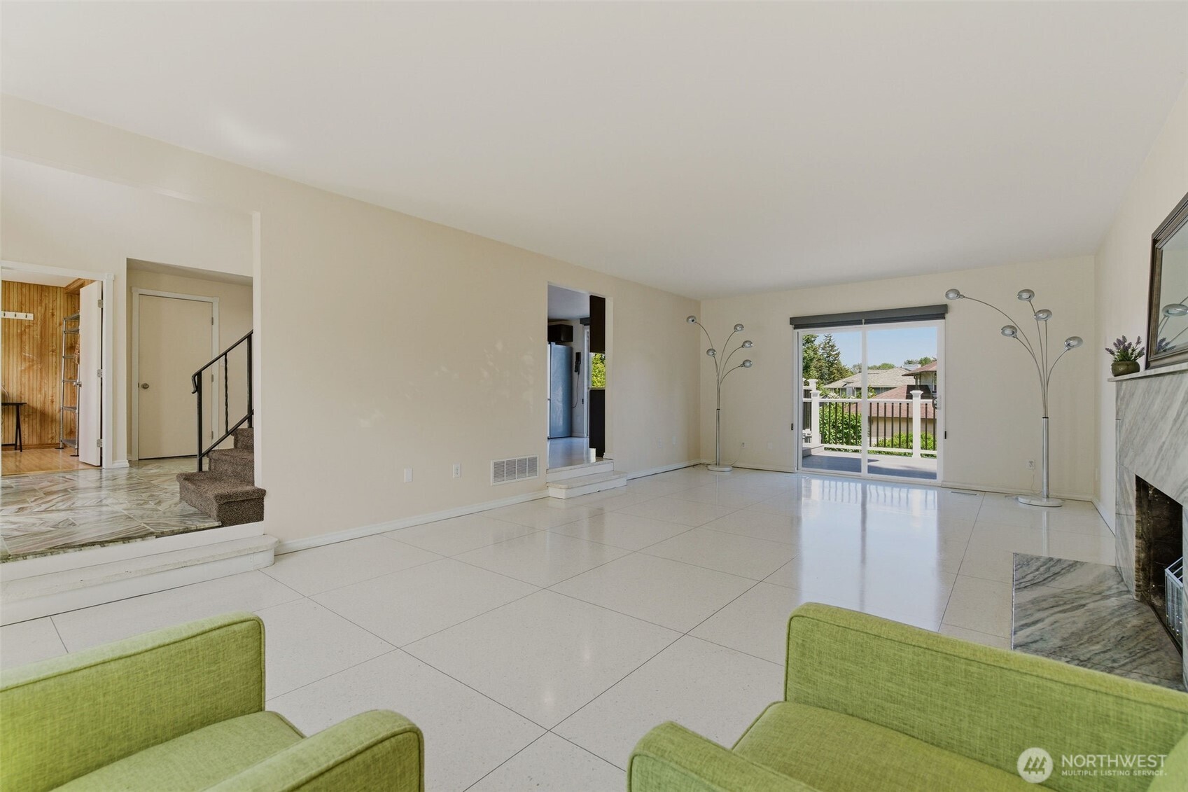
ARTFUL ELEGANCE… Comfort & Energy Efficiency: High efficiency furnace, A/C, tankless H20 heater; WA Energy Services insulation pkg; * Outdoor Living: 500 sq ft TimberTek deck; 500 sq ft backyard patio; .27 ac lot; raised garden, fruit trees/plants, rose garden; * Smart Home Tech: digital entry; exterior lighting, Ziply fiber-optic internet; * Interior: grand entry w/double doors, marble flooring, & curved staircase; flooring-Terrazzo, hardwood; marble f/p, finished basement w/gas f/p; mudroom; storage room; * Kitchen: updated-Huntwood cabinets, granite counters, SS appliances, coffee bar, recessed lighting; Flex space: home office w/ ext entrance; rec/theater room w/remote controlled blackout blinds; * 2 car garage+RV/boat parking; * Windows: vinyl, gas filled windows; top-down bottom-up blackout blinds in all bedrooms; sunshades; * recent upgrades: ext paint; gutters/downspouts; primary bath & powder room * Bedrooms: oversized w/lg closets; territorial views inc sunrise/full moon/fireworks * EXTRAS: 2nd fridge in garage; Costco metro shelving (4 racks); Electric fireplace/heater/TV stand (freestanding); Wardrobe; Full size bed frame and mattress; Bathroom cabinet (freestanding); 3 barstools; HOME WARRANTY! Many more features not listed... contact your Broker for complete list.
| 7 days ago | Listing updated with changes from the MLS® | |
| 2 weeks ago | Price changed to $1,050,000 | |
| 2 months ago | Listing first seen on site |
Listing courtesy of Lisa Caughell of North Pacific Properties

Listing information is provided by Participants of the Northwest MLS. IDX information is provided exclusively for personal, non-commercial use, and may not be used for any purpose other than to identify prospective properties consumers may be interested in purchasing. Information is deemed reliable but not guaranteed. Copyright 2026, Northwest MLS.
All data is obtained from various sources and may not have been verified by the broker or MLS Grid. Supplied open house information is subject to change without notice. All information should be independently reviewed and verified for accuracy. Properties may or may not be listed by the office/agent presenting the information.
Last checked: 2026-07-27 02:49 AM PDT
*Estimate only. Actual rebate may vary based on final price, lender requirements, MLS rules, and broker policies.
Found a home you love?
Schedule a free consultation to lock in your rebate before you offer.
Calls and texts are answered by Amy, our AI assistant, who can answer questions and help you book.