Property search · The Consumer Protection Brokerage
Every listing shows your estimated rebate.
The green number on each home is what could come back to you: the buyer-broker fee (typically 2 to 3%) minus our flat $9,750. No other search shows you this, because no other brokerage gives it back.
2016 Golden Maples Court NWOlympia, WA 98502
Listing courtesy of Alec Klasna of COMPASS
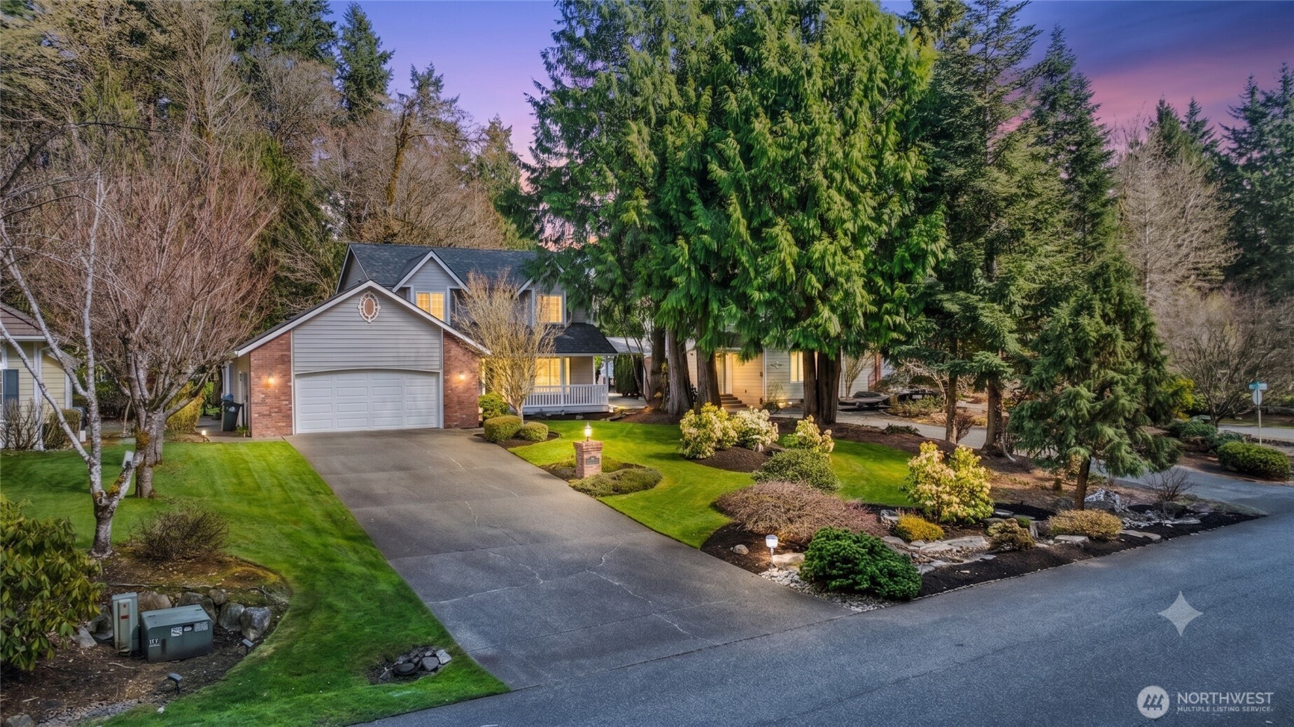
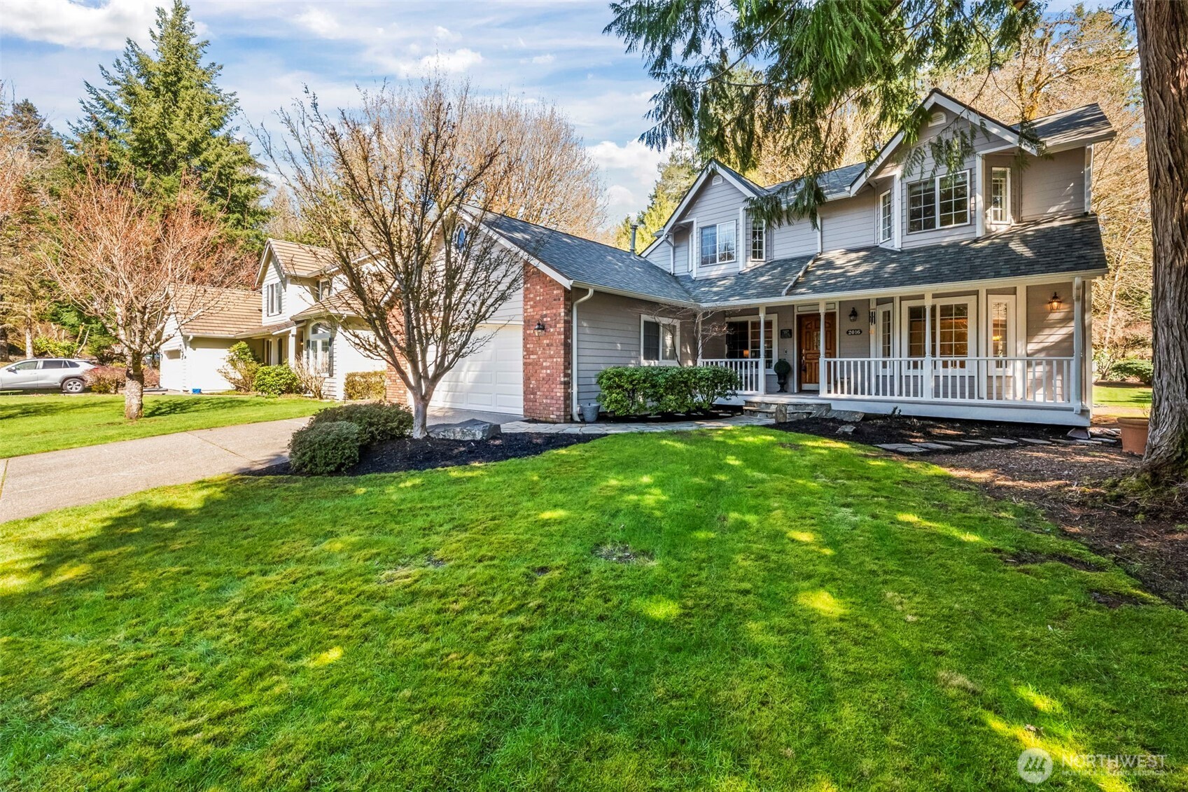
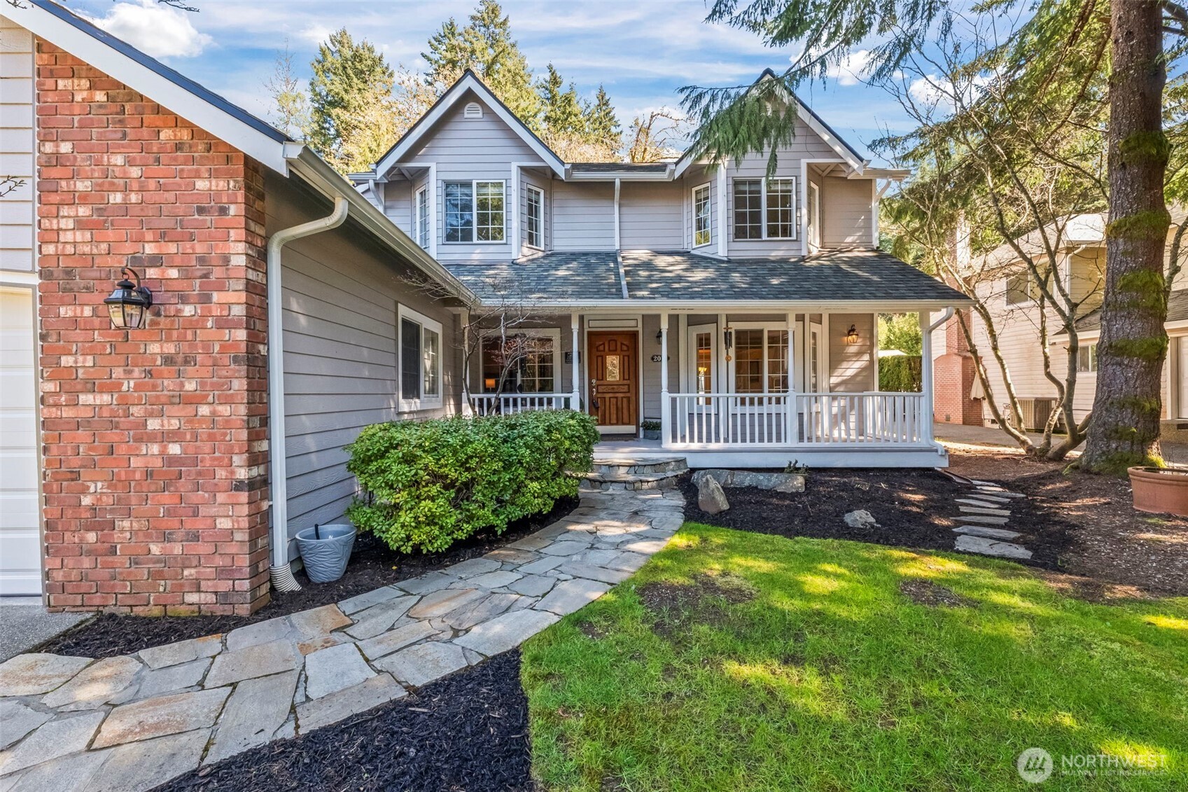
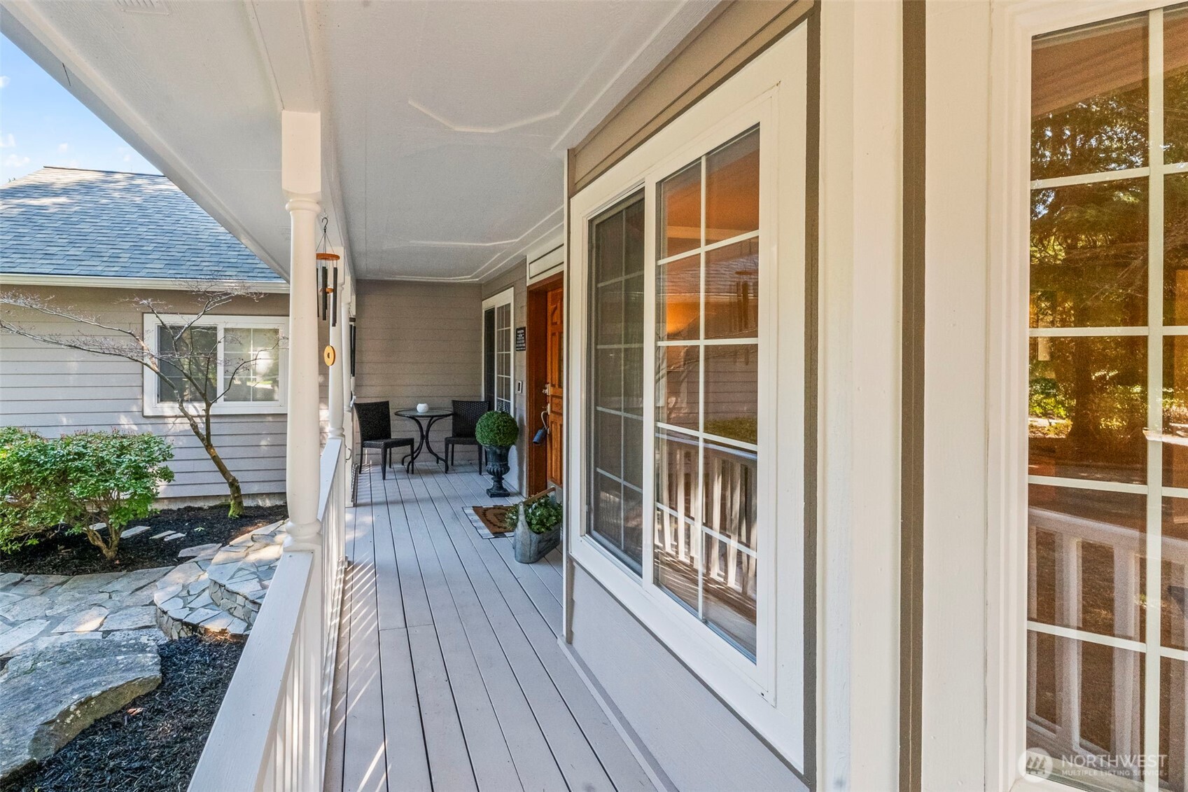
Nestled in the heart of Aspinwall Estates, this home offers the perfect blend of suburban tranquility and convenient living. This charming home is situated in a peaceful, tree-lined community known for its mature landscaping and serene ambiance. This 3 bed, 2.5 bath spanning 2,442 sqft offers elevated living. With natural lighting throughout both the formal and informal living spaces, large kitchen with plenty of counter & cupboard space that would make any cook complete. Head upstairs to large owners suite w/ gorgeously remodeled 5 piece bath to relax. With scenic backyard that is a true oasis. Picture yourself sipping coffee on the patio as deer and birds make their gentle appearances, your very own wildlife retreat. Whether hosting friends or unwinding after a long day in the hot tub, this space promises peace and connection with nature. Enjoy easy access to the best of Olympia. Just minutes away, you’ll find public beaches perfect for relaxing or exploring, the vibrant Evergreen State College, and a variety of shopping and dining options. Love the outdoors? Immerse yourself in the beauty of nearby local trails, ideal for hiking, biking, or simply soaking in nature. Upgrades include new roof, gutters, smart garage door open with camera, garage door, exterior paint, exterior light fixtures, GE Profile stove top & dishwasher, remodeled bathrooms throughout, water softener & wired for a generator. Assumable VA loan at 2.625%, Call agent for details. Schedule your tour today!
| 2 weeks ago | Listing updated with changes from the MLS® | |
| 3 weeks ago | Price changed to $719,950 | |
| 4 months ago | Listing first seen on site |
Listing courtesy of Alec Klasna of COMPASS

Listing information is provided by Participants of the Northwest MLS. IDX information is provided exclusively for personal, non-commercial use, and may not be used for any purpose other than to identify prospective properties consumers may be interested in purchasing. Information is deemed reliable but not guaranteed. Copyright 2026, Northwest MLS.
All data is obtained from various sources and may not have been verified by the broker or MLS Grid. Supplied open house information is subject to change without notice. All information should be independently reviewed and verified for accuracy. Properties may or may not be listed by the office/agent presenting the information.
Last checked: 2026-07-26 11:00 PM PDT
*Estimate only. Actual rebate may vary based on final price, lender requirements, MLS rules, and broker policies.
Found a home you love?
Schedule a free consultation to lock in your rebate before you offer.
Calls and texts are answered by Amy, our AI assistant, who can answer questions and help you book.