Property search · The Consumer Protection Brokerage
Every listing shows your estimated rebate.
The green number on each home is what could come back to you: the buyer-broker fee (typically 2 to 3%) minus our flat $9,750. No other search shows you this, because no other brokerage gives it back.
13011 Seattle Hill RoadSnohomish, WA 98296
Listing courtesy of Dan McGee of HomeSmart Real Estate Assoc
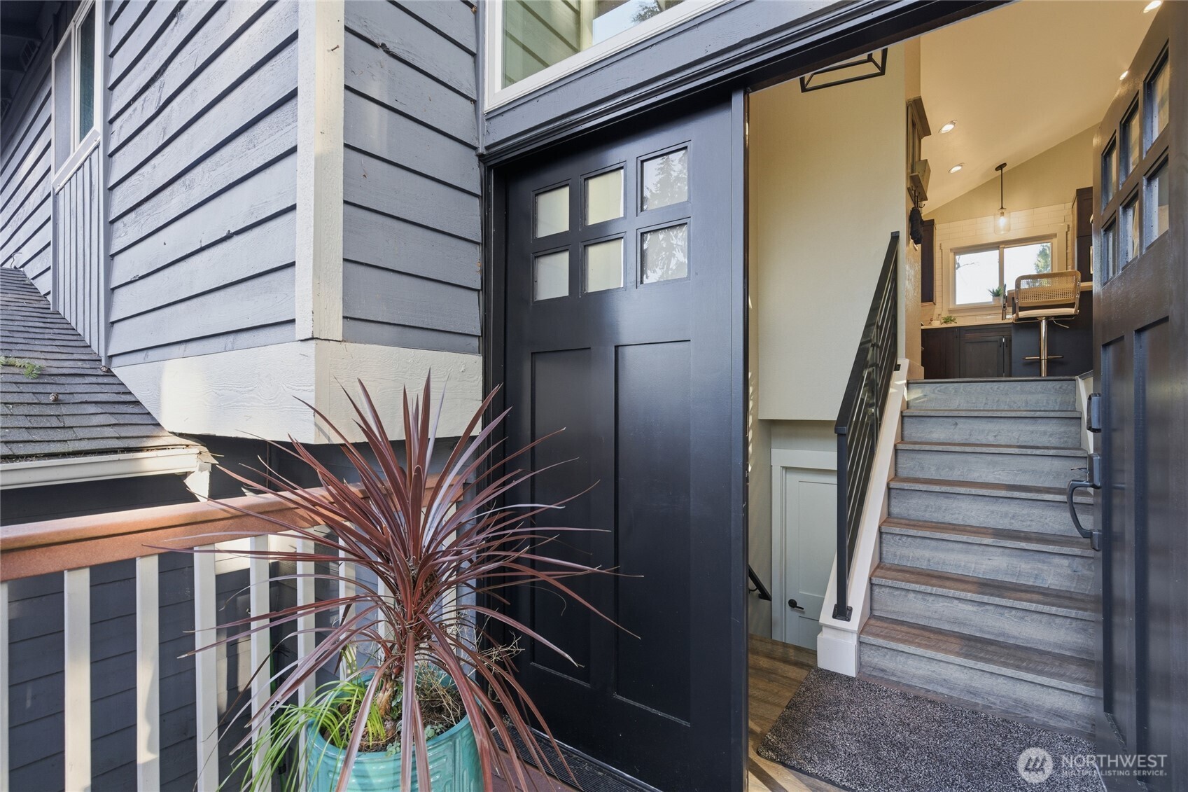
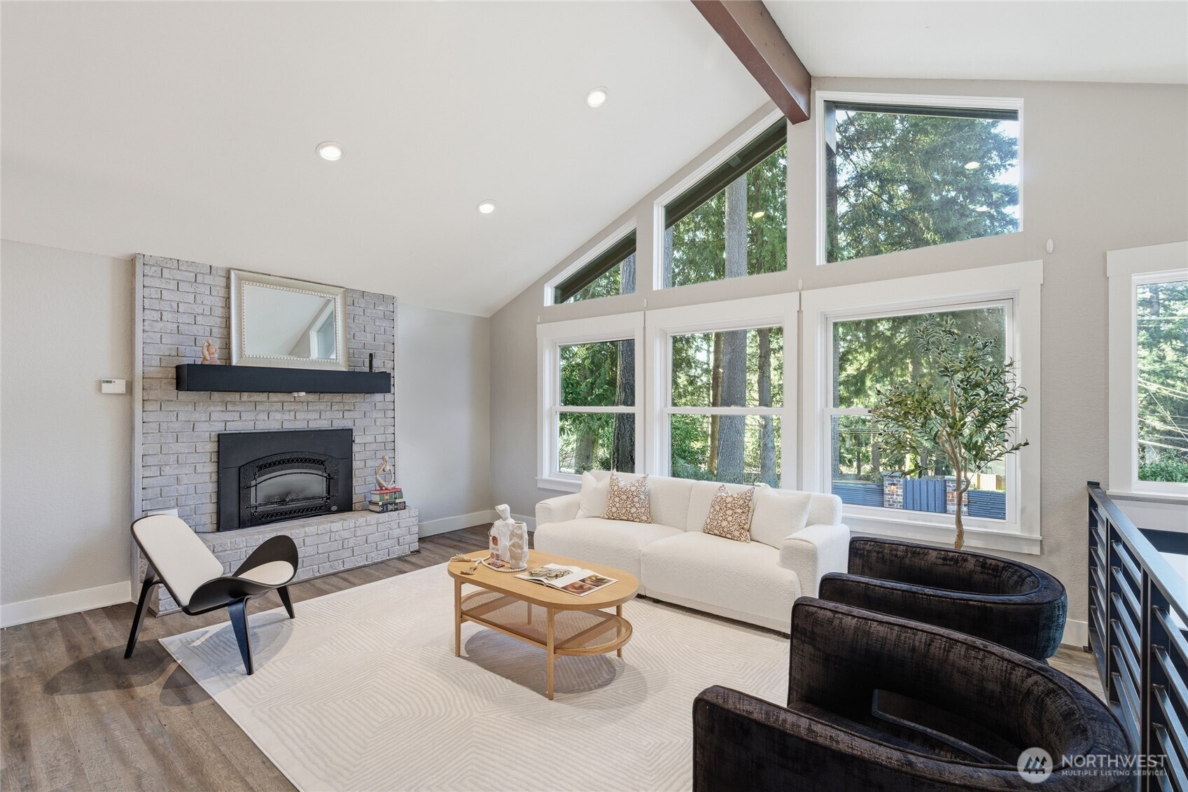
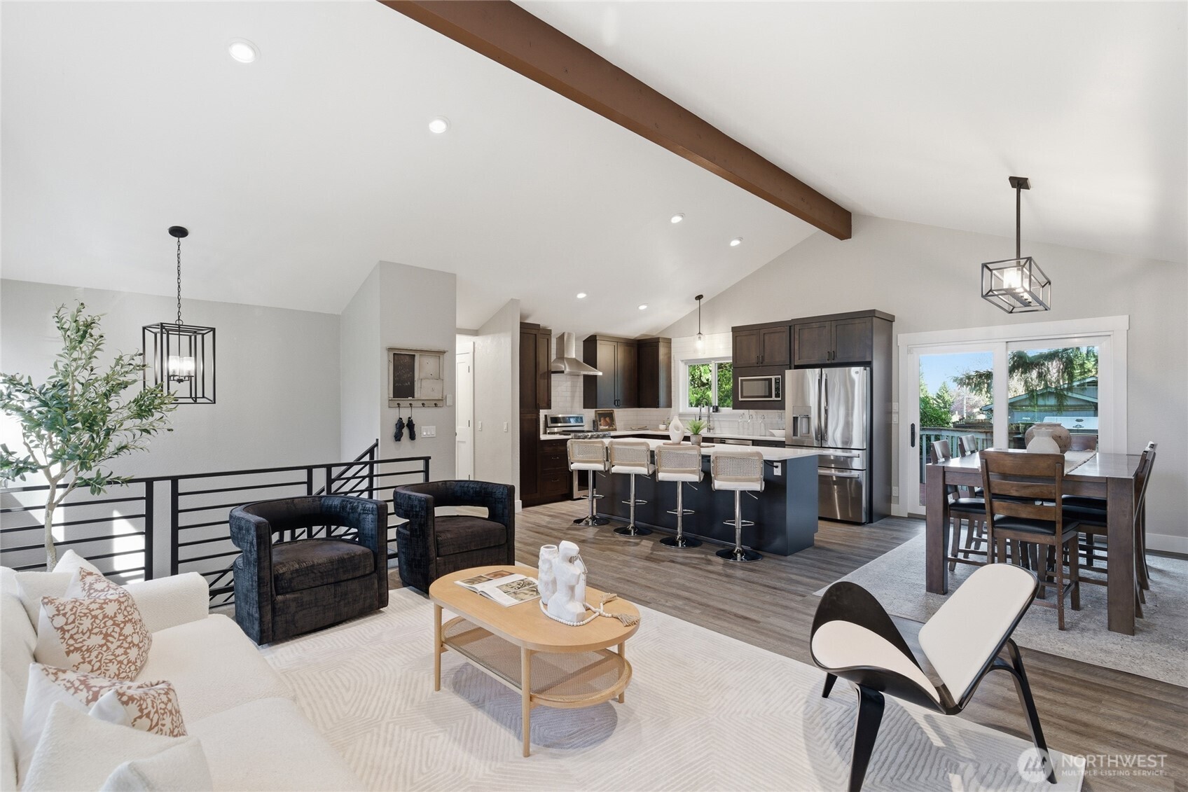
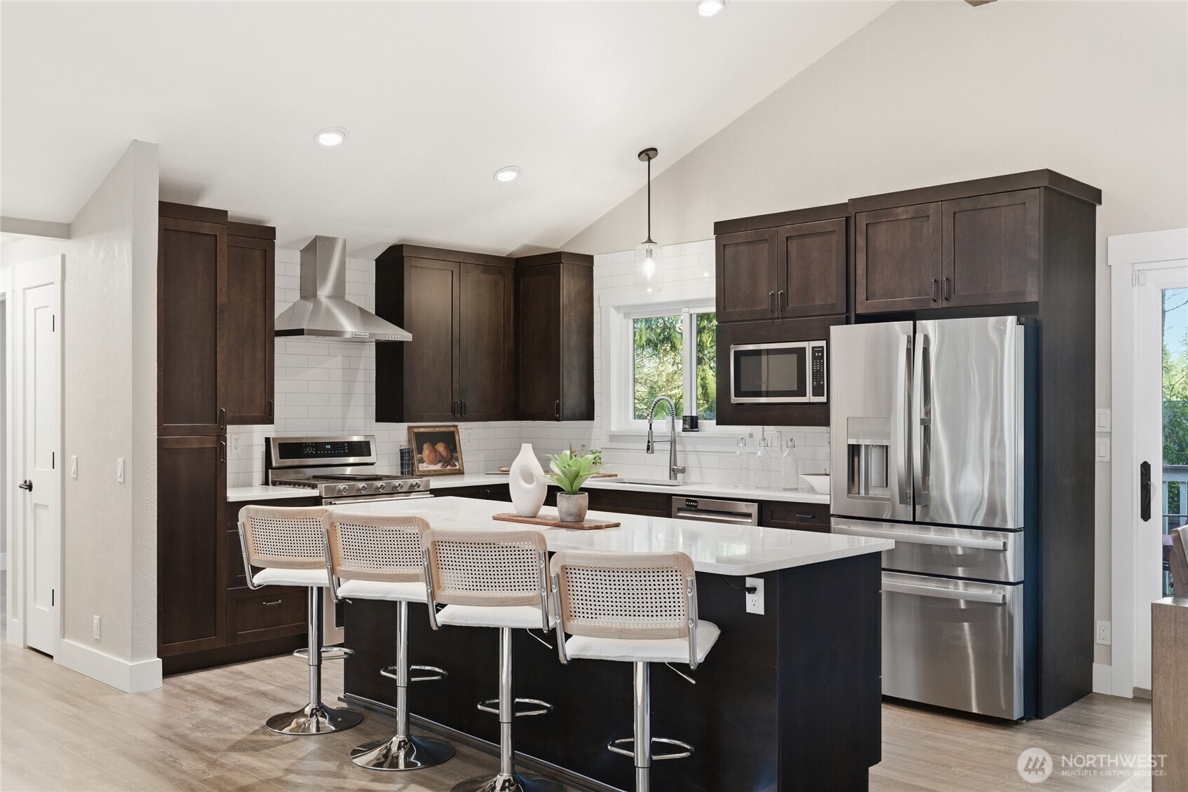
Spacious, refined, and thoughtfully updated, this impressive 2,400+ sq ft split-level home offers exceptional comfort, flexibility, and style in a highly desirable Seattle Hill Road location. Featuring 4 bedrooms and multiple living spaces, the home welcomes you with soaring vaulted ceilings, elegant LVP flooring, and a light-filled open-concept living and dining area centered around a classic brick fireplace. The beautifully updated kitchen is designed to impress, showcasing a large island, new appliances, and abundant cabinetry—perfectly suited for both everyday living and effortless entertaining. Throughout the home, new doors and triple-pane luxury windows provide enhanced energy efficiency, quiet comfort, and modern appeal. The spacious primary suite offers a private adjoining bath. Downstairs is a versatile lower level that includes a fourth bedroom, a utility room with a half bath, a second living area with its own fireplace and wet bar—ideal for entertaining, guest accommodations, or multi-generational living. Heated tile floors add a touch of luxury, delivering warmth and comfort year-round. Large 14,375 sq ft lot has plenty of room for potential ADU and/or home based business opportunities. The outdoor spaces are inviting with a fully fenced backyard, mature landscaping, a dedicated dog run, covered storage, and a fire pit—perfect for gathering and unwinding. A double garage and dedicated home gym provide ample space for vehicles, hobbies, and wellness.
| 54 minutes ago | Listing updated with changes from the MLS® | |
| 58 minutes ago | Status changed to Pending | |
| 2 months ago | Price changed to $875,000 | |
| 4 months ago | Listing first seen on site |
Listing courtesy of Dan McGee of HomeSmart Real Estate Assoc

Listing information is provided by Participants of the Northwest MLS. IDX information is provided exclusively for personal, non-commercial use, and may not be used for any purpose other than to identify prospective properties consumers may be interested in purchasing. Information is deemed reliable but not guaranteed. Copyright 2026, Northwest MLS.
All data is obtained from various sources and may not have been verified by the broker or MLS Grid. Supplied open house information is subject to change without notice. All information should be independently reviewed and verified for accuracy. Properties may or may not be listed by the office/agent presenting the information.
Last checked: 2026-07-26 09:35 PM PDT
*Estimate only. Actual rebate may vary based on final price, lender requirements, MLS rules, and broker policies.
Found a home you love?
Schedule a free consultation to lock in your rebate before you offer.
Calls and texts are answered by Amy, our AI assistant, who can answer questions and help you book.