Property search · The Consumer Protection Brokerage
Every listing shows your estimated rebate.
The green number on each home is what could come back to you: the buyer-broker fee (typically 2 to 3%) minus our flat $9,750. No other search shows you this, because no other brokerage gives it back.
4628 S 16th DriveRidgefield, WA 98642
Listing courtesy of Sonya MacDonald of Premiere Property Group, LLC
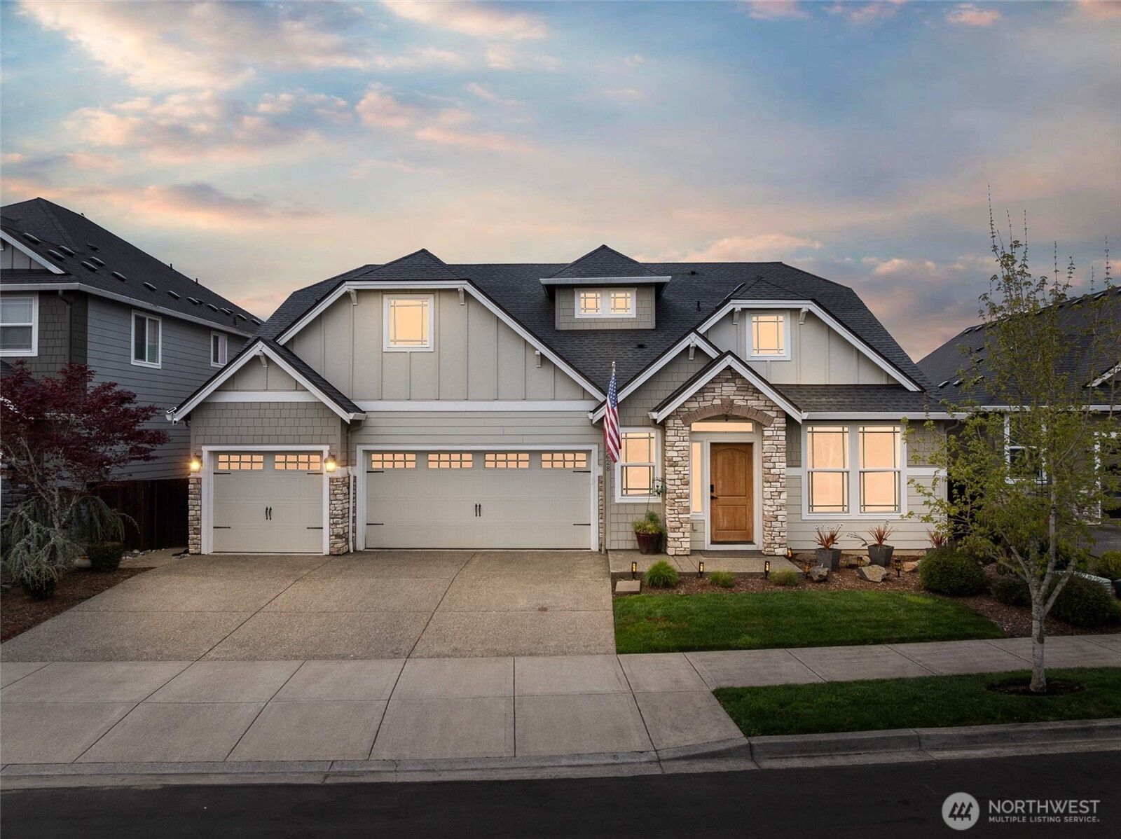
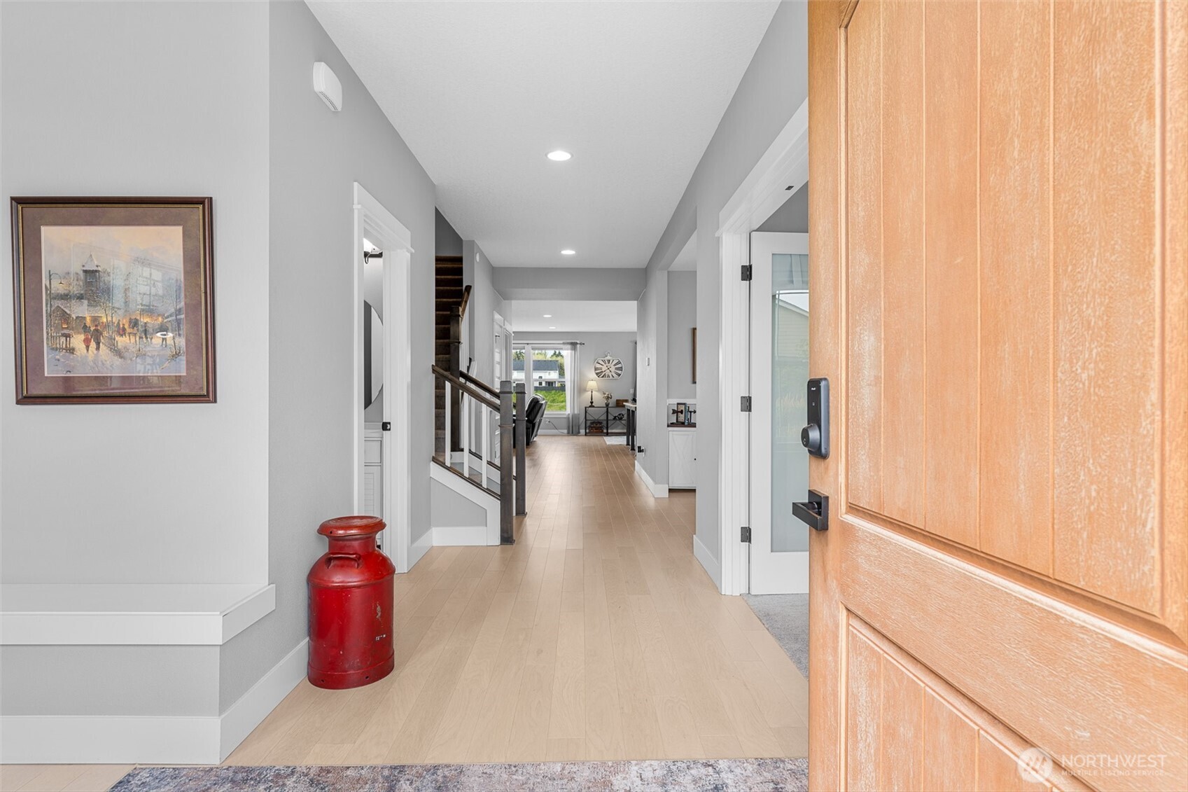
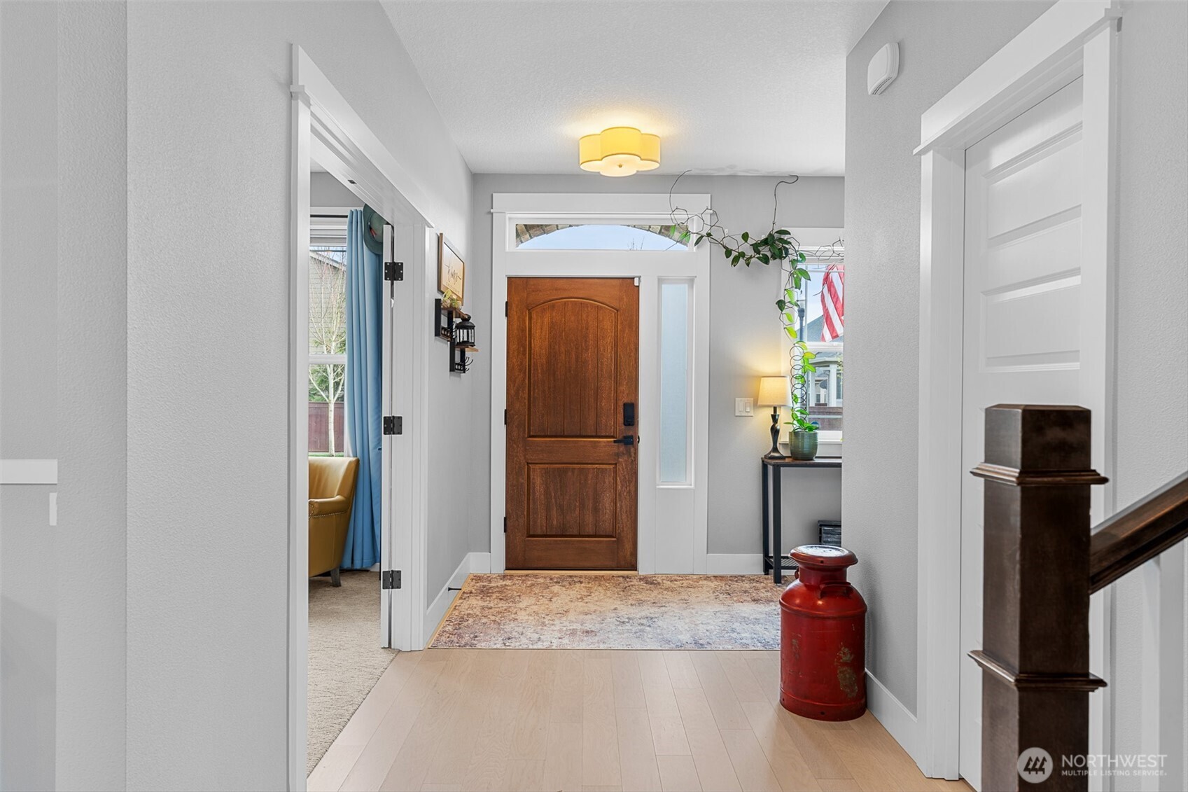
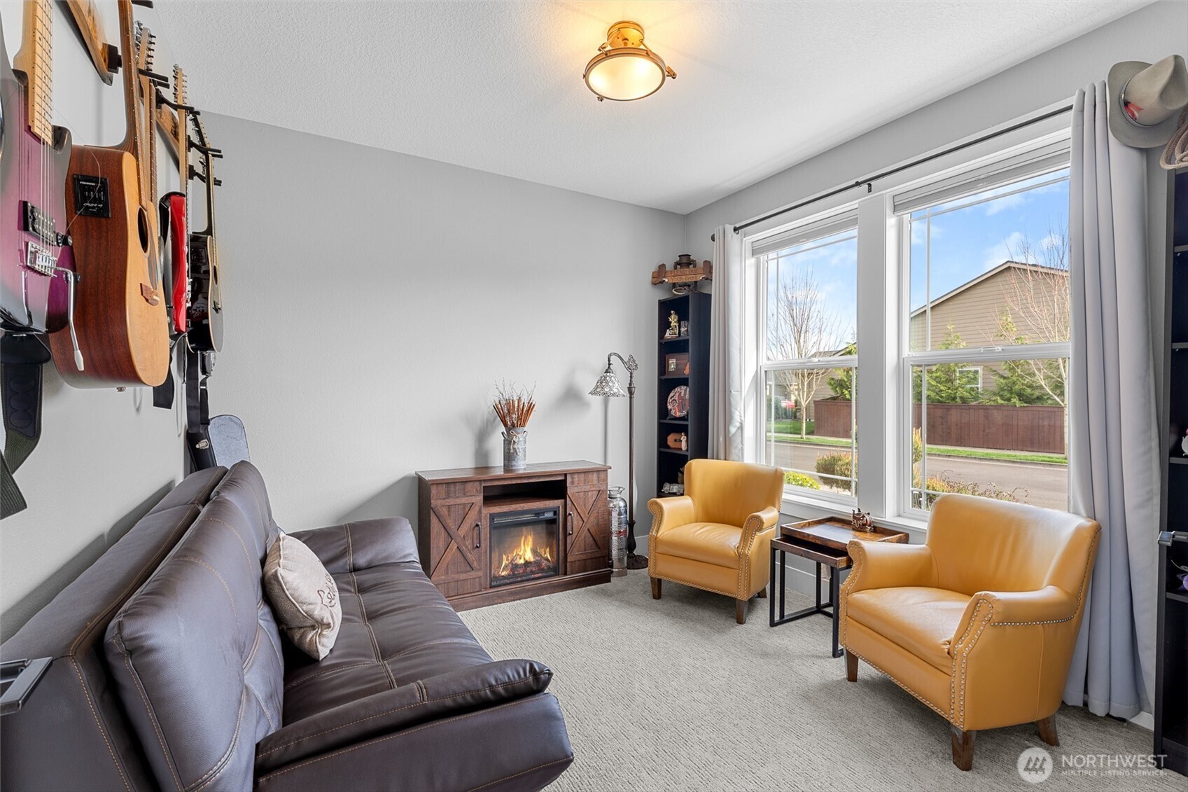
There’s something special about a home that was never just built—but designed to be felt. Welcome to 4628 S 16th Dr in Ridgefield’s coveted Seven Wells Estates, where this former Pacific Lifestyle model home blends elevated design with effortless, everyday living. Light-filled and inviting, the open-concept great room centers around a stunning designer fireplace wall—perfect for cozy nights or gathering with loved ones. The kitchen is a true showpiece, featuring crisp white cabinetry, quartz countertops, BI appliances, double ovens, and a sleek oversized island made for connection and conversation. Main-level living shines here, with a private primary suite offering a spa-like retreat—dual vanities, a walk-in tile shower with dual heads, glass enclosure, and a luxurious standalone soaking tub. A dedicated office on the main provides the perfect work-from-home space, while upstairs, a spacious bonus room offers flexibility for media, guests, or play. Step outside to your covered deck, where a striking stone fireplace creates year-round outdoor living. Overlooking thoughtfully designed landscaping and a beautifully placed yard, plus views of Mt Saint Helens, it’s the perfect setting to unwind or entertain. Refined yet welcoming, every detail has been curated to create a home that lives as beautifully as it looks—where comfort meets sophistication and every day feels just a little more inspired.
| 3 months ago | Listing updated with changes from the MLS® | |
| 3 months ago | Status changed to Active | |
| 3 months ago | Listing first seen on site |
Listing courtesy of Sonya MacDonald of Premiere Property Group, LLC

Listing information is provided by Participants of the Northwest MLS. IDX information is provided exclusively for personal, non-commercial use, and may not be used for any purpose other than to identify prospective properties consumers may be interested in purchasing. Information is deemed reliable but not guaranteed. Copyright 2026, Northwest MLS.
All data is obtained from various sources and may not have been verified by the broker or MLS Grid. Supplied open house information is subject to change without notice. All information should be independently reviewed and verified for accuracy. Properties may or may not be listed by the office/agent presenting the information.
Last checked: 2026-07-26 08:40 PM PDT
*Estimate only. Actual rebate may vary based on final price, lender requirements, MLS rules, and broker policies.
Found a home you love?
Schedule a free consultation to lock in your rebate before you offer.
Calls and texts are answered by Amy, our AI assistant, who can answer questions and help you book.
Did you know? You can invite friends and family to your search. They can join your search, rate and discuss listings with you.