Property search · The Consumer Protection Brokerage
Every listing shows your estimated rebate.
The green number on each home is what could come back to you: the buyer-broker fee (typically 2 to 3%) minus our flat $9,750. No other search shows you this, because no other brokerage gives it back.
17913 River RoadLeavenworth, WA 98826
Listing courtesy of Camiekae Lynch of BHHS Leavenworth&Cascade Prop
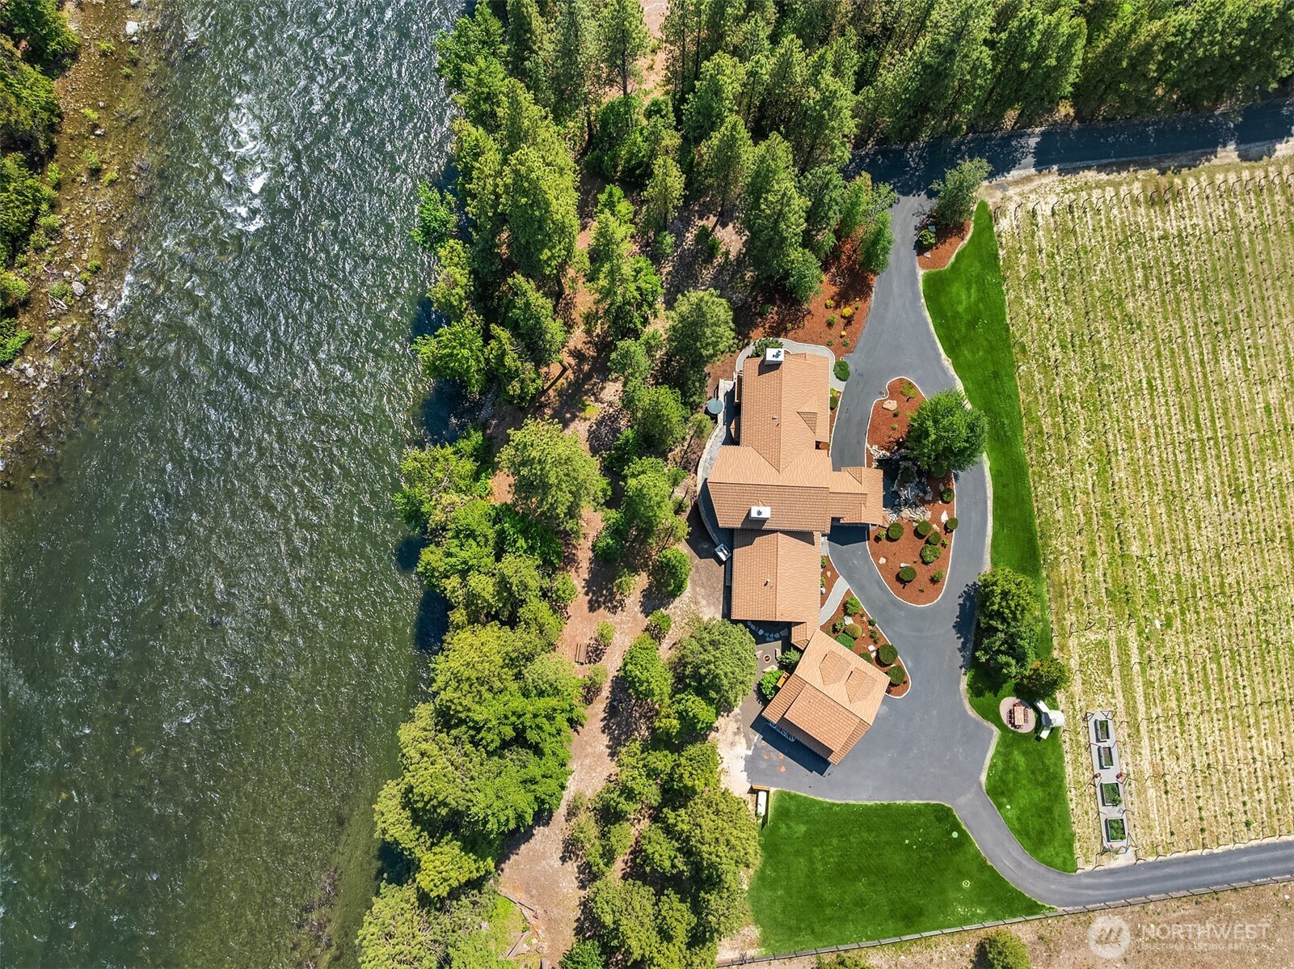

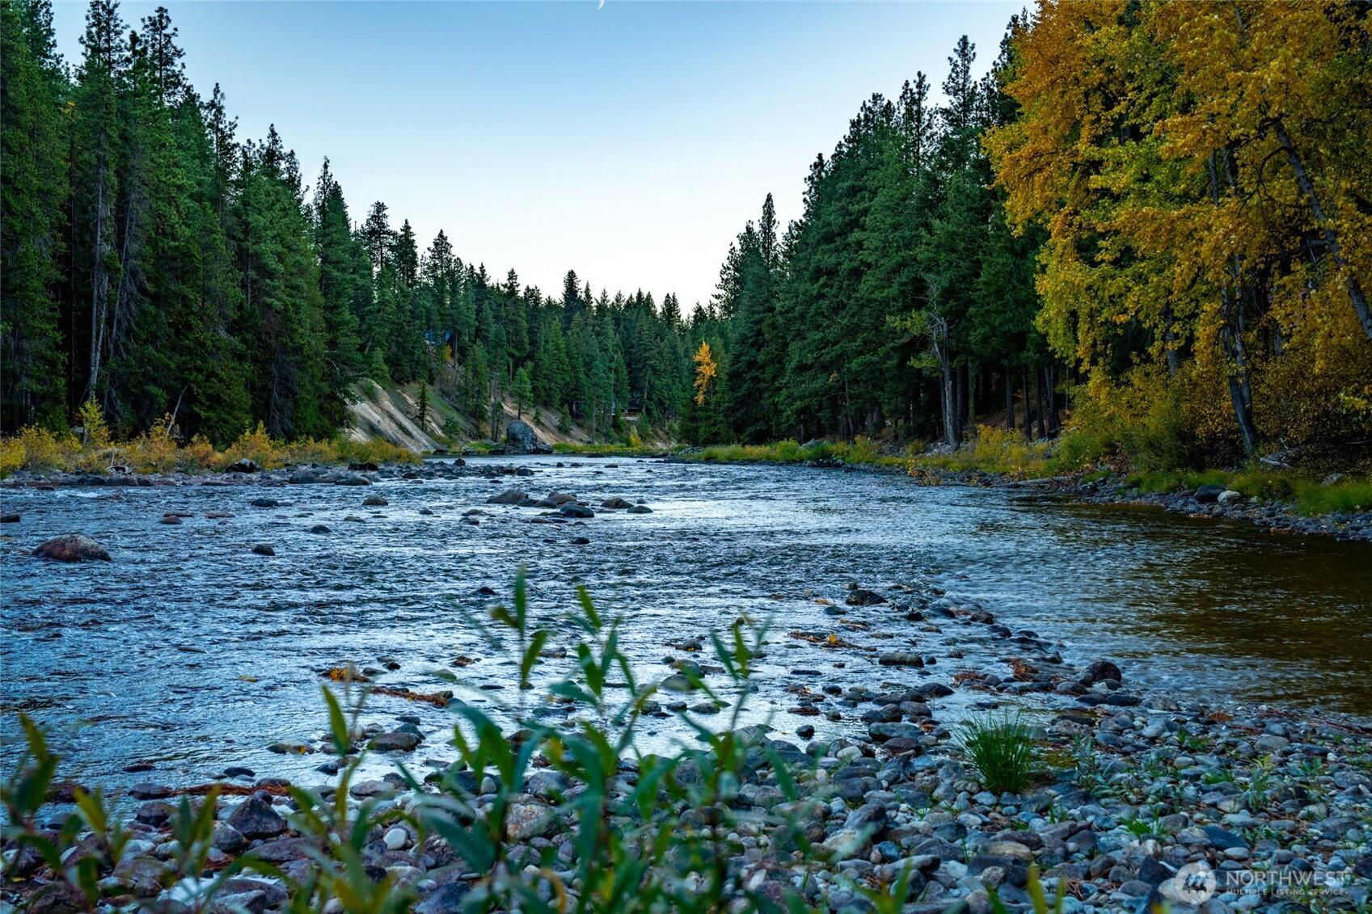
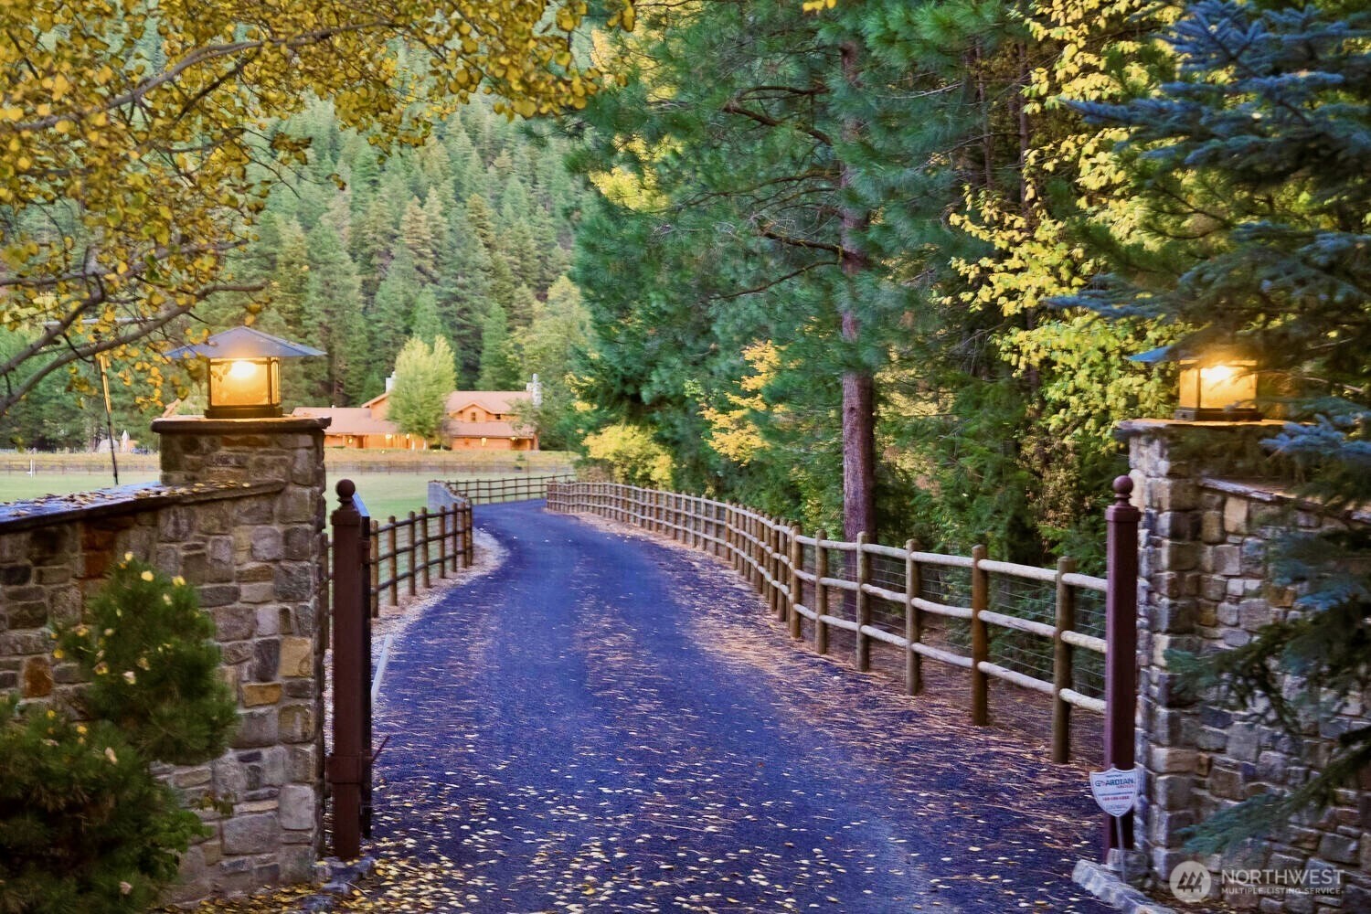
Secluded on 7.51 forested acres & 300 feet of pristine Wenatchee River frontage, this mountain estate blends artisan craftsmanship with the tranquility of a private river retreat. The exterior showcases impressive 2¾-inch hand-finished Montana Fir slab siding, creating a warm lodge aesthetic that harmonizes beautifully with the surrounding pines & natural landscape. Inside, a dramatic floor-to-ceiling fossil rock fireplace anchors the main living space, setting the tone for a rustic yet refined interior. The open-concept main level seamlessly integrates the living room, kitchen, dining area, and family room, offering an inviting space designed for gathering & entertaining. The kitchen offers custom finishes, while custom blown-glass lighting and handcrafted Gary Espe railings add distinctive Northwest artistry throughout the home. The thoughtfully designed layout features a private primary suite retreat with a double-sided fireplace, spacious walk-in closet, & serene outlooks toward the surrounding forest & river corridor. A second primary suite provides additional comfort for guests, along with a third bedroom & a loft, ideal for remote work or overflow sleeping quarters. Additional living/bedroom in Garage. A welcoming patio setting with a wood-fired pizza oven creates the perfect setting for evenings under the stars, while the expansive property offers room to expansive property offers room to explore, relax, and enjoy the soothing sounds of the nearby Wenatchee River.
| a week ago | Listing updated with changes from the MLS® | |
| a week ago | Status changed to Pending | |
| 3 months ago | Price changed to $2,495,000 | |
| 3 months ago | Listing first seen on site |
Listing courtesy of Camiekae Lynch of BHHS Leavenworth&Cascade Prop

Listing information is provided by Participants of the Northwest MLS. IDX information is provided exclusively for personal, non-commercial use, and may not be used for any purpose other than to identify prospective properties consumers may be interested in purchasing. Information is deemed reliable but not guaranteed. Copyright 2026, Northwest MLS.
All data is obtained from various sources and may not have been verified by the broker or MLS Grid. Supplied open house information is subject to change without notice. All information should be independently reviewed and verified for accuracy. Properties may or may not be listed by the office/agent presenting the information.
Last checked: 2026-07-26 09:30 PM PDT
*Estimate only. Actual rebate may vary based on final price, lender requirements, MLS rules, and broker policies.
Found a home you love?
Schedule a free consultation to lock in your rebate before you offer.
Calls and texts are answered by Amy, our AI assistant, who can answer questions and help you book.