Property search · The Consumer Protection Brokerage
Every listing shows your estimated rebate.
The green number on each home is what could come back to you: the buyer-broker fee (typically 2 to 3%) minus our flat $9,750. No other search shows you this, because no other brokerage gives it back.
4110 Baker Ames Road NEOlympia, WA 98506
Listing courtesy of Michael Kollar of Keller Williams Rty Tacoma
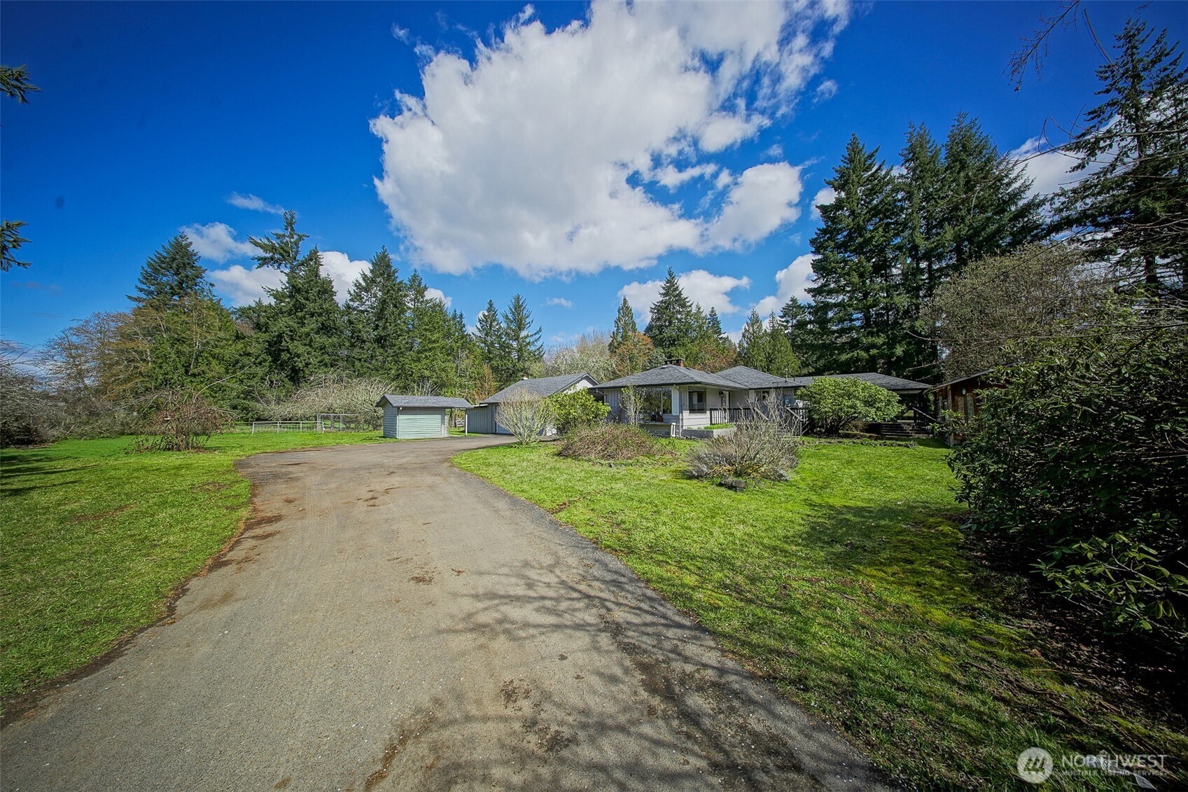
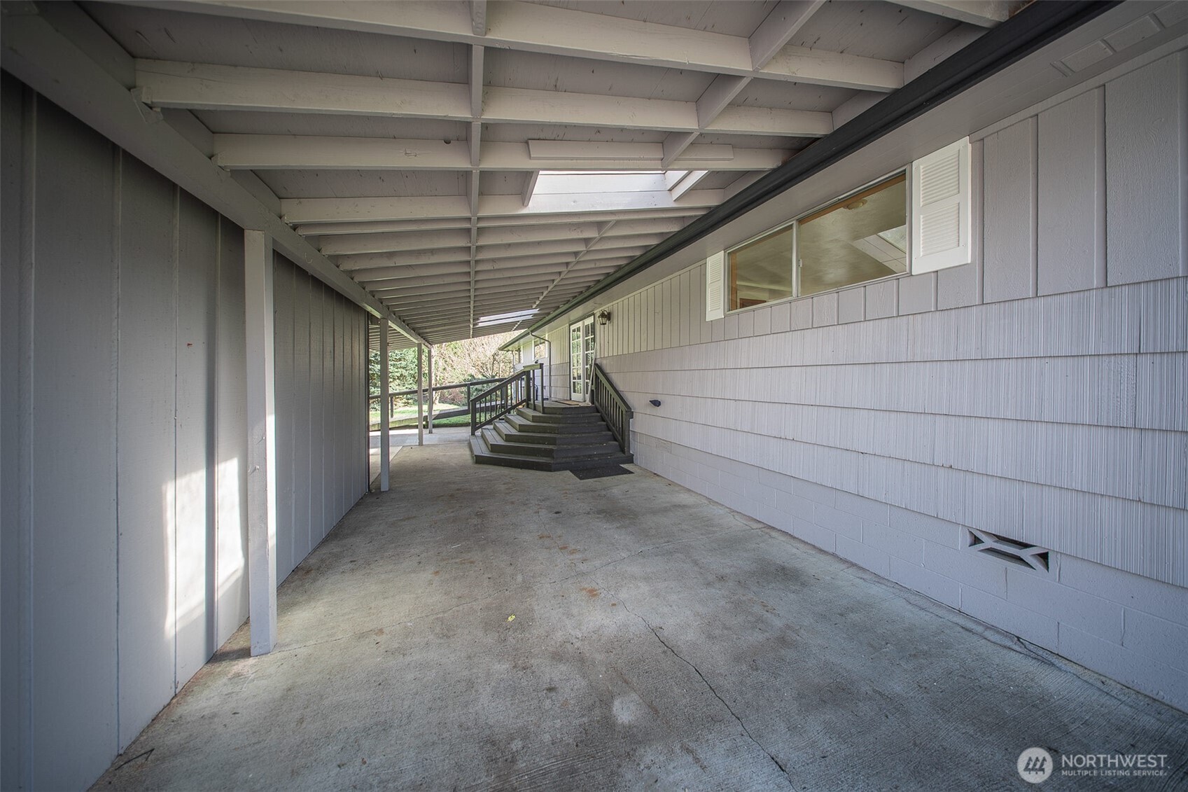
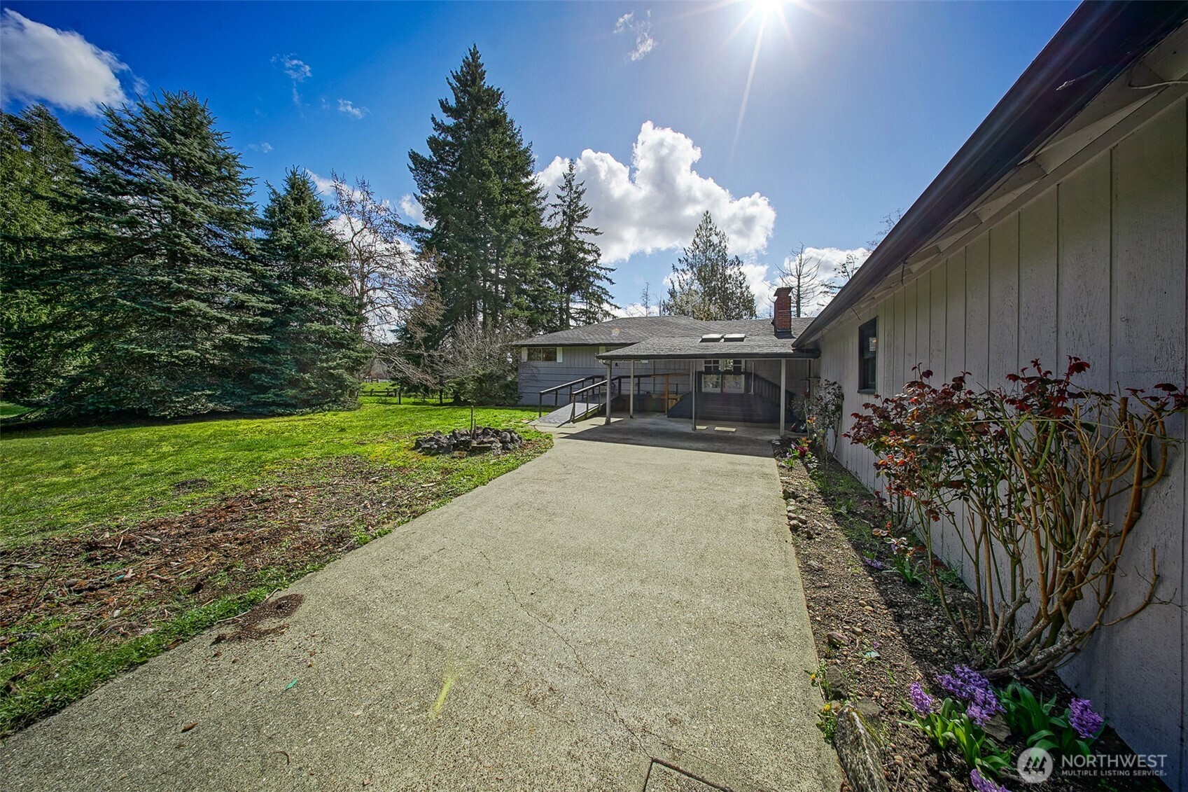
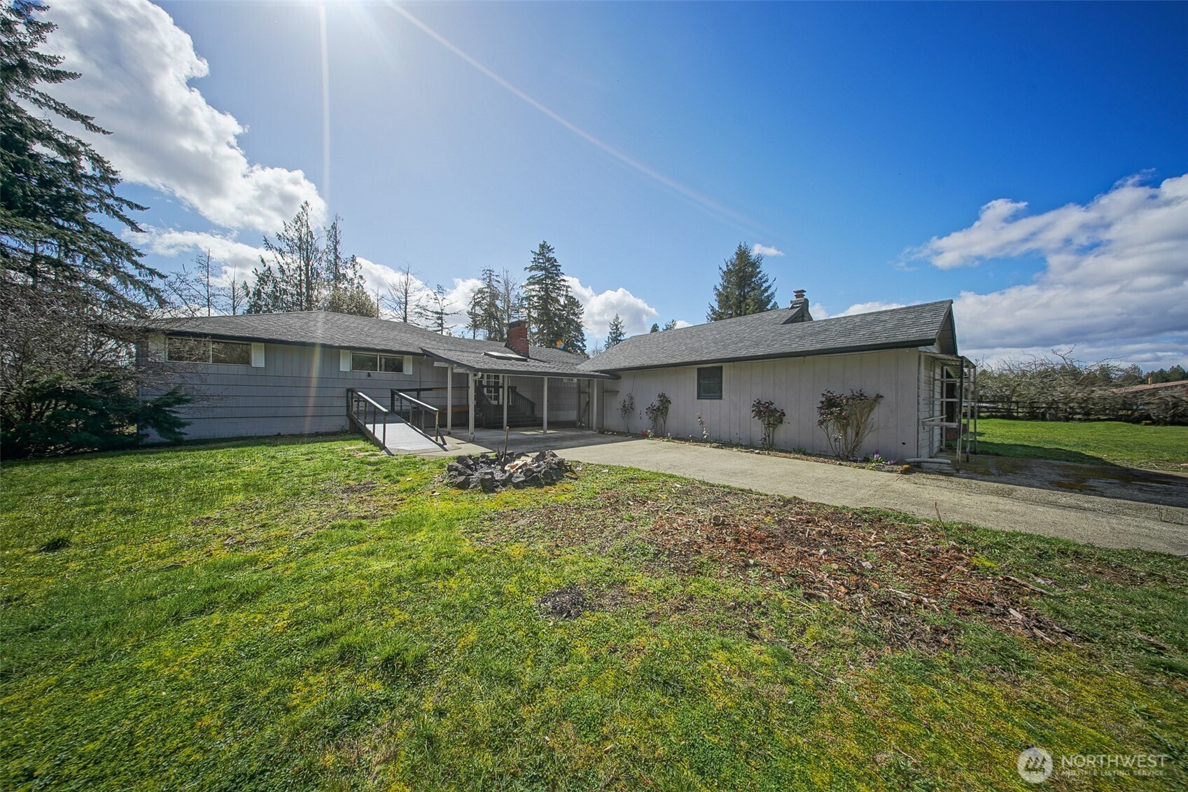
See the VIRTUAL TOUR link on this site for additional photos, video and 360 Tour of this property, inside and Out! 1-acre fully fenced country home w/ gated entry. 3 BR, 3 BA, 3096 SF. Long driveway to 2-car garage + well shed +adjacent covered parking that doubles as all-weather outdoor entertaining space. Expansive lawns creatie multiple outdoor areas. Separate heritage mini orchard w/ mature pear, Rainier & pie cherry, vintage apple varieties, plums & grapevines. Separate large garden area ready to be cleared, also a large hand-built cedar & glass greenhouse. Large deck off primary BR, mature landscaping, secondary entry to living room & laundry room; multiple customizable spaces. Interior: Dining rm opens to carport staircase & side patio. Granite kitchen w/ new appliances, granite counters, pull-out drawers on all lower cabinets & movable island. Huge living rm w/ view windows of front yard. Wood-burning FP w/ stone surround. Down hall to Jack & Jill style bedrooms w/ connecting hall door. Laundry rm w/ W/D + full BA w/ tub & back deck access. Oversized primary suite w/ walk-in closet (glass French doors, convertible to office) & ensuite bath w/ shower. Lower level: Huge rec rm w/ wet bar & wood-burning stove, divided by open staircase for flexible layouts. Large bonus/hobby/stereo rm (that can be 4th BR) + full BA w/ shower & quartz vanity. This is a very special setting on a flat open lot with endless potential & a perfect blend of indoor comfort & outdoor living.
| 4 weeks ago | Listing updated with changes from the MLS® | |
| a month ago | Price changed to $729,900 | |
| 4 months ago | Status changed to Active | |
| 4 months ago | Listing first seen on site |
Listing courtesy of Michael Kollar of Keller Williams Rty Tacoma

Listing information is provided by Participants of the Northwest MLS. IDX information is provided exclusively for personal, non-commercial use, and may not be used for any purpose other than to identify prospective properties consumers may be interested in purchasing. Information is deemed reliable but not guaranteed. Copyright 2026, Northwest MLS.
All data is obtained from various sources and may not have been verified by the broker or MLS Grid. Supplied open house information is subject to change without notice. All information should be independently reviewed and verified for accuracy. Properties may or may not be listed by the office/agent presenting the information.
Last checked: 2026-07-26 11:20 PM PDT
*Estimate only. Actual rebate may vary based on final price, lender requirements, MLS rules, and broker policies.
Found a home you love?
Schedule a free consultation to lock in your rebate before you offer.
Calls and texts are answered by Amy, our AI assistant, who can answer questions and help you book.