Property search · The Consumer Protection Brokerage
Every listing shows your estimated rebate.
The green number on each home is what could come back to you: the buyer-broker fee (typically 2 to 3%) minus our flat $9,750. No other search shows you this, because no other brokerage gives it back.
879 Kamus WayFox Island, WA 98333
Listing courtesy of Rebecca McClain of John L. Scott, Inc.
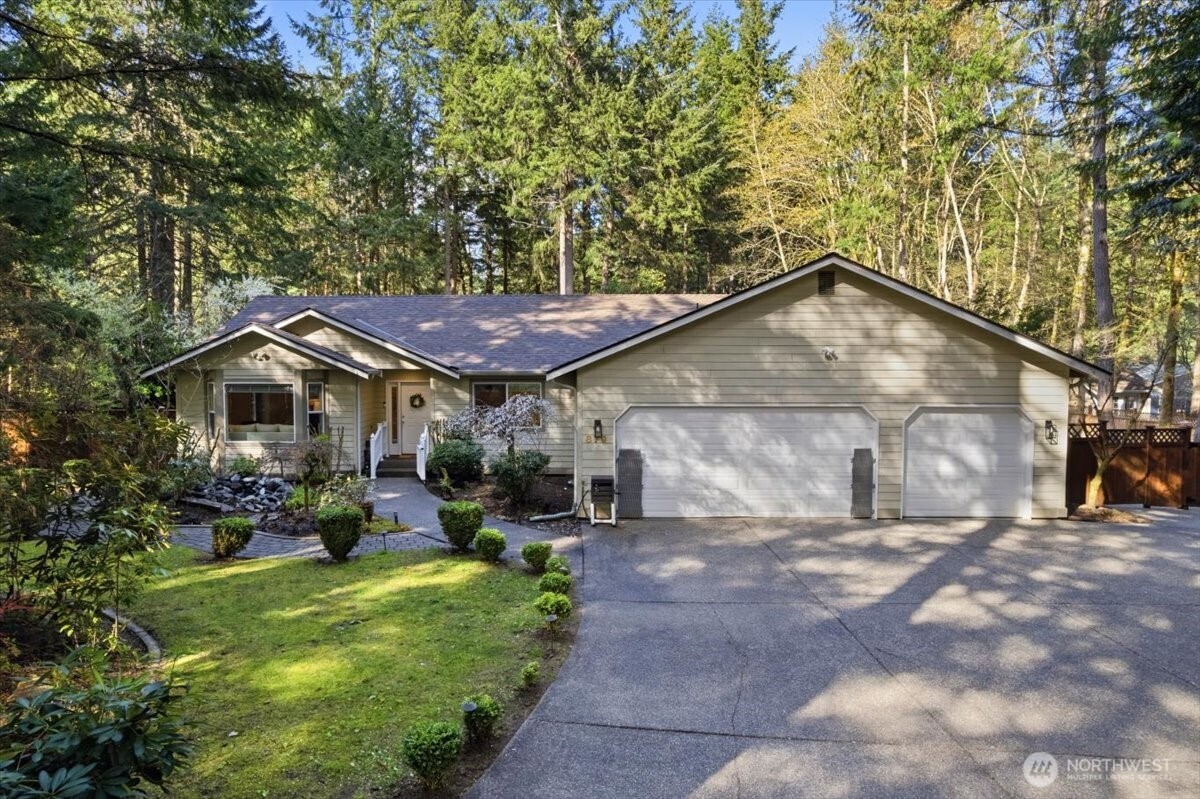
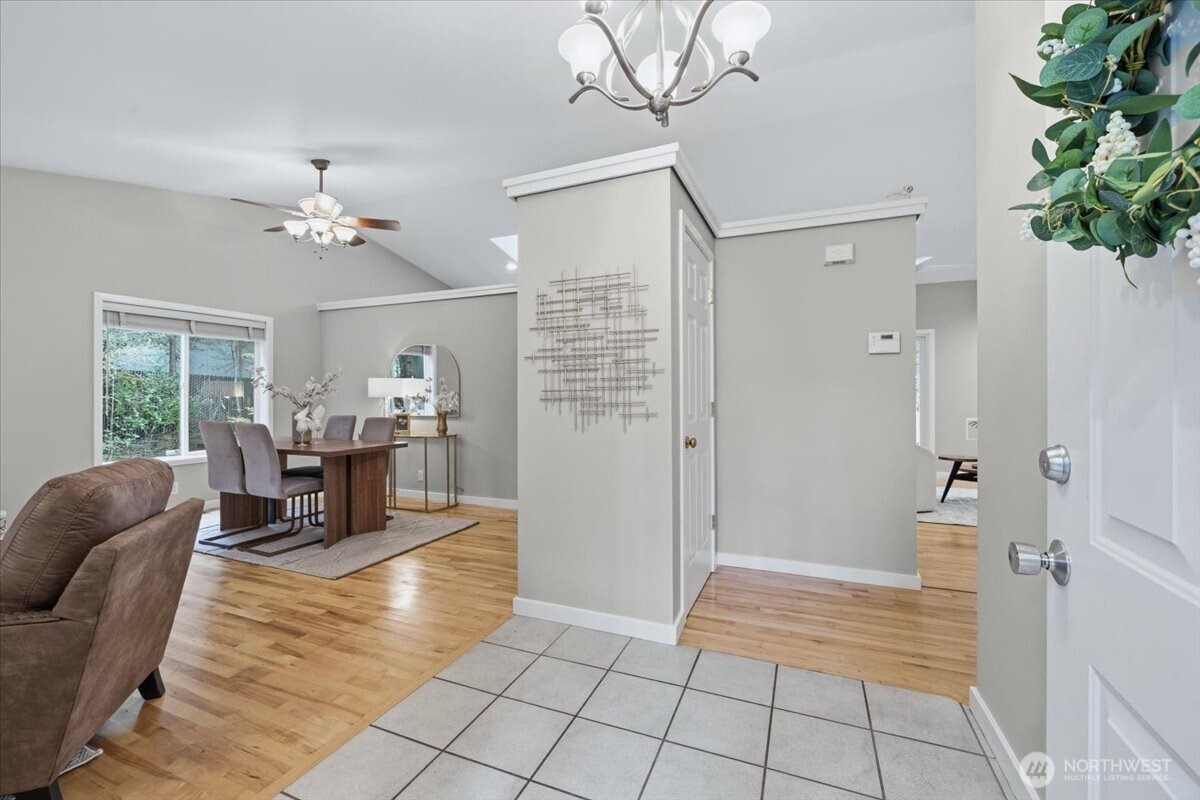
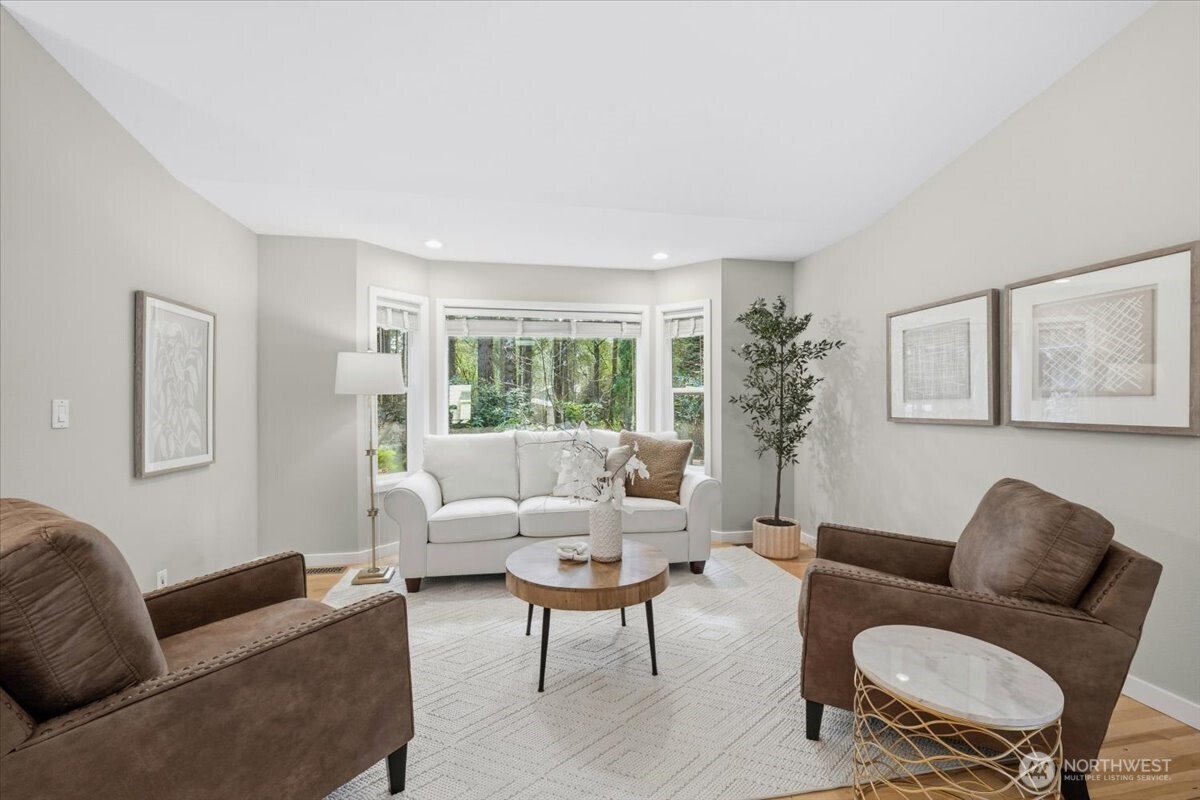
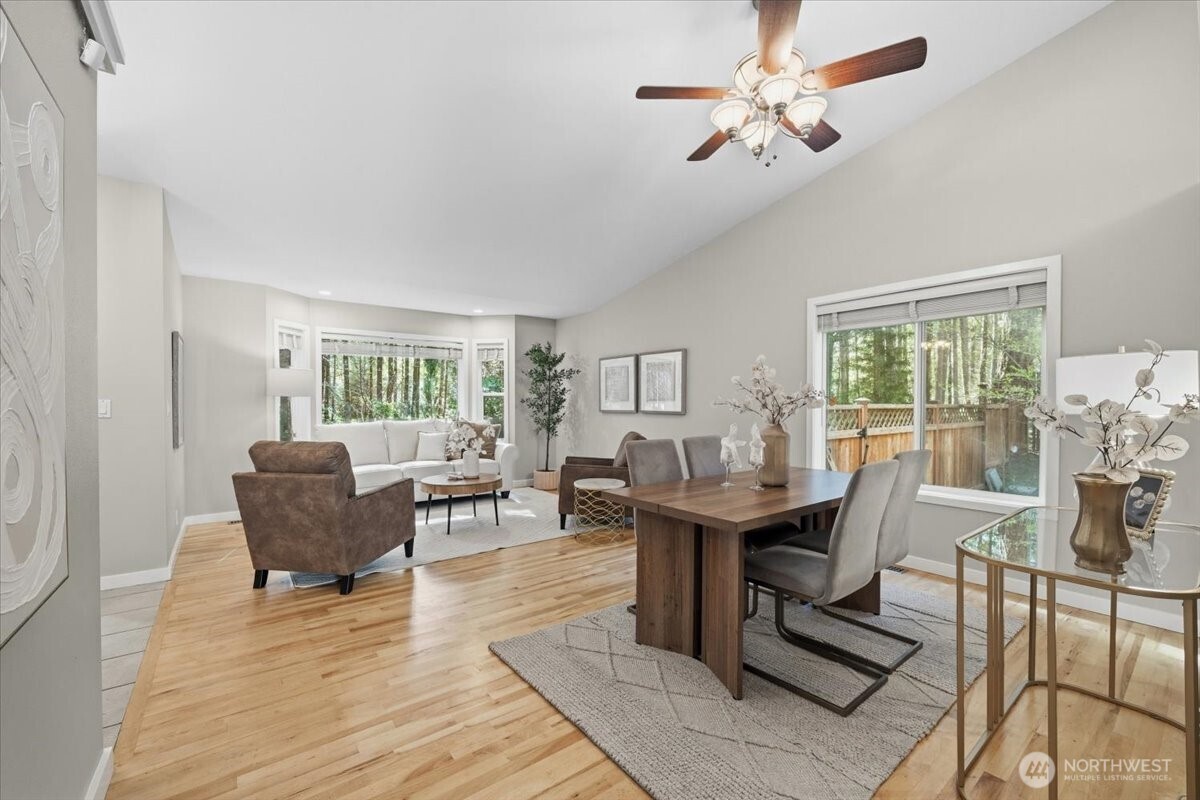
This Fox Island property offers two homes totaling 3,204 sq ft on 1.25 acres, thoughtfully designed for long-term living and generational longevity. Tucked off Kamus Way, a circular, valet-style driveway welcomes you in past mature landscaping & lush grounds, creating a peaceful sense of arrival. Positioned across the property, the two single-story residences balance connection with independence — ideal for multigenerational living, guest accommodations, or rental opportunities. The main rambler offers 4 bedrooms, 2.5 baths across 2,126 sq ft. Vaulted ceilings & skylights fill the home with natural light, while two living areas, along with the dining room & kitchen, create an easy flow to the backyard retreat. The primary suite adds comfort with a 5-piece en-suite bath & two expansive walk-in closets. Central heating & A/C, plus a generator, provide additional peace of mind. The attached 3-car garage includes a heater, jet filtration system & air compressor station-ideal for projects, hobbies, or workspace. Step outside, and the property continues to unfold. A spacious deck overlooking lush, park-like grounds that invite outdoor dining, relaxed gatherings & quiet enjoyment. Beyond the deck, the fully permitted ADU offers 1,078 sq ft with 2 bedrooms, 2 baths + a bonus office/den. With central heating, A/C & fully independent utilities, it functions as a true second residence. Just 15 minutes from Uptown Gig Harbor, this property balances privacy with convenience.
| 2 weeks ago | Listing updated with changes from the MLS® | |
| 2 weeks ago | Status changed to Pending | |
| 3 months ago | Price changed to $1,075,000 | |
| 4 months ago | Listing first seen on site |
Listing courtesy of Rebecca McClain of John L. Scott, Inc.

Listing information is provided by Participants of the Northwest MLS. IDX information is provided exclusively for personal, non-commercial use, and may not be used for any purpose other than to identify prospective properties consumers may be interested in purchasing. Information is deemed reliable but not guaranteed. Copyright 2026, Northwest MLS.
All data is obtained from various sources and may not have been verified by the broker or MLS Grid. Supplied open house information is subject to change without notice. All information should be independently reviewed and verified for accuracy. Properties may or may not be listed by the office/agent presenting the information.
Last checked: 2026-07-26 08:45 PM PDT
*Estimate only. Actual rebate may vary based on final price, lender requirements, MLS rules, and broker policies.
Found a home you love?
Schedule a free consultation to lock in your rebate before you offer.
Calls and texts are answered by Amy, our AI assistant, who can answer questions and help you book.