Property search · The Consumer Protection Brokerage
Every listing shows your estimated rebate.
The green number on each home is what could come back to you: the buyer-broker fee (typically 2 to 3%) minus our flat $9,750. No other search shows you this, because no other brokerage gives it back.
Ellington Condos2801 1st Avenue 1014Seattle, WA 98121
Listing courtesy of Monica Church of Real Broker LLC
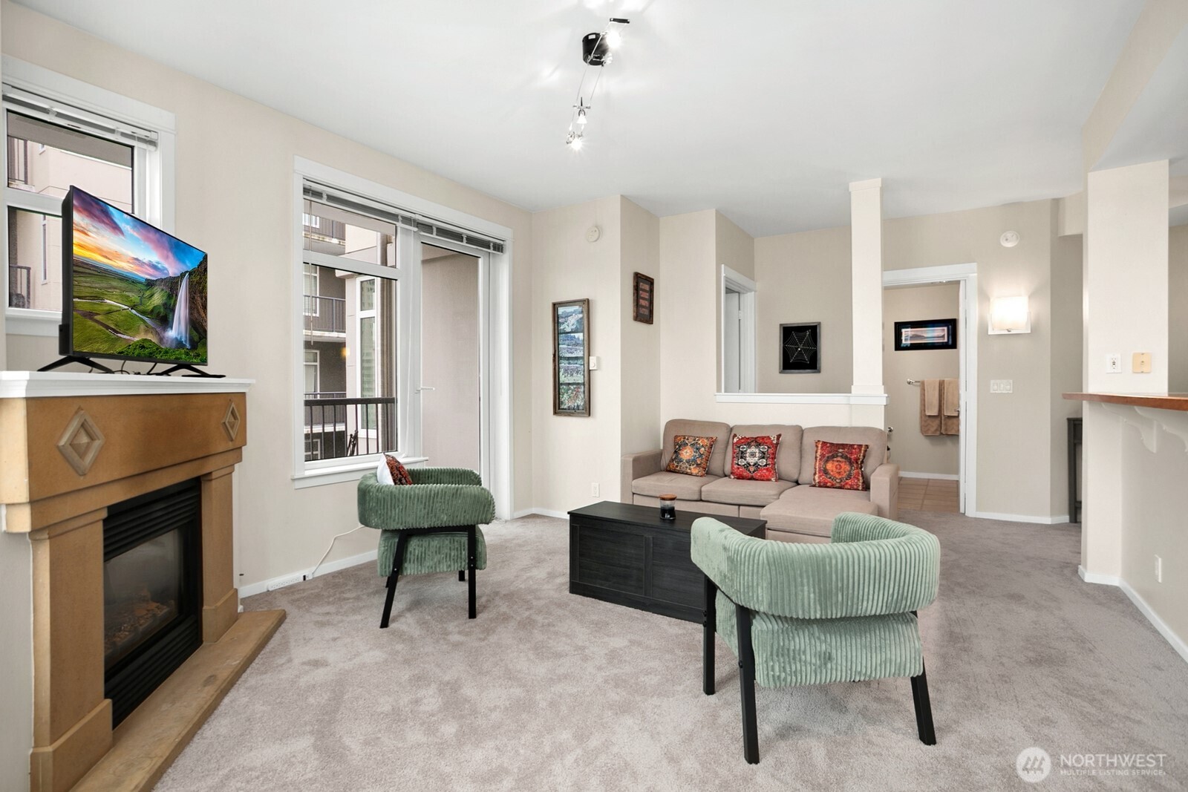
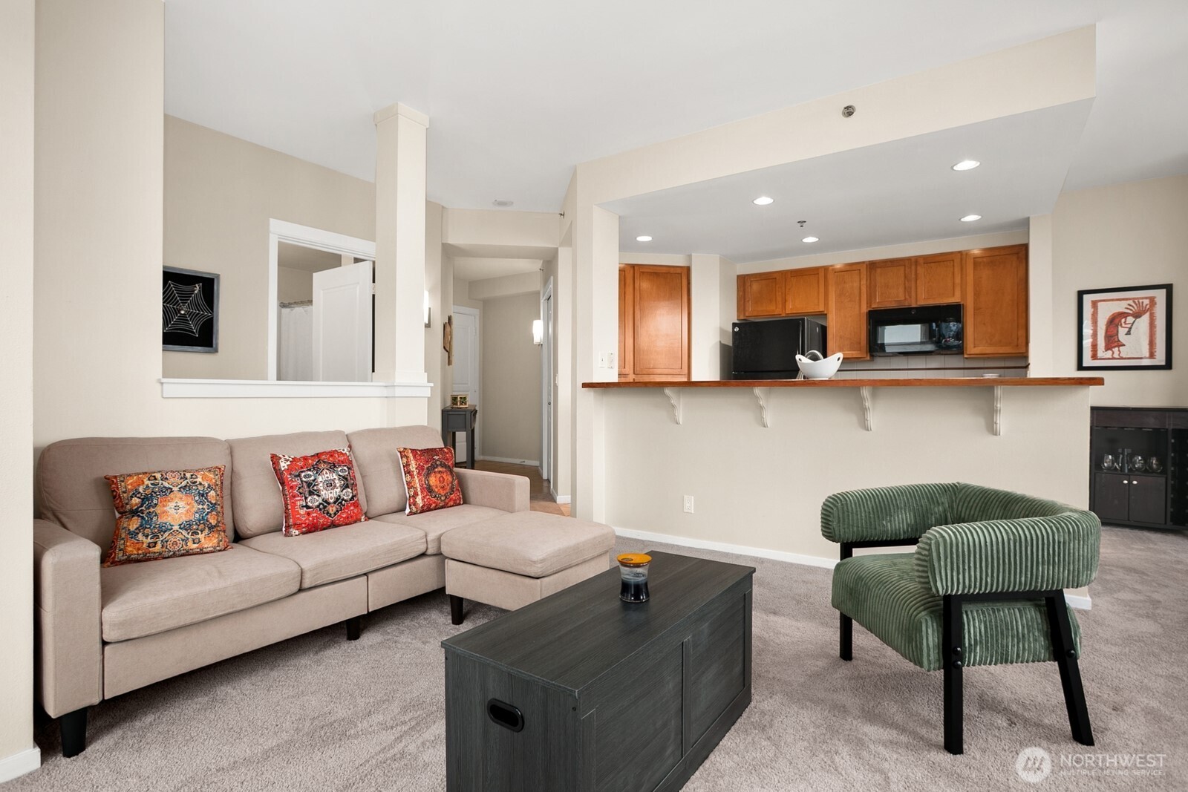
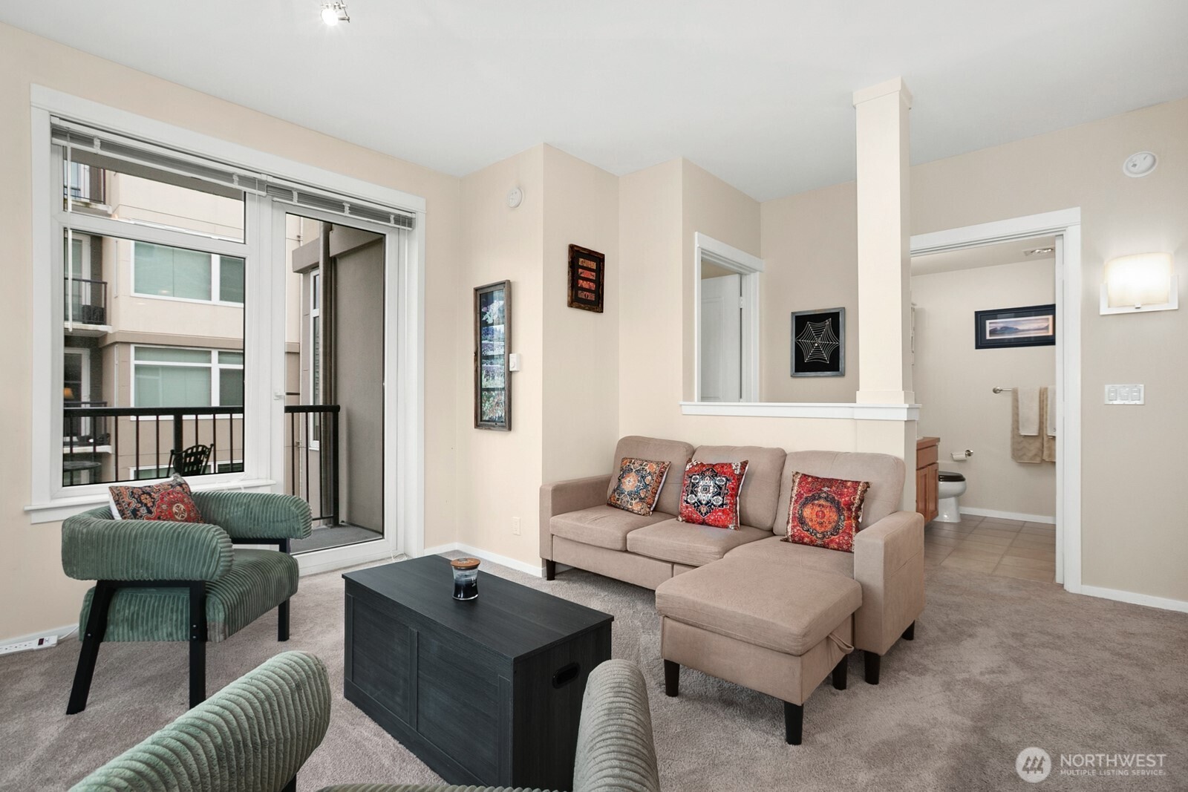
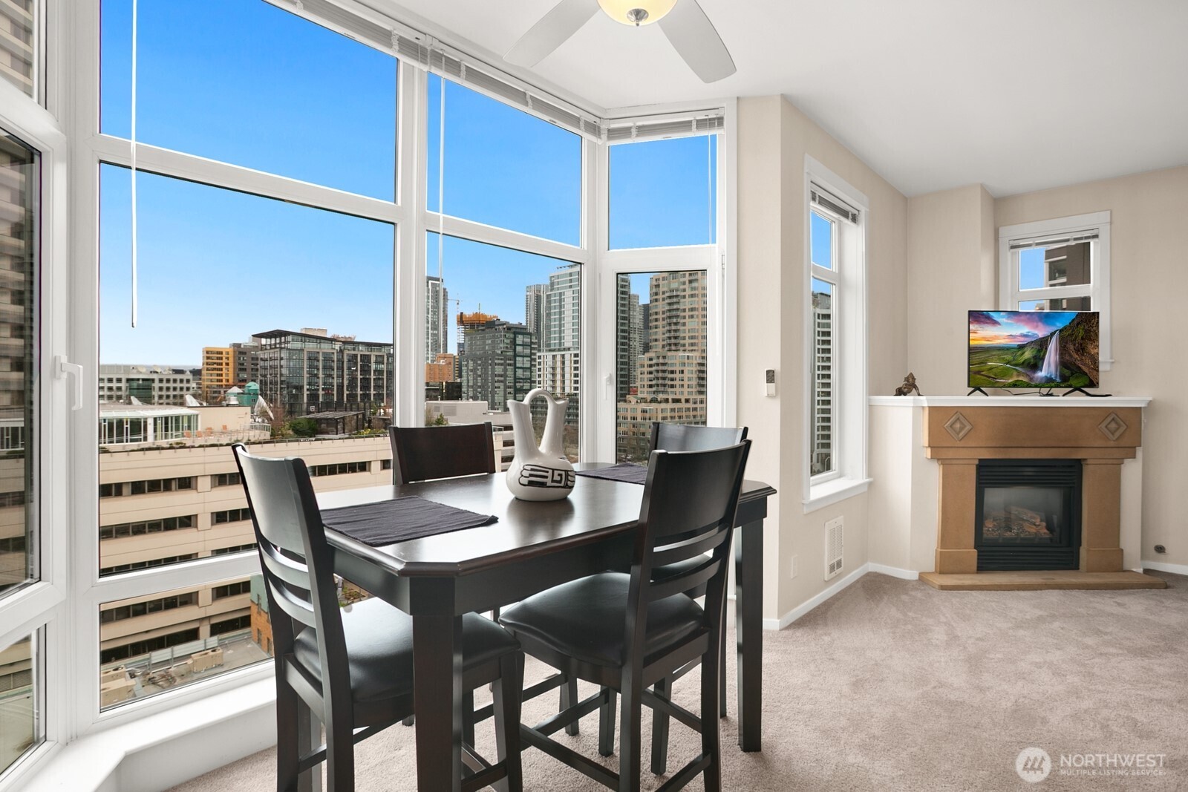
Light-filled corner residence at The Ellington with a layout that truly stands out—not your typical boxy condo. The thoughtfully designed floor plan, soaring 9-foot ceilings, and expansive windows create an open, airy feel that lives larger than expected. The spacious kitchen offers bar seating, gas cooking, and abundant storage, flowing seamlessly into the generous living area, complete with a cozy gas fireplace and access to a south-facing deck with lovely city views. Enjoy full-service amenities including 24-hour concierge, guest suites, fitness center, spa, club room, and conference space. Well-run HOA with reasonable dues and no rental cap. Pet-friendly (2 pets per home), washer and dryer included. Rare to find large parking spot, easily fits an SUV, storage included. All just steps to Sculpture Park, Pike Place Market, Seattle Center, and the downtown core.
| a month ago | Listing updated with changes from the MLS® | |
| 4 months ago | Listing first seen on site |
Listing courtesy of Monica Church of Real Broker LLC

Listing information is provided by Participants of the Northwest MLS. IDX information is provided exclusively for personal, non-commercial use, and may not be used for any purpose other than to identify prospective properties consumers may be interested in purchasing. Information is deemed reliable but not guaranteed. Copyright 2026, Northwest MLS.
All data is obtained from various sources and may not have been verified by the broker or MLS Grid. Supplied open house information is subject to change without notice. All information should be independently reviewed and verified for accuracy. Properties may or may not be listed by the office/agent presenting the information.
Last checked: 2026-07-26 09:00 PM PDT
*Estimate only. Actual rebate may vary based on final price, lender requirements, MLS rules, and broker policies.
Found a home you love?
Schedule a free consultation to lock in your rebate before you offer.
Calls and texts are answered by Amy, our AI assistant, who can answer questions and help you book.