Property search · The Consumer Protection Brokerage
Every listing shows your estimated rebate.
The green number on each home is what could come back to you: the buyer-broker fee (typically 2 to 3%) minus our flat $9,750. No other search shows you this, because no other brokerage gives it back.
2191 Lakemoor Drive SWOlympia, WA 98512
Listing courtesy of Saul Negrete of eXp Realty
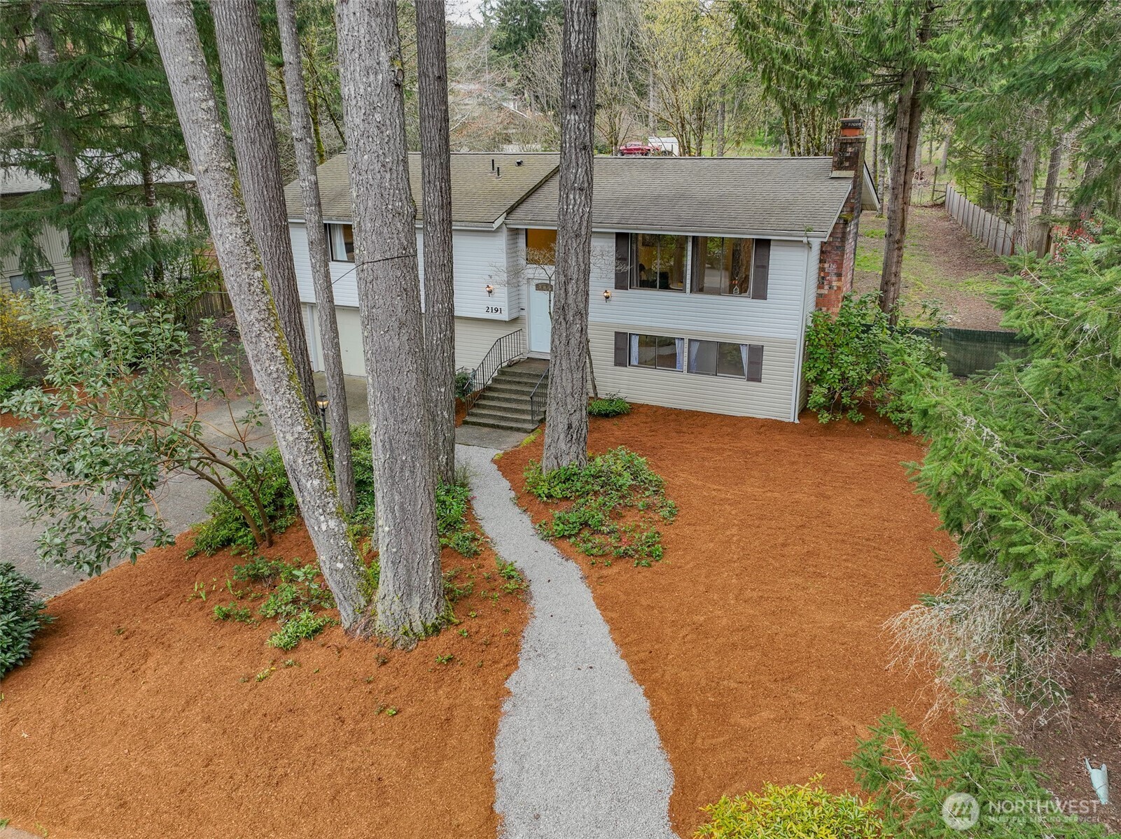
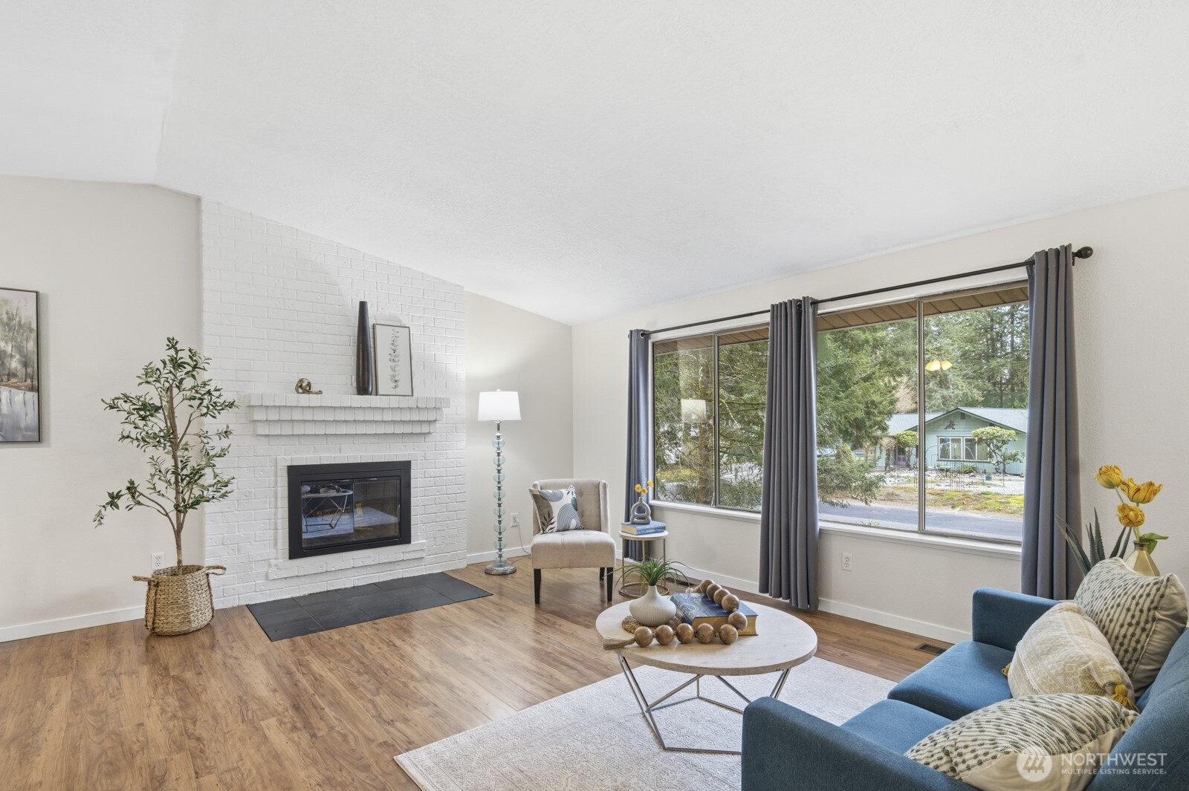
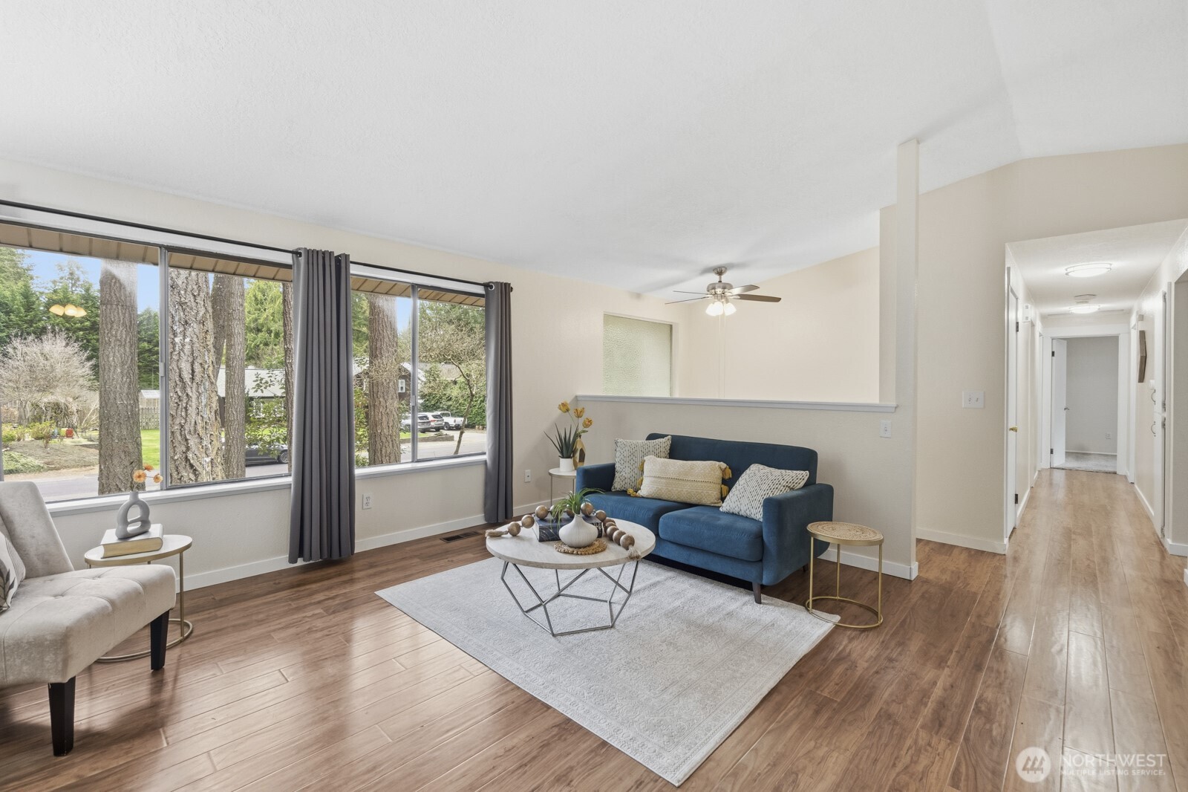
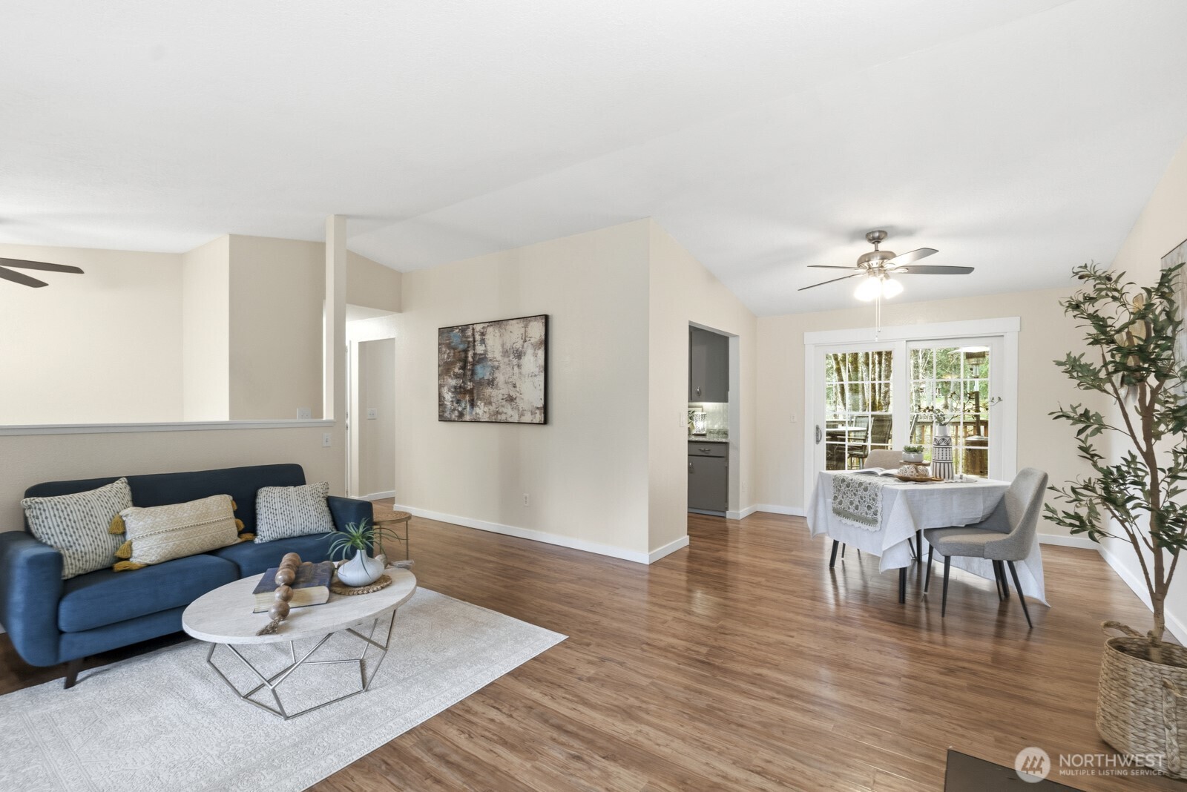
Welcome home to your private Pacific Northwest retreat in the highly sought-after Ken Lake community! Nestled on a generous 0.43-acre lot surrounded by mature evergreens, this beautifully updated 4-bedroom, 2.75-bathroom home offers 1,828 square feet of seamless indoor-outdoor living. Step inside to discover a bright, open-concept main level featuring vaulted ceilings, gorgeous LVP and Tile flooring, and a stunning white brick fireplace. The beautifully updated kitchen is a chef's delight, boasting crisp gray shaker cabinets, Granite like countertops, and newer stainless steel refrigerator. Entertain with ease as the dining area flows effortlessly through sliding glass doors onto an expansive, multi-level wood deck with Catio, overlooking your fully fenced lush and private backyard. The main level hosts three bedrooms, including a spacious primary suite with a private ensuite bath. Downstairs, you'll find incredible flex space featuring a large family or bonus room with a second cozy fireplace, a massive 4th bedroom, and a show-stopping remodeled bathroom with floor-to-ceiling marble-style tile. Outside, enjoy raised garden beds, beautiful spring blooms, a mature plumb tree and unparalleled privacy. As a resident of Ken Lake, you'll enjoy exclusive community amenities including private lake access, tennis and basketball courts, multiple playgrounds, and community garden. This location perfectly balances serene nature with city convenience, this home is an absolute must-see!!!
| 2 days ago | Listing updated with changes from the MLS® | |
| a month ago | Price changed to $599,999 | |
| 3 months ago | Status changed to Active | |
| 4 months ago | Listing first seen on site |
Listing courtesy of Saul Negrete of eXp Realty

Listing information is provided by Participants of the Northwest MLS. IDX information is provided exclusively for personal, non-commercial use, and may not be used for any purpose other than to identify prospective properties consumers may be interested in purchasing. Information is deemed reliable but not guaranteed. Copyright 2026, Northwest MLS.
All data is obtained from various sources and may not have been verified by the broker or MLS Grid. Supplied open house information is subject to change without notice. All information should be independently reviewed and verified for accuracy. Properties may or may not be listed by the office/agent presenting the information.
Last checked: 2026-07-27 12:11 AM PDT
*Estimate only. Actual rebate may vary based on final price, lender requirements, MLS rules, and broker policies.
Found a home you love?
Schedule a free consultation to lock in your rebate before you offer.
Calls and texts are answered by Amy, our AI assistant, who can answer questions and help you book.