Property search · The Consumer Protection Brokerage
Every listing shows your estimated rebate.
The green number on each home is what could come back to you: the buyer-broker fee (typically 2 to 3%) minus our flat $9,750. No other search shows you this, because no other brokerage gives it back.
Fifteen Twenty-One Condominiums1521 2nd Avenue 3102Seattle, WA 98101
Listing courtesy of Ashley J. Hayes of Pointe3 Real Estate
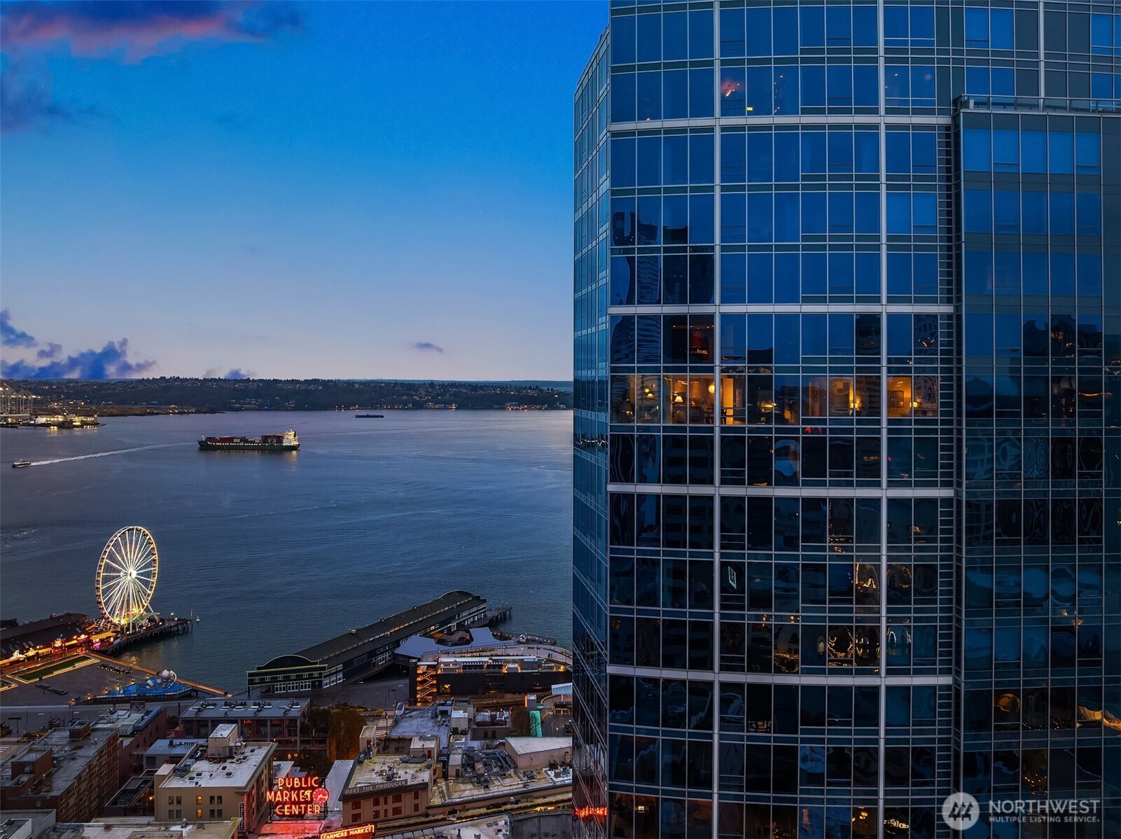
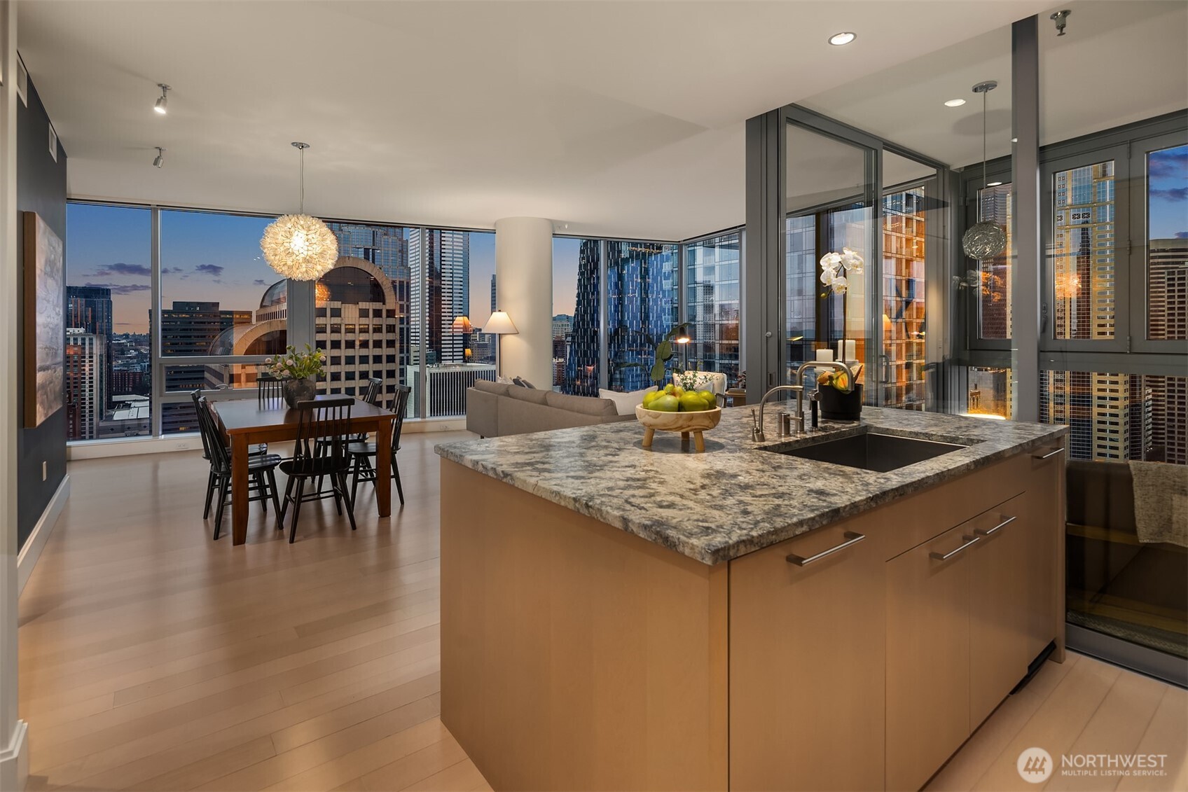
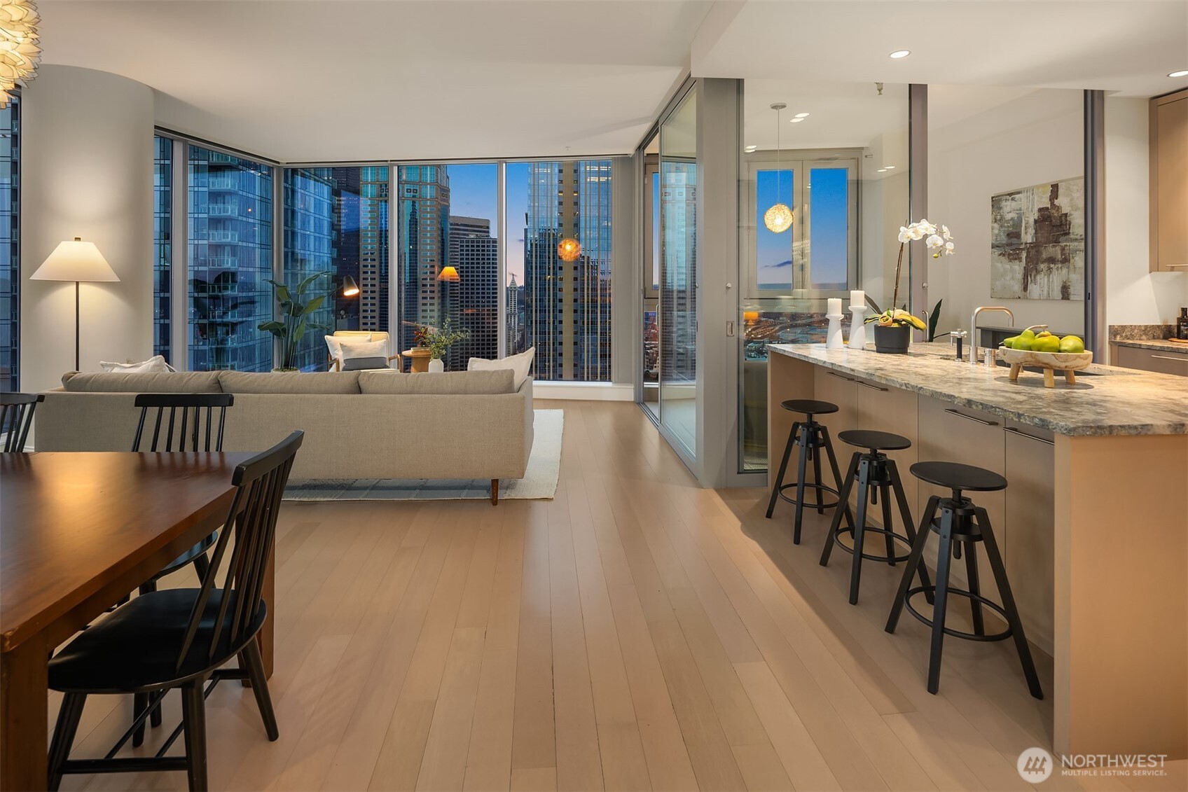
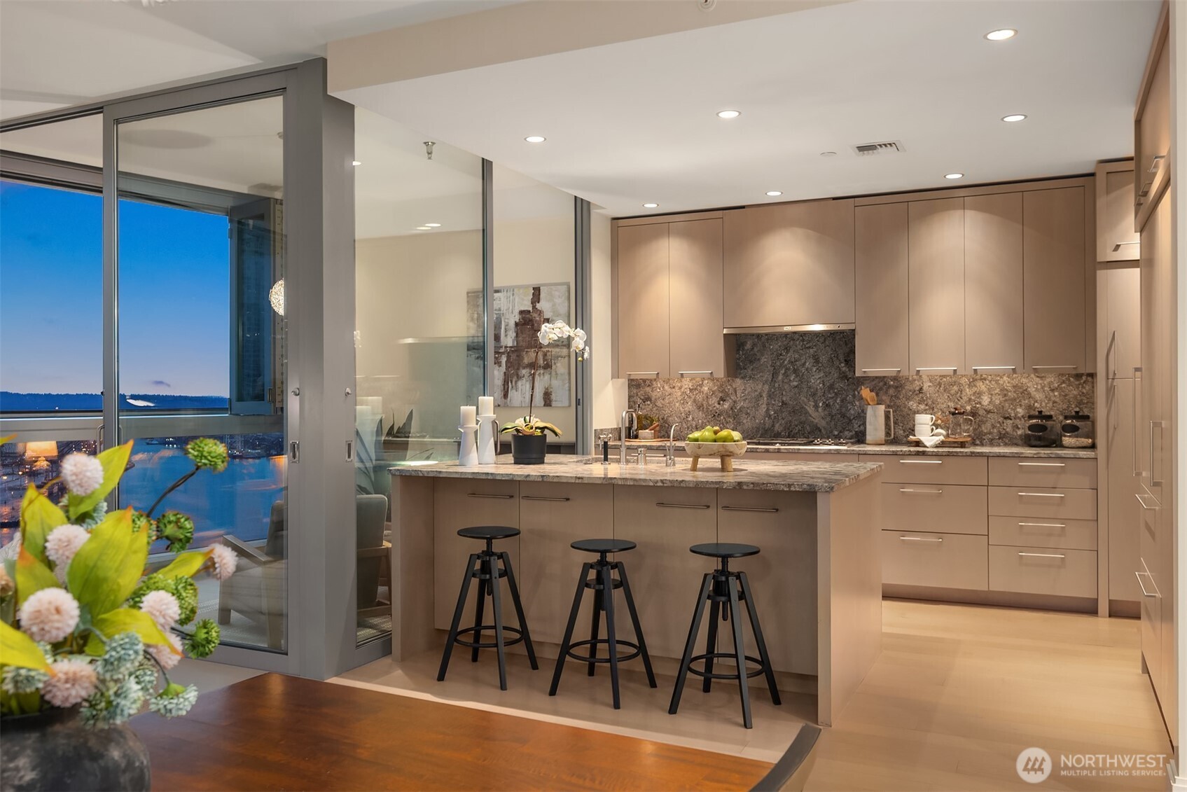
Perched on the 31st flr of Fifteen Twenty-One Second Avenue, this coveted SE corner residence offers a truly elevated urban living experience. Walls of glass frame sweeping, unobstructed views of Elliott Bay, Pike Place Market, the Seattle Great Wheel, and the surrounding city skyline, capturing some of Seattle’s most iconic vantage points from every room. The home features hardwood flooring throughout the living areas and a sleek, modern kitchen designed for both form and function. Outfitted with slab-honed granite countertops, a gas range, and premium appliances by Wolf, Miele, and Sub-Zero, the kitchen anchors the space and is complemented by an adjacent laundry/pantry room. The expansive 1,734SF layout includes 2 generously sized bedrooms, each with incredible views. The primary suite offers a spa-inspired bath with a soaking tub, double vanity, and a spacious walk-in. A dedicated home office nook and a versatile glass-enclosed bonus room with bi-fold windows and a gas fireplace provide flexible spaces for work, entertaining, or quiet retreat. Thoughtfully designed with custom lighting, motorized shades, and 10-foot ceilings, the well-appointed floorplan offers comfortable separation between the living spaces and bedrooms, ideal for privacy. 2 parking spaces with EV charging and 1 storage unit are included. The building offers premier amenities, including a 24-hour concierge, a fitness center with a yoga studio, a conference room, and a rooftop sky lounge/deck with BBQs.
| a week ago | Listing updated with changes from the MLS® | |
| 4 months ago | Listing first seen on site |
Listing courtesy of Ashley J. Hayes of Pointe3 Real Estate

Listing information is provided by Participants of the Northwest MLS. IDX information is provided exclusively for personal, non-commercial use, and may not be used for any purpose other than to identify prospective properties consumers may be interested in purchasing. Information is deemed reliable but not guaranteed. Copyright 2026, Northwest MLS.
All data is obtained from various sources and may not have been verified by the broker or MLS Grid. Supplied open house information is subject to change without notice. All information should be independently reviewed and verified for accuracy. Properties may or may not be listed by the office/agent presenting the information.
Last checked: 2026-07-26 09:15 PM PDT
*Estimate only. Actual rebate may vary based on final price, lender requirements, MLS rules, and broker policies.
Found a home you love?
Schedule a free consultation to lock in your rebate before you offer.
Calls and texts are answered by Amy, our AI assistant, who can answer questions and help you book.