Property search · The Consumer Protection Brokerage
Every listing shows your estimated rebate.
The green number on each home is what could come back to you: the buyer-broker fee (typically 2 to 3%) minus our flat $9,750. No other search shows you this, because no other brokerage gives it back.
9519 Bowthorpe Street SEOlympia, WA 98513
Listing courtesy of Shannon Reynolds of Better Properties N. Proctor
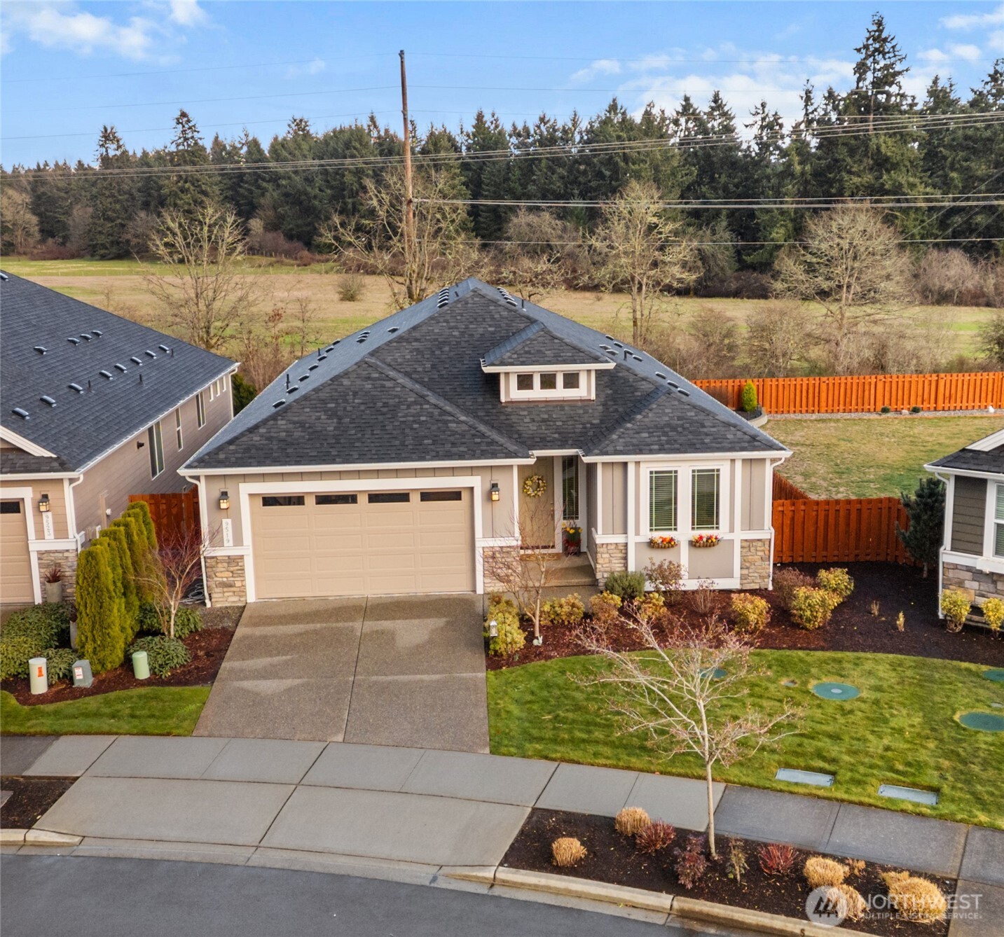
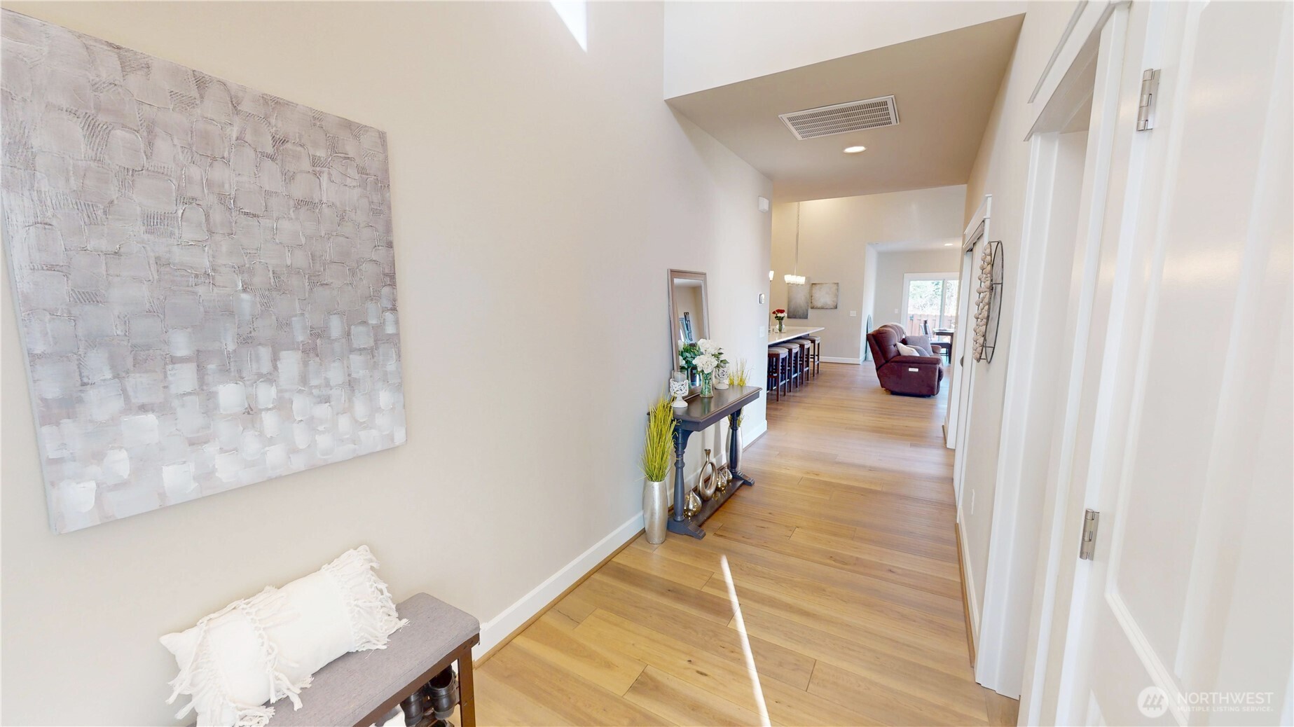
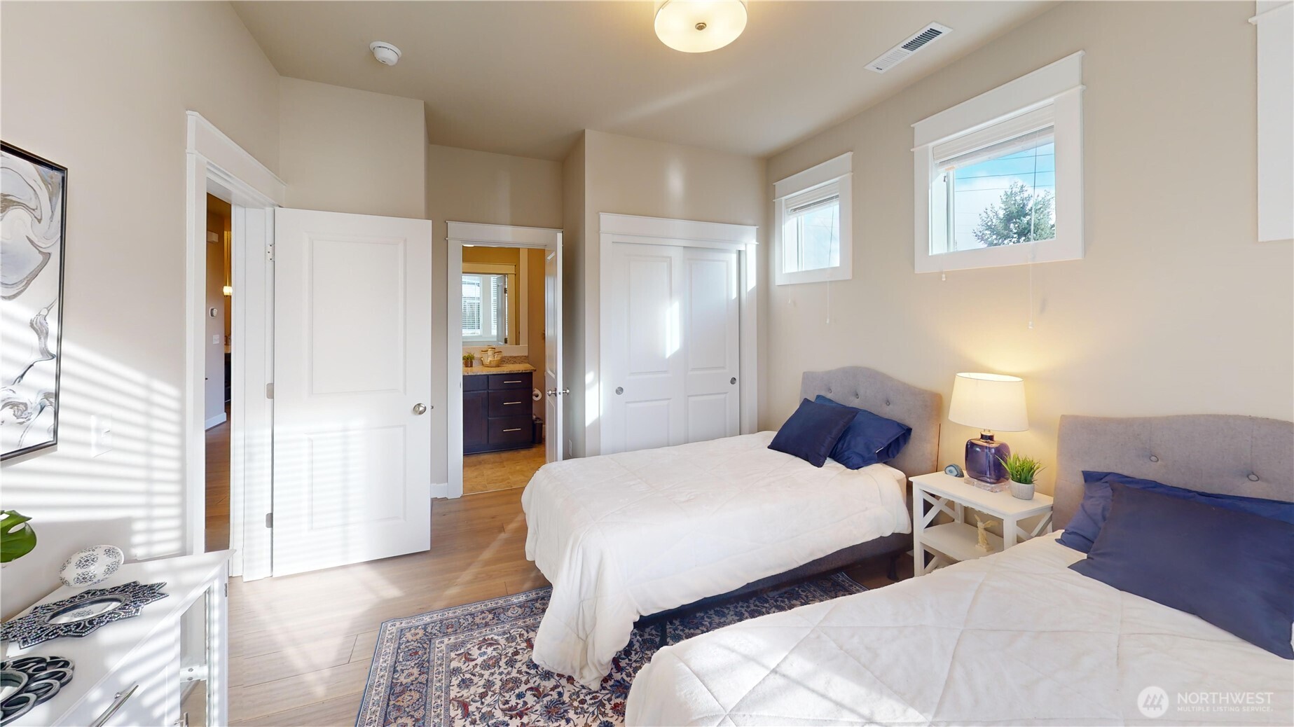
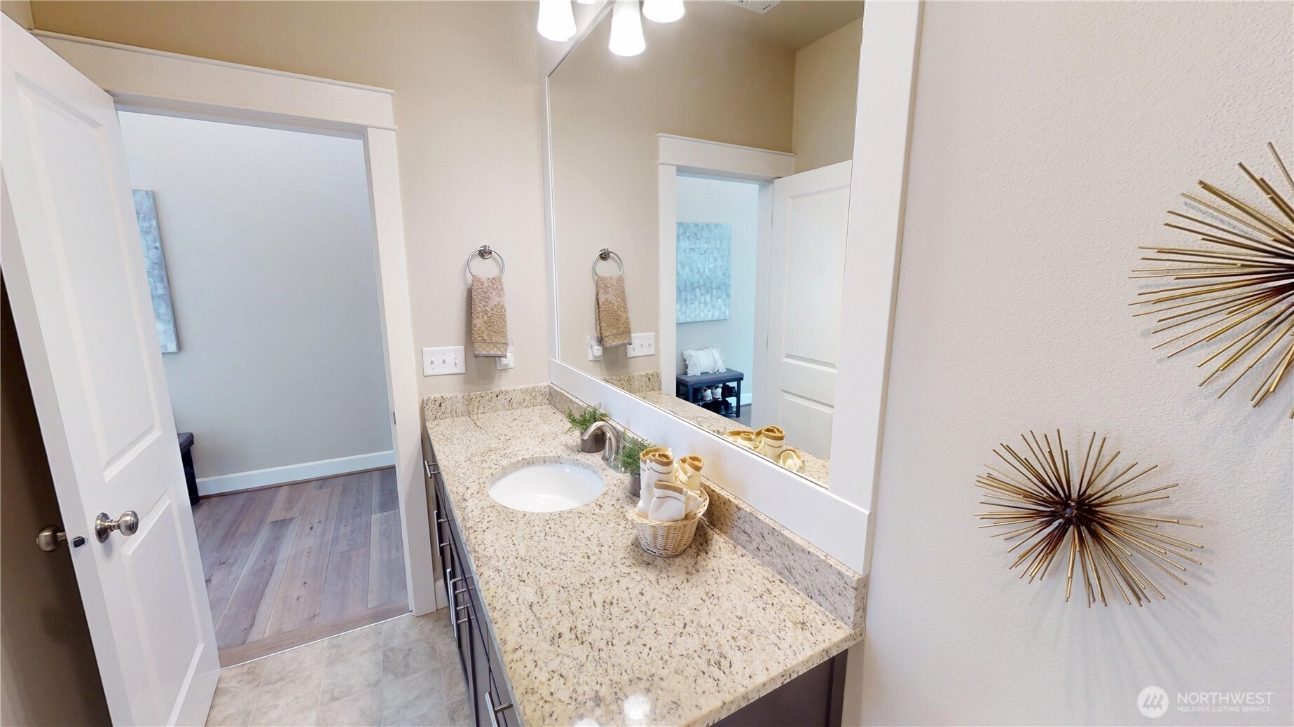
Welcome to The Ovation at Oaktree, where you'll find gracious, resort-style living, seamlessly blended into a neighborhood w/ an amazing sense of community. This well designed, one level abode has a thoughtful floor plan- w/ a continental, ensuite guest room, a lovely primary bedroom w/ soaking tub, large walk-in shower, dual sinks, & separate lav, and a 3rd bedroom. The concept, is spacious & elegant. And oh, the natural light! 17 windows PLUS a wall of sliding glass doors allow your home to be light & bright even on our grey days. The magnificent kitchen island features slab quartz, where visiting, & informal dining, at the bar is encouraged, & designer lighting. Open to the living room, w/ a cozy gas fireplace, the great room features a large dining space, which has doors leading to one of your two outdoor patios- one of which is great for barbequing & dining al fresco, the other, a cozy side patio is great for cozying up with a blanket, a book and a beverage. Backing to an open field, the only neighbors behind you are Mt. Rainier, quail, jays, rabbits, deer, & bunnies- your own private nature reserve. The sprawling housing development is graced w/ 2 state of the art rec centers- exercise rooms w/ all the equipment, locker rooms, a beautiful, heated pool, sauna & hot tub, plus pickleball, bocce, pool, & shuffleboard, w/ full kitchens & barbeque patios, plus huge banquet rooms for when you want to host a party, but not in your own home. Welcome to your forever paradise!
| 2 days ago | Listing updated with changes from the MLS® | |
| 2 days ago | Status changed to Pending | |
| 3 months ago | Price changed to $632,000 | |
| 4 months ago | Listing first seen on site |
Listing courtesy of Shannon Reynolds of Better Properties N. Proctor

Listing information is provided by Participants of the Northwest MLS. IDX information is provided exclusively for personal, non-commercial use, and may not be used for any purpose other than to identify prospective properties consumers may be interested in purchasing. Information is deemed reliable but not guaranteed. Copyright 2026, Northwest MLS.
All data is obtained from various sources and may not have been verified by the broker or MLS Grid. Supplied open house information is subject to change without notice. All information should be independently reviewed and verified for accuracy. Properties may or may not be listed by the office/agent presenting the information.
Last checked: 2026-07-26 09:40 PM PDT
*Estimate only. Actual rebate may vary based on final price, lender requirements, MLS rules, and broker policies.
Found a home you love?
Schedule a free consultation to lock in your rebate before you offer.
Calls and texts are answered by Amy, our AI assistant, who can answer questions and help you book.