Property search · The Consumer Protection Brokerage
Every listing shows your estimated rebate.
The green number on each home is what could come back to you: the buyer-broker fee (typically 2 to 3%) minus our flat $9,750. No other search shows you this, because no other brokerage gives it back.
213 Tanglewood DriveMossyrock, WA 98564
Listing courtesy of Kenneth Abbott of 4 U Real Estate
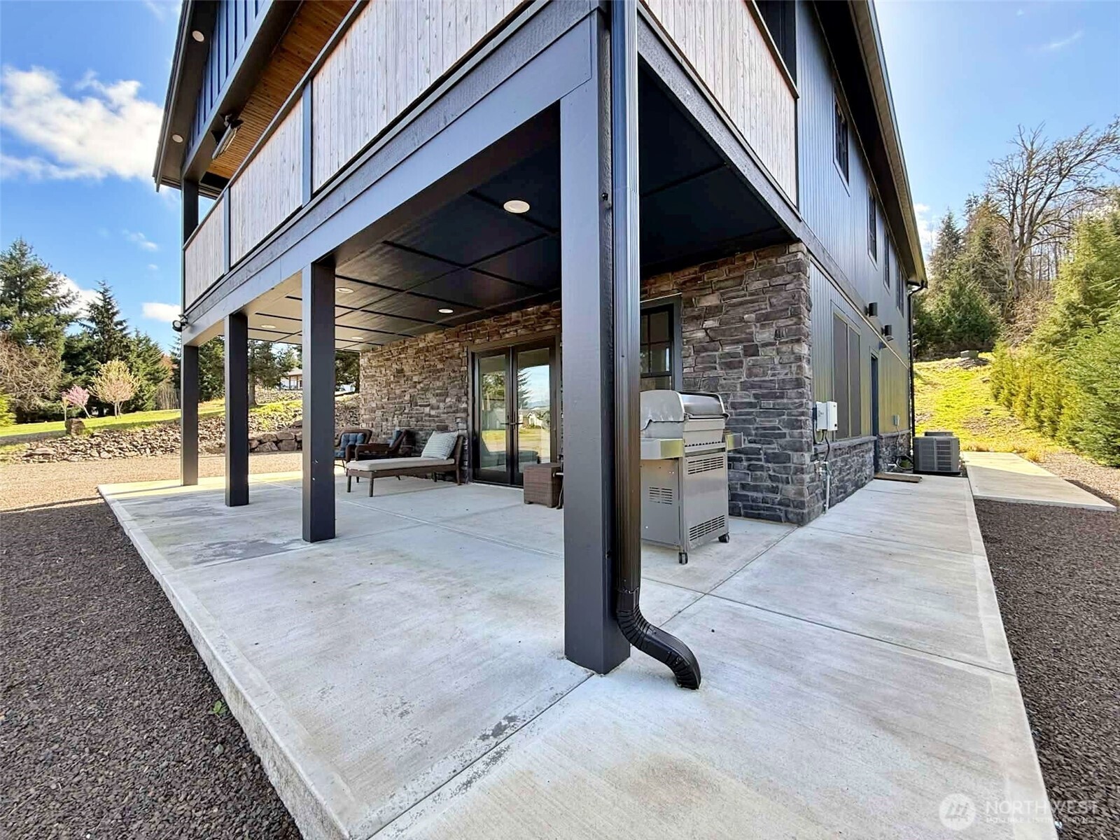
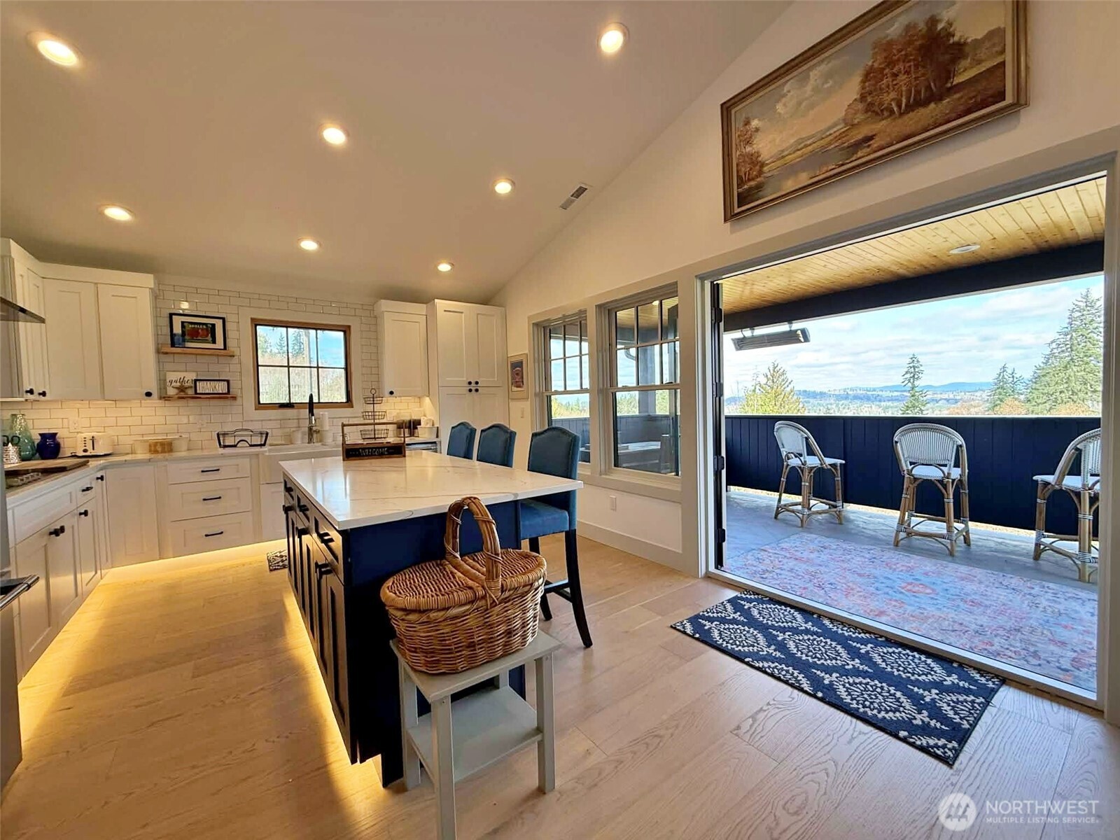
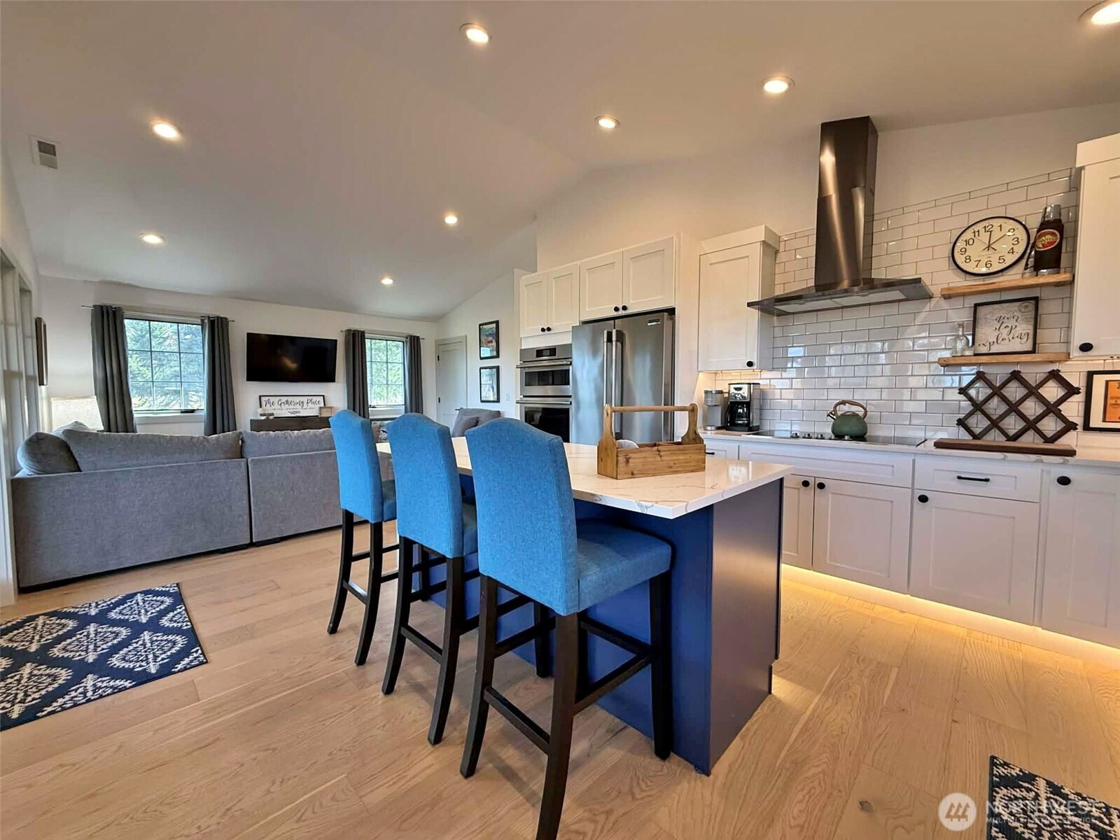
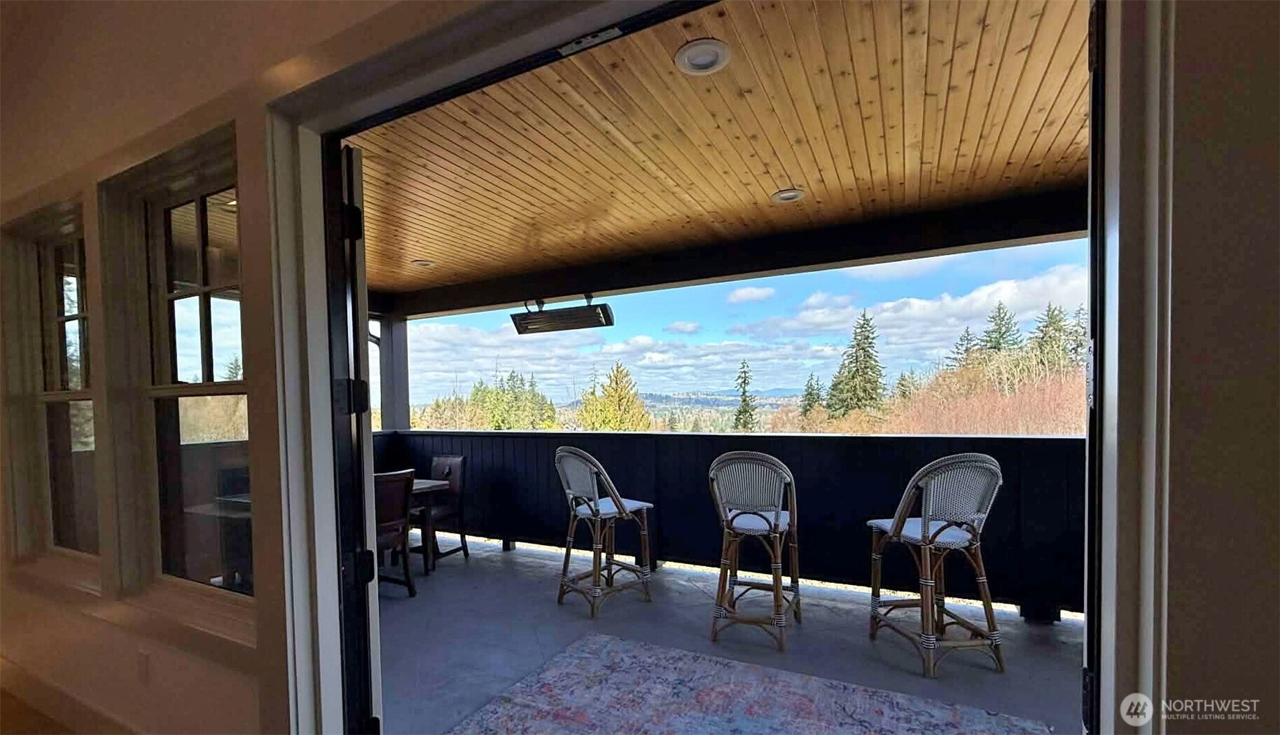
Quality craftsmanship at every corner! This Custom built 1680 square-foot three bed two bath home has all the upgrades including culture Stone Cedar C channel hardie lap batten board Cedar soffits 50 yr Paco roof with high Ridge commercial grade gutters and downspout solid wood trim 18 x 28 cover heated deck with infrared heater, natural oak engineered hardwood throughout quality plumbing fixtures and farmhouse sink, subway style backsplash, high quality appliances, quartz countertops, plus you have views of Mayfield lake and Mount Rainier. ATV garage storage for your toys, it is approved for additional larger house and two RV pads.
| a month ago | Listing updated with changes from the MLS® | |
| a month ago | Price changed to $749,000 | |
| a month ago | Status changed to Active | |
| 4 months ago | Listing first seen on site |
Listing courtesy of Kenneth Abbott of 4 U Real Estate

Listing information is provided by Participants of the Northwest MLS. IDX information is provided exclusively for personal, non-commercial use, and may not be used for any purpose other than to identify prospective properties consumers may be interested in purchasing. Information is deemed reliable but not guaranteed. Copyright 2026, Northwest MLS.
All data is obtained from various sources and may not have been verified by the broker or MLS Grid. Supplied open house information is subject to change without notice. All information should be independently reviewed and verified for accuracy. Properties may or may not be listed by the office/agent presenting the information.
Last checked: 2026-07-26 10:40 PM PDT
*Estimate only. Actual rebate may vary based on final price, lender requirements, MLS rules, and broker policies.
Found a home you love?
Schedule a free consultation to lock in your rebate before you offer.
Calls and texts are answered by Amy, our AI assistant, who can answer questions and help you book.